- Overview
- Description
- Property Details
- Location
- HOA Management
- Facts & Features
- Getting Around
- Nearby Homes
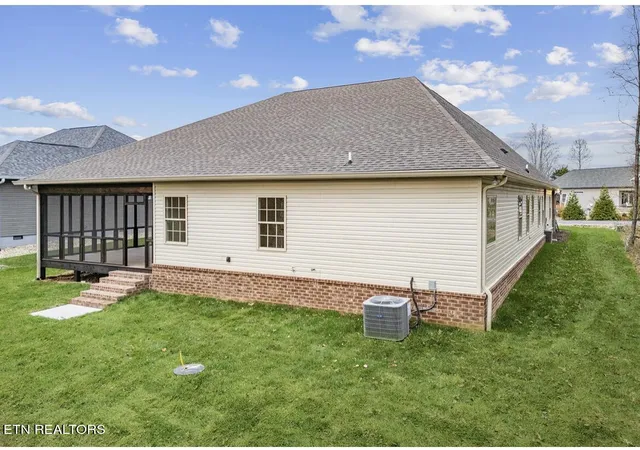

Street View
$699,900
Monthly Est:$3,484
 3 Beds
 2 Baths
2 full baths
 2,704sqft
154 Elokwa Way, Loudon, TN 37774
$699,900
$3,484/moEst:
Get Pre-Approved
Single Family Residence
Built in 2025
$182/mo HOA
0.22 acre lot
$259/sq.ft
Description
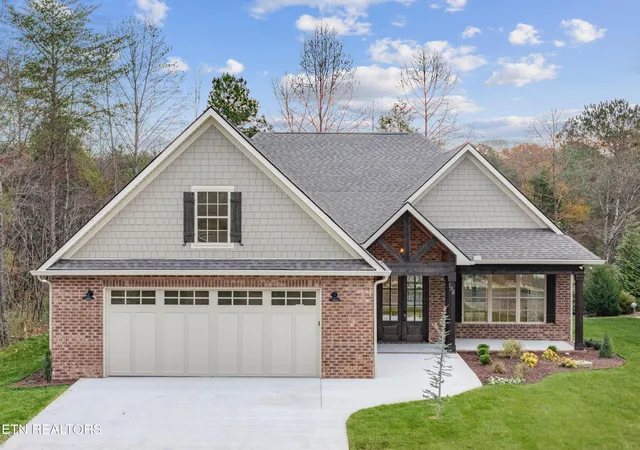
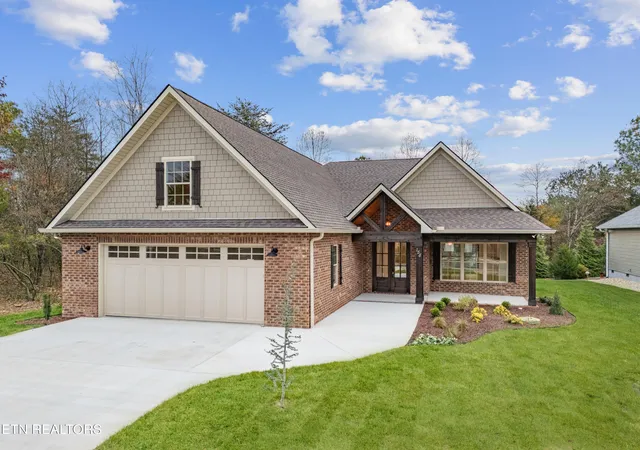
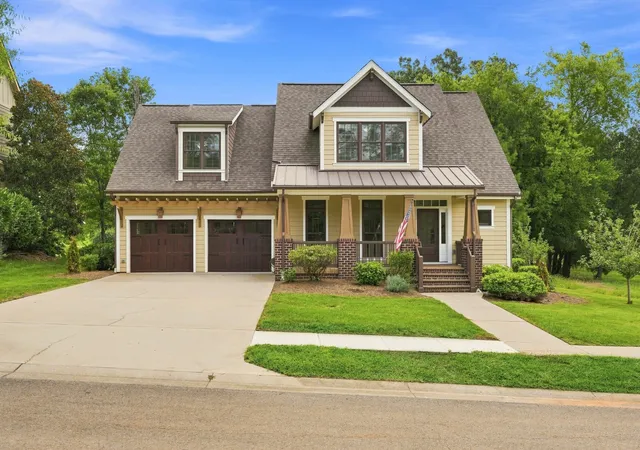
Stunning New Construction in Tellico Village-Experience exceptional craftsmanship in this beautifully designed 2704 square feet home situated on the perfect lot. The inviting exterior showcases a brick front with a covered beam porch with stained TG ceilings that set the tone the moment you arrive.Step inside thru a double front door entry into an elegant open concept layout with a seamless flow between the living room,dining room, kitchen. This entire space is captivated with a wall to wall coffered ceiling with stained TG ceiling panels, a white brick fireplace with custom wooden mantle and extensive trim. The island kitchen is filled with crisp white cabinetry, premium granite tops ,stainless appliances and a designer backsplash that elevates the entire space. This split bedroom floor plan features a large primary suite with trey ceiling, extensive crown molding and a large double vanity bathroom with soaking tub and separate shower. Each guest bedroom provides privacy for family and friends and there are beautifully trimmed finishes throughout.You will enjoy year round relaxation, morning coffee and quite evenings in the spacious enclosed back porch that features double glass sliding doors. Upstairs is a large bonus room , flex space or 4th bedroom. Every detail has been thought of and is on display with the upgraded lighting package,hall tree storage with seating bench and shoe cabinets and large pantry with wooden shelving.This home embodies style, comfort and true Tellico Village living
- Houzeo last checked: 12 hours ago
- Listing updated: September 10, 2026 at 2:07 pm
- Listing Provided by: David Martin (865) 389-9025 | Smoky Mountain Realty (865) 986-4646
- Source: East Tennessee REALTORS® MLS-TN | MLS#: 1354989

Property Details
Status
Active
Type
Single Family Residence
No. of Stories
-
County
City
Neighborhood
--
Year Built
2025
HOA Fees
$182/mo
Finished Area
2,704 sqft
Lot Size
0.22 acre lot
Basement Area
- sqft
MLS Name
East Tennessee REALTORS® MLS
MLS Number
1354989
MLS Status
Active
Days on Market
30

Continue Your Journey in App
Find your dream home, receive real-time updates, and many more!
Download App
Continue Your Journey in App
Find your dream home, receive real-time updates, and many more!
Location
HOA Management
N/A
HOA Fees
$182/ Monthly
Amenities
 Amenities and services may be covered by one or multiple associations and service providers.
 Tennis
 Golf
Golf
 Club House
 Pool
Pool
 Recreation Facilities
Fire Protection
Disclaimer: Amenities are based on third-party information and may vary; buyers must independently verify all amenities, as information is deemed reliable but not guaranteed.
Facts & Features
Rooms
Bedrooms & bathrooms
Bedrooms: 3
Bathrooms: 2
Interior
Appliances
Dishwasher, Microwave, Range
Sewer
Public Sewer
Exterior Features
Windows Vinyl
Cooling
Central Cooling
Interior Features
Walk In Closet(s), Kitchen Island, Pantry, Eat In Kitchen
Heating
Central, Propane, Electric
Flooring
Carpet, Tile
Construction
Year Built
Year Built: 2025
Home type
Single Family Residence
Property Condition
Never Occupied
Construction Materials
Vinyl Siding, Brick, Frame
Architectural Style
Traditional
Utilities & Energy
Water Source
Public
Parking Features
Attached
Fireplace Features
Brick, Gas Log
Association Amenities
Swimming Pool, Tennis Courts, Club House, Golf Course, Recreation Facilities
Basement
Crawl Space
Other Features
Patio And Porch Features
Porch Enclosed, Porch Covered
Subdivision Name
Toqua Coves
Lot Features
Rolling Slope
Price History
| Date | Event | Price |
|---|---|---|
04/20/2026 Source: | Price Decreased | $699,900 -1.41% $259/sqft |
02/27/2026 Source: | Listed for Sale | $709,900 -1.39% $263/sqft |
11/20/2025 Source: | Price Increased | $719,900 +2.86% $266/sqft |
11/20/2025 Source: | Off Market | $699,900 $259/sqft |
11/20/2025 Source: | Listed for Sale | $699,900 $259/sqft |

Nearby Homes






Find Homes by Property Features in Loudon, TN

Based on information from the Knoxville Area Association of REALTORS MLS through Oct 09, 2026, 02:30PM. Information is provided exclusively for consumers’ personal, non-commercial use. It may not be used for any purpose other than to identify prospective properties that consumers may be interested in purchasing. The data is deemed reliable but is not guaranteed accurate by the MLS. This website may not include listings or property addresses of sellers who have directed their listing brokers to withhold their listing or their property address from display on the Internet. © 2026 Knoxville Area Association of REALTORS® MLS. All Rights Reserved. Angela Fowler Real Estate, LLC | 423.320.4620 | afowler@catt.com Mailing Address: 452 Kailors Cove Cir, Ringgold, GA 30736
 Advertising Broker: Angela Fowler | Angela Fowler Real Estate, LLC.