- Overview
- Description
- Property Details
- Location
- HOA Management
- Facts & Features
- Getting Around
- Nearby Homes

Street View
$749,500
Monthly Est:$3,731
 5 Beds
 4 Baths
3 full baths + 1 half bath
 3,024sqft
154 Glade Spring, Lexington, SC 29072
$749,500
$3,731/moEst:
Get Pre-Approved
Single Family Residence
Built in 2017
$-- HOA
4,356 sqft lot
$248/sq.ft
Description
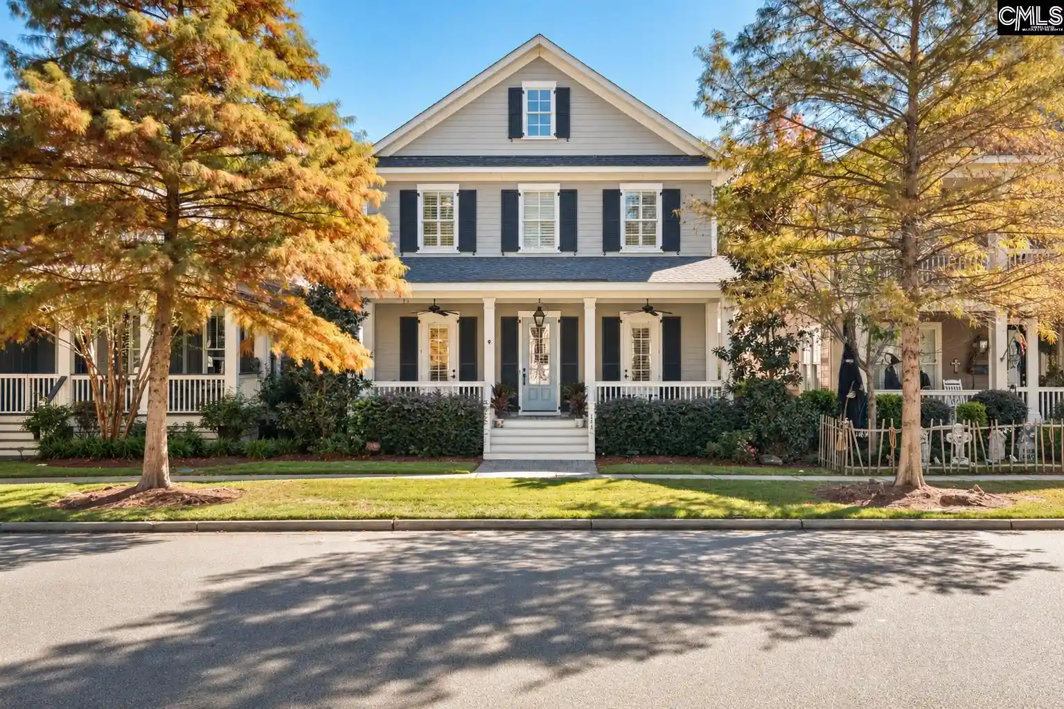
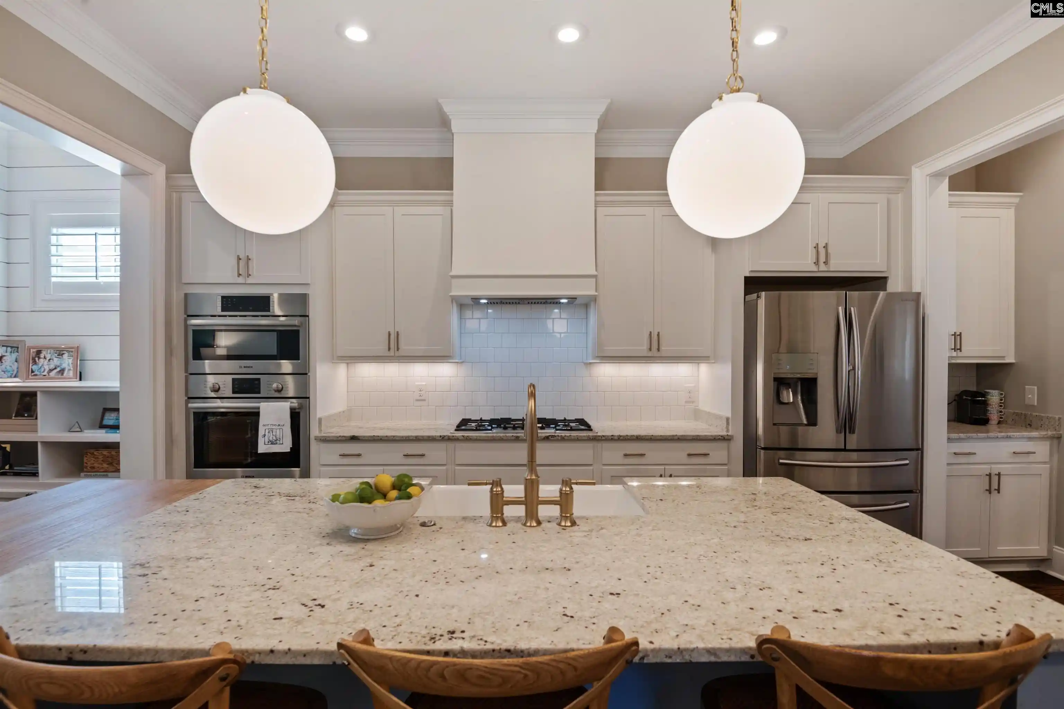
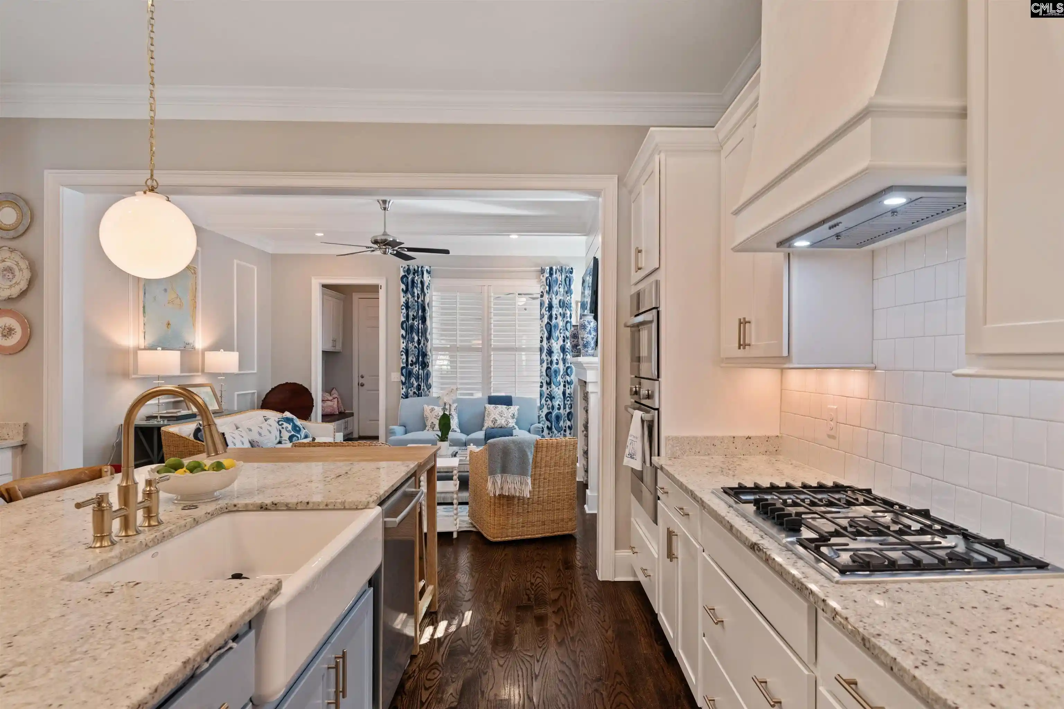
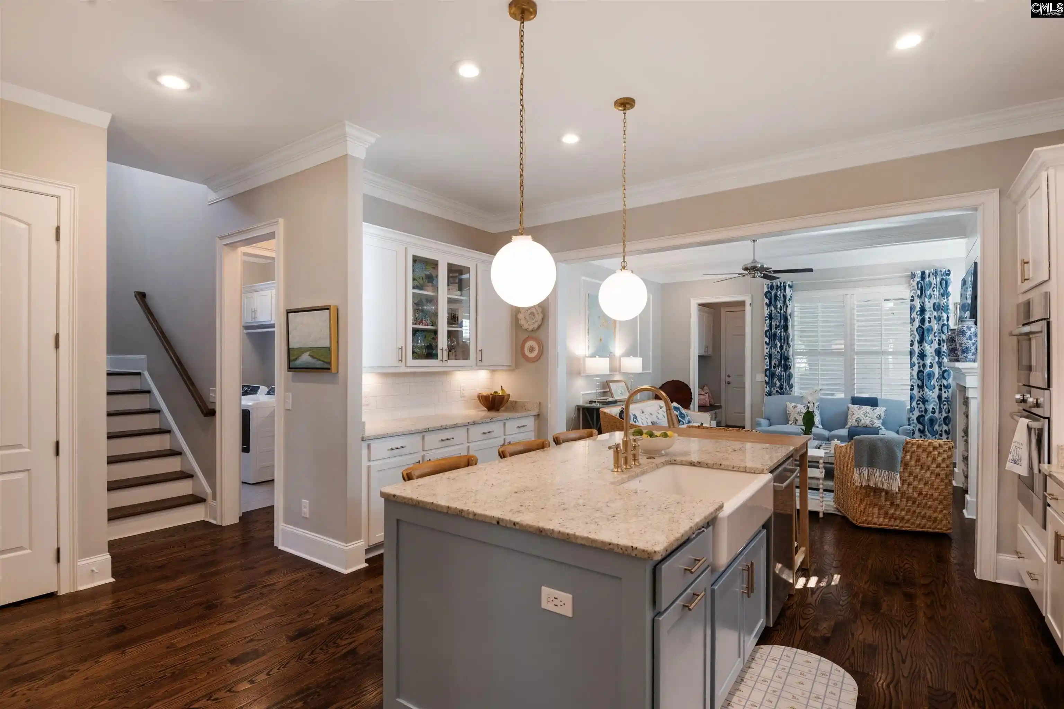
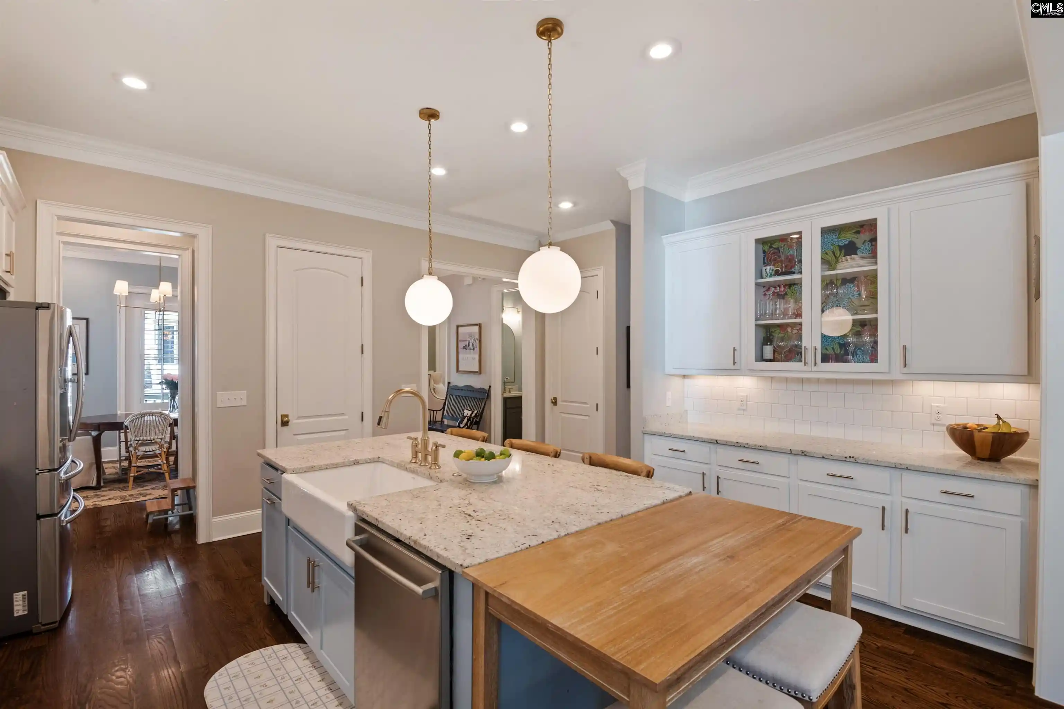
RARE 5-BEDROOM HOME IN SALUDA RIVER CLUB'S SOUGHT-AFTER VILLAGE DISTRICT! Offering over 3,000 square feet, this move-in-ready Craftsman features a coveted main-level primary suite, four spacious upstairs bedrooms, a dedicated home office, and multiple living spaces. A generous Southern front porch with gas lantern welcomes you with separate doors to the office and dining room. Inside, a beautiful foyer opens to well-maintained hardwood floors throughout the main level. French doors frame the private office, while the formal dining room offers its own convenient access to the kitchen. Continue down the foyer into the heart of the home, where the kitchen opens to the main living area. The two-tone kitchen pairs white cabinetry with a striking blue island, granite counters, tile backsplash, built-in appliances, farmhouse sink, and pantry. The inviting living room features ceiling beams, a gas fireplace, and built-in cabinetry. Tucked away on the main level, the light-filled primary retreat boasts high ceilings, an oversized walk-in closet, and a spa-inspired bath with soaking tub and spacious shower. A powder room, laundry room, mudroom/drop zone, and screened back porch complete the first floor. Upstairs, a large loft creates a second living area, with an oversized closet for toys and linens. All four secondary bedrooms are generously sized and feature walk-in closets. Two bedrooms enjoy direct bathroom access, while the other two are just across the hall from a full bath. Need storage? An enormous walk-in attic storage area over the garage is an exceptional bonus. Plantation shutters throughout add timeless character. Enjoy the Saluda River Club lifestyle just a short walk from a neighborhood pool, playgrounds, fitness center, and green spaces. Community amenities also include walking trails, Saluda River access, golf-cart-friendly streets, and neighborhood events. A rare combination of five true bedrooms, flexible living space, and turnkey condition in one of Lexington's most desirable communities. Preferred lender offering up to $2,000 toward buyer closing costs, subject to lender terms and qualification! **Ask about possible 2K in lender credit.** Disclaimer:
- Houzeo last checked: 11 minutes ago
- Listing updated: November 1, 2026 at 11:19 pm
- Listing Provided by: Patrick O'Connor | Coldwell Banker Realty
- Source: Consolidated MLS-SC | MLS#: 645668

Property Details
Status
Pending
Type
Single Family Residence
No. of Stories
2
County
City
Neighborhood
--
Year Built
2017
HOA Fees
-
Finished Area
3,024 sqft
Lot Size
4,356 sqft lot
Basement Area
- sqft
MLS Name
Consolidated MLS
MLS Number
645668
Days on Market
22

Continue Your Journey in App
Find your dream home, receive real-time updates, and many more!
Continue Your Journey in App
Find your dream home, receive real-time updates, and many more!
Location
HOA Management
N/A
HOA Fees
$957.49/
Amenities
 Amenities and services may be covered by one or multiple associations and service providers.
 Security Guard
 Club House
 Park Playground
 Common Area Maintenance
Assoc Fee Includes Pool
Sprinkler
Front Yard Maintenance
Disclaimer: Amenities are based on third-party information and may vary; buyers must independently verify all amenities, as information is deemed reliable but not guaranteed.
Facts & Features
Rooms
Bedrooms & bathrooms
Bedrooms: 5
Bathrooms: 4
Bedroom 3
Level: Second
Kitchen
Level: Main
Primary Bedroom
Level: Main
Bedroom 2
Level: Second
Bedroom 5
Level: Second
Living Room
Level: Main
Bedroom 4
Level: Second
Dining Room
Level: Main
Interior
Sewer
Public
Heating
Central
Exterior Features
Sprinkler, Front Porch Covered, Back Porch Covered, Back Porch Screened
Cooling
Central
Interior Features
Attic Storage, Ceiling Fan, Garage Opener, Smoke Detector, Attic Access
Construction
Year Built
Year Built: 2017
Home type
Single Family Residence
Construction Materials
Fiber Cement Hardy Plank
Architectural Style
Craftsman
Foundation Details
Crawl Space
Utilities & Energy
Parking Features
Garage Attached, Rear Entry
Water Source
Public
Fireplace Features
Gas Log Natural
Other Features
Subdivision Name
Saluda River Club
Price History
| Date | Event | Price |
|---|---|---|
11/01/2026 Source: | Pending | $749,500 $248/sqft |

Nearby Homes





Find Homes by Property Features in Lexington, SC


Based on information from the Consolidated Multiple Listing Service (Alternatively, from Columbia MLS or CMLS) through Nov 16, 2026, 02:00AM. All information provided is deemed reliable, but is not guaranteed to be accurate and should be independently verified. IDX information is provided exclusively for personal, non-commercial use, and may not be used for any purpose other than to identify prospective properties consumers may be interested in purchasing. © 2026 Consolidated Multiple Listing Service, Inc. All Rights Reserved.
 Advertising Broker: Nicholas Huscroft | Chosen Realty
