- Overview
- Description
- Property Details
- Location
- Facts & Features
- Getting Around
- Nearby Homes
 No HOA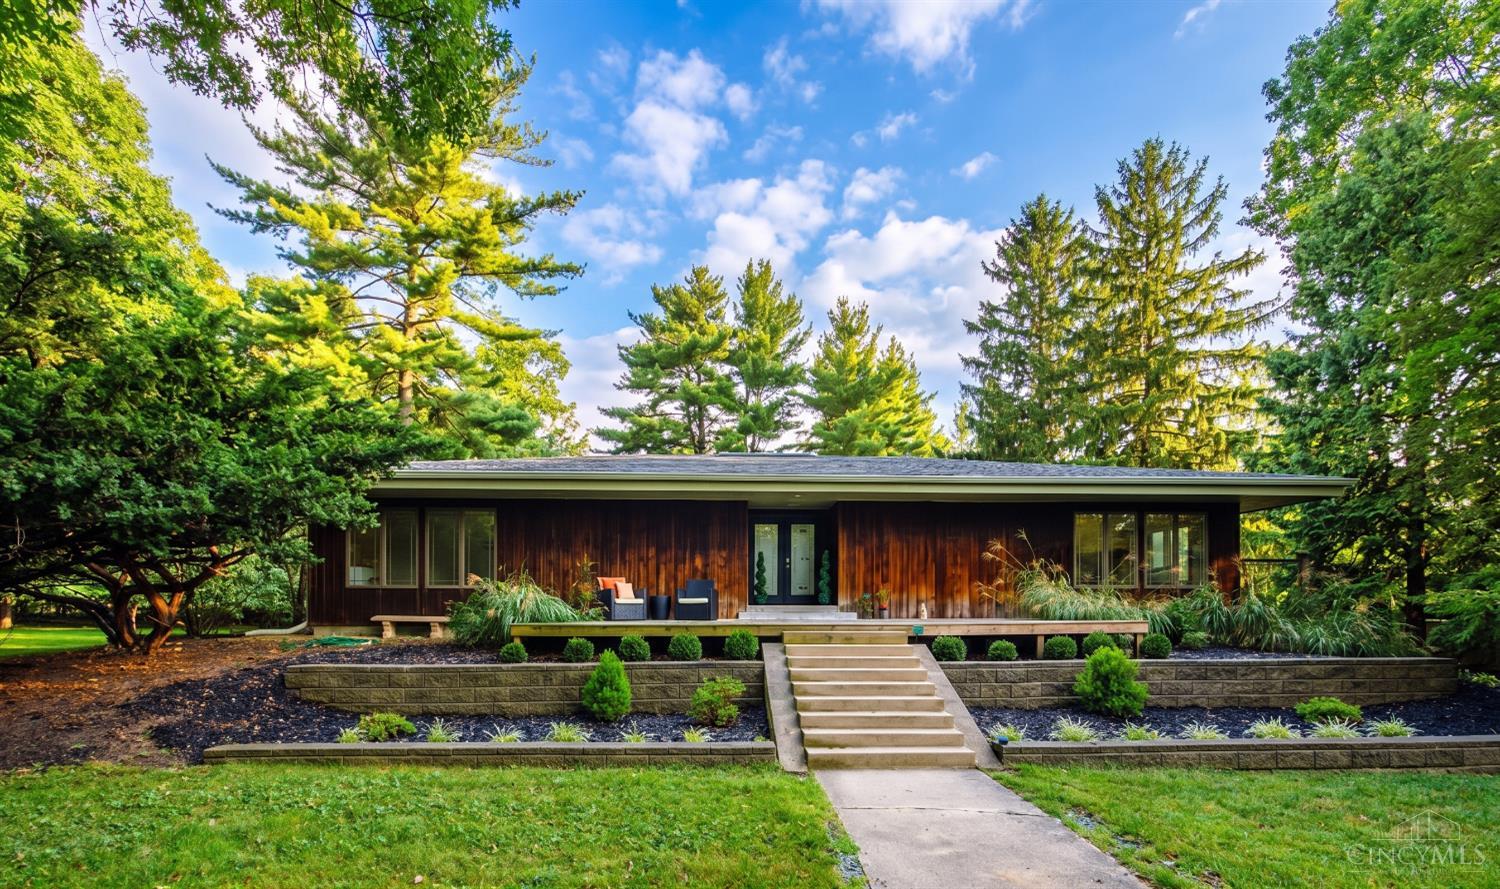

Street View
$524,900
Monthly Est:$2,613
 6 Beds
 3 Baths
3 full baths
 5,039sqft
154 Hilltop Rd, Oxford, OH 45056
$524,900
$2,613/moEst:
Get Pre-Approved
Single Family Residence
Built in 1967
$-- HOA
1.21 acres lot
$104/sq.ft
Description
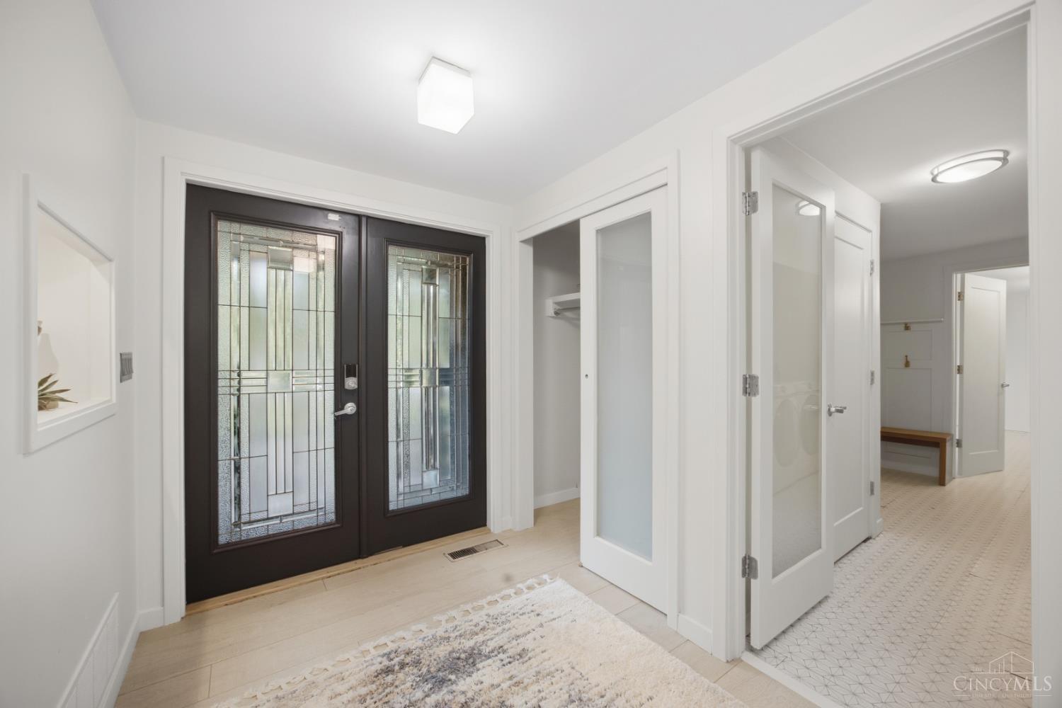
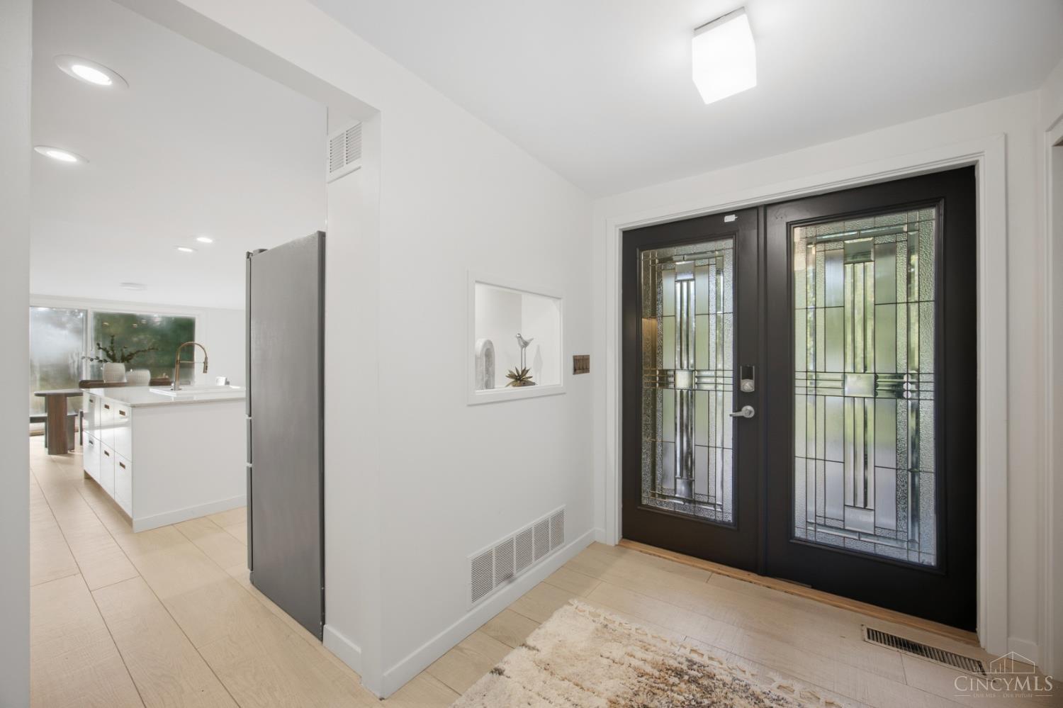
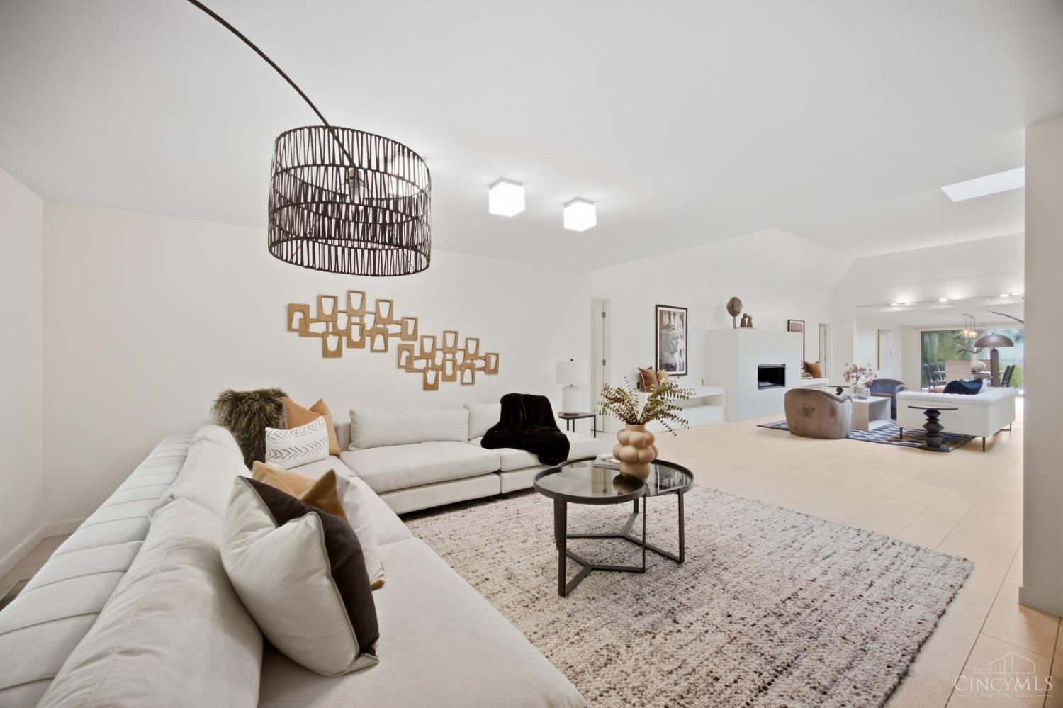
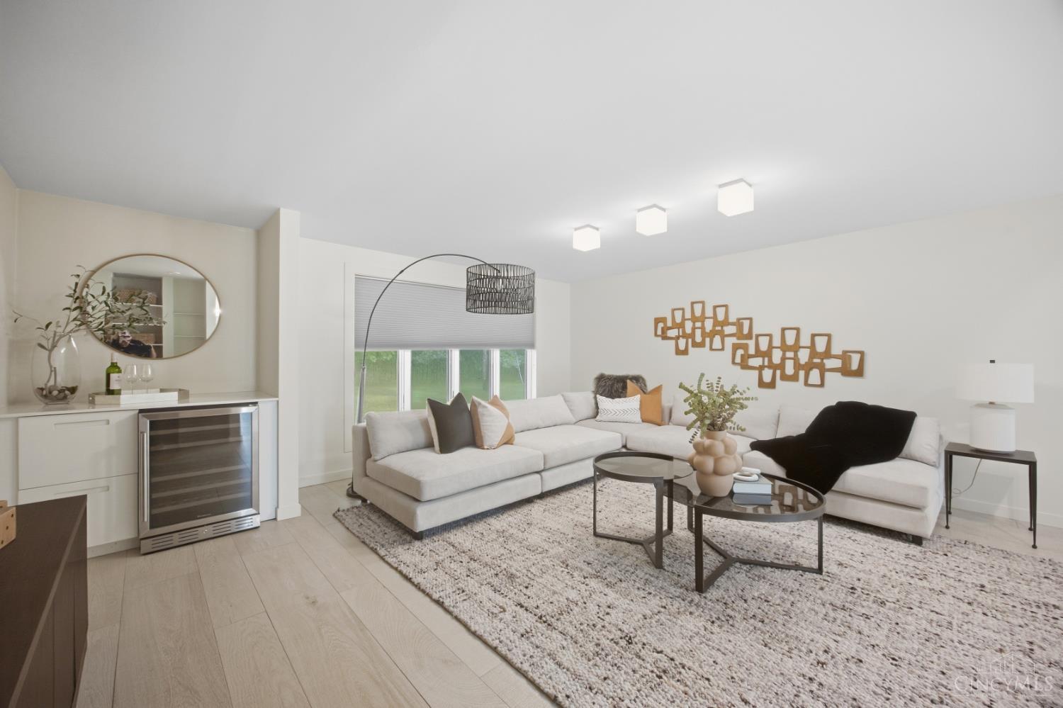
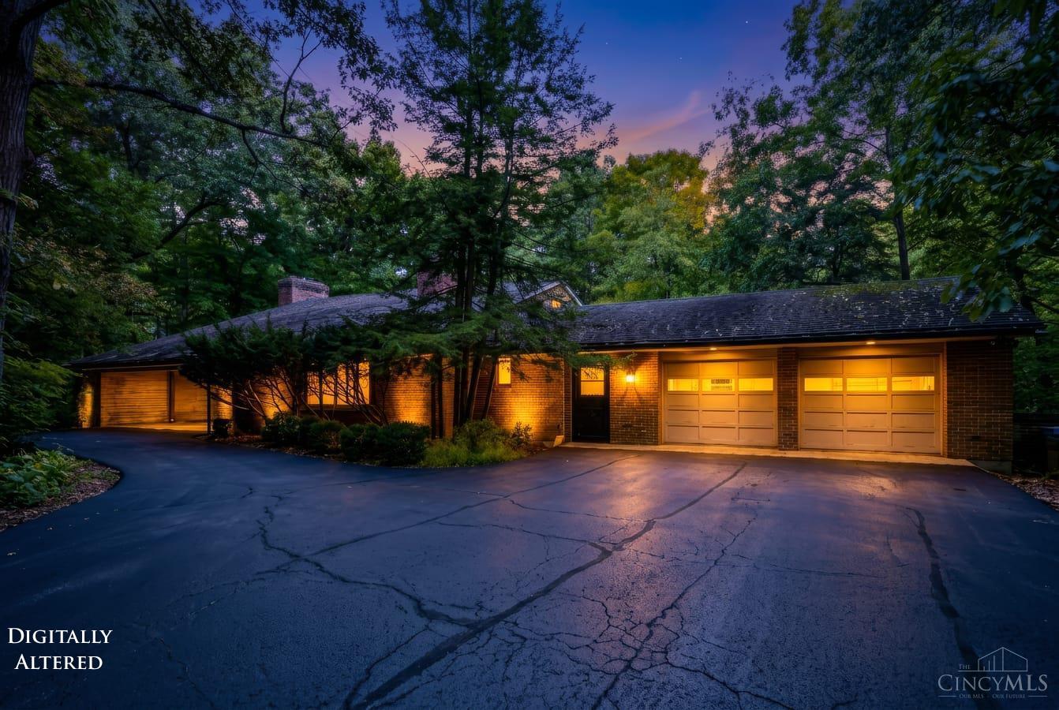
A Mid-Century Modern home designed by local architect David Maxfield. A beauty where style and space come together. A grand entrance welcomes you into an open, light-filled layout showcasing sleek porcelain plank flooring and elegant quartz countertops throughout. With over 5,000 square feet to spread out and dream in, there's room for it all, including a fully-equipped in-law suite in the finished lower level, perfect for multi-generational living, guests, or extra income potential. Step outside to your own private backyard retreat and unwind on the sprawling wrap-around deck, made for morning coffee or entertaining under the stars. Best of all, you're within walking distance of Uptown Oxford, local schools, and Miami University, putting shopping, dining, and campus energy right at your doorstep. Homes like this architecturally distinctive, spacious, and perfectly located rarely come along. This is the one you've been waiting for.
- Houzeo last checked: 12 hours ago
- Listing updated: October 6, 2026 at 4:58 pm
- Listing Provided by: Melissa B Friede (513) 255-0193 , Tammy K Thome | Keller Williams Seven Hills Re
- Source: Cincinnati MLS-OH | MLS#: 1893897

Property Details
Status
Active
Type
Single Family Residence
No. of Stories
-
County
City
Neighborhood
--
Year Built
1967
HOA Fees
-
Finished Area
5,039 sqft
Lot Size
1.21 acres lot
Basement Area
- sqft
MLS Name
Cincinnati MLS
MLS Number
1893897
MLS Status
Active
Days on Market
20

Continue Your Journey in App
Find your dream home, receive real-time updates, and many more!
Download App
Continue Your Journey in App
Find your dream home, receive real-time updates, and many more!
Location
Facts & Features
Rooms
Bedrooms & bathrooms
Bedrooms: 6
Bathrooms: 3
Interior
Heating
Forced Air, Gas
Appliances
Microwave, Oven/range, Dishwasher, Refrigerator, Dryer, Washer, Garbage Disposal
Window Features
Insulated, Vinyl
Interior Features
9ft + Ceiling, Skylight(s)
Sewer
Public Sewer
Cooling
Central Air
Construction
Year Built
Year Built: 1967
Home type
Single Family Residence
Construction Materials
Cedar, Wood Siding
Roof
Shingle
Foundation Details
Poured
Architectural Style
Ranch, Contemporary/modern
Utilities & Energy
Water Source
Public
Parking Features
Driveway
Fireplace Features
Gas
Basement
Full, 11, 1
Price History
| Date | Event | Price |
|---|---|---|
10/06/2026 Source: | Listed for Sale | $524,900 +7.12% $104/sqft |
10/18/2024 Source: | Price Increased | $490,000 +29.63% $97/sqft |
04/01/2019 Source: | Price Increased | $378,000 +35.00% $75/sqft |
01/12/2018 Source: | Price Increased | $280,000 +14.29% $56/sqft |
04/21/2008 Source: | Sold | $245,000 $49/sqft |

Getting Around 154 Hilltop Rd
Bike Score®

Somewhat Bikeable
48/100
Walk Score®

Car-Dependent
38/100
Transit Score®

Some Transit
31/100
Data provided by Redfin
Nearby Homes



Find Homes by Property Features in Oxford, OH

Based on information from the Multiple Listing Service of Greater Cincinnati (alternatively the REALTOR Alliance of Greater Cincinnati) through Oct 07, 2026, 06:00AM. IDX information is provided exclusively for consumers’ personal, non-commercial use, it may not be used for any purpose other than to identify prospective properties consumers may be interested in purchasing, and the data is deemed reliable but is not guaranteed accurate by the MLS. The listings of some real estate brokerage firms have been excluded. The listing broker’s offer of compensation is made only to participants of the MLS where the listing is filed. Copyright 2026, MLS of Greater Cincinnati, Inc. All rights reserved
 Advertising Broker: Nicholas Huscroft | Chosen Realty