- Overview
- Description
- Property Details
- Location
- Facts & Features
- Getting Around
- Nearby Homes


$6,500,000
Monthly Est:$32,353
 6 Beds
 6 Baths
5 full baths + 1 half bath
 6,963sqft
154 Mr Bar Par, Hunt, TX 78024
$6,500,000
$32,353/moEst:
Get Pre-Approved
Farm
Built in 1938
$-- HOA
168.07 acres lot
$934/sq.ft
Description
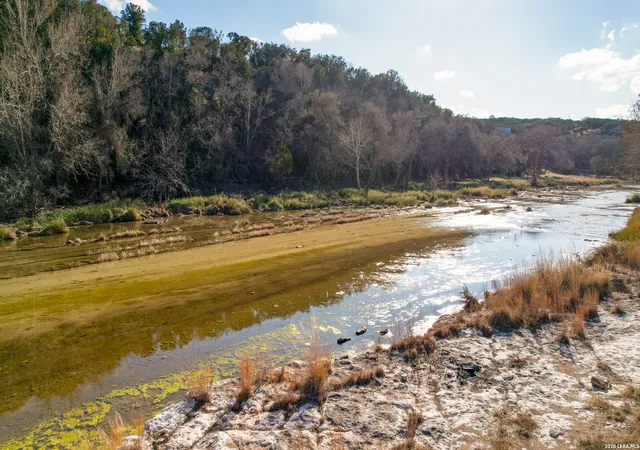
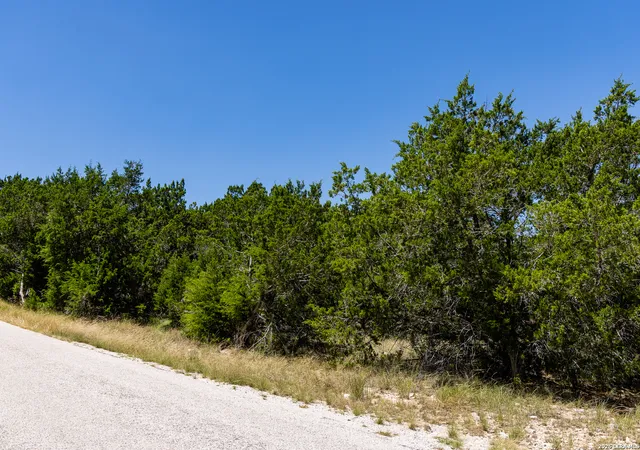
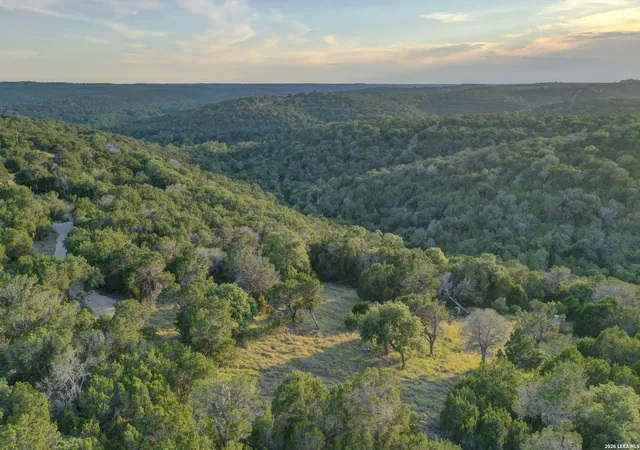
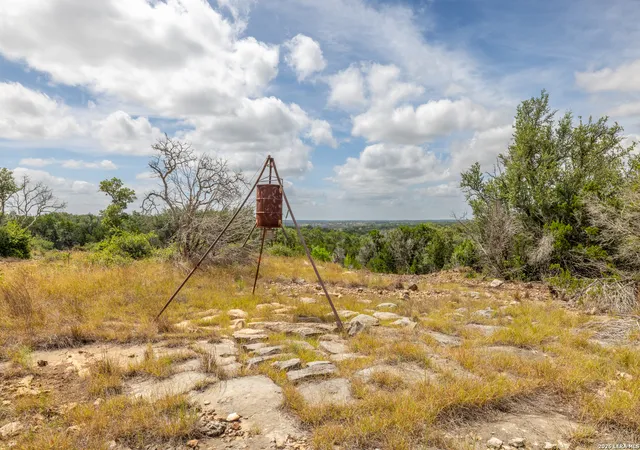
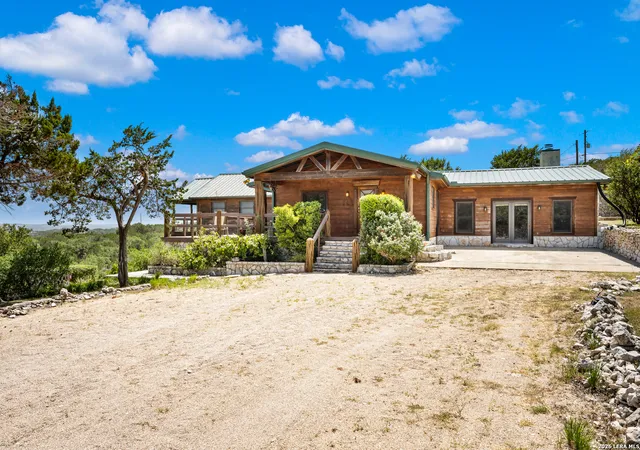
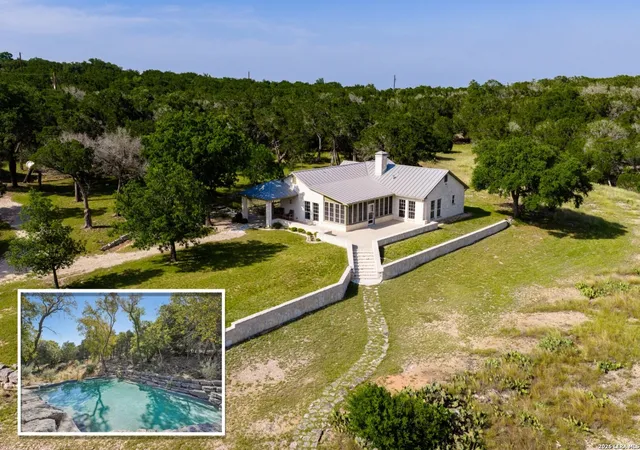
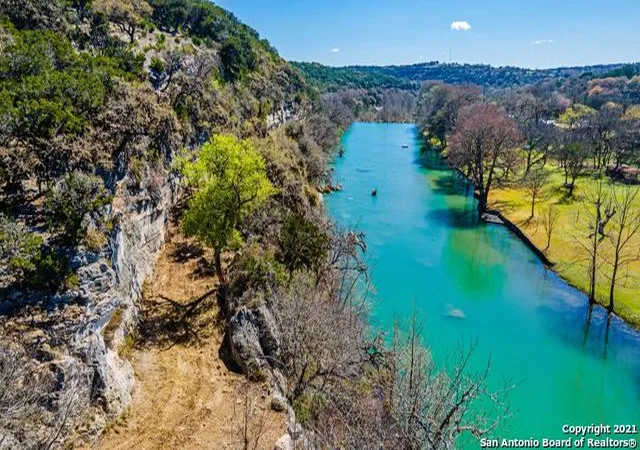
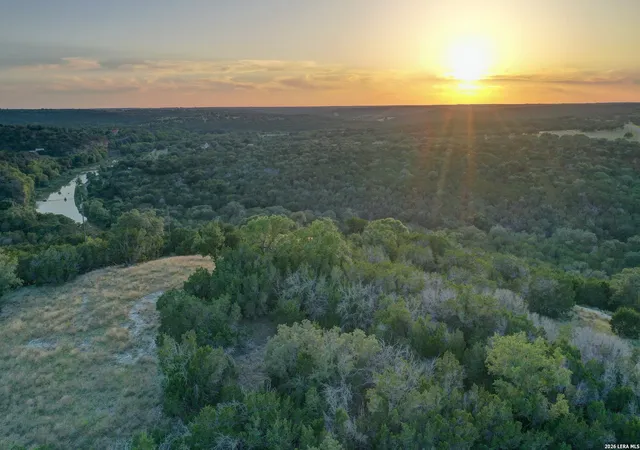
Welcome to Rio Ranchito, a crown jewel of the Texas Hill Country, dramatically positioned along the limestone cliffs of the Guadalupe River in historic Hunt, Texas. This remarkable 168-acre legacy ranch represents refined Western living at its highest level, where luxury, nature, and lifestyle blend seamlessly across a pristine landscape. At the heart of the property is the fully updated six-bedroom, six-bath main residence, a lodge-inspired architectural masterpiece offering sweeping views of the river and surrounding bluffs. The soaring great room showcases exposed timber beams and a massive stone fireplace, creating a warm, inviting space that connects effortlessly to the outdoors. Expansive terraces and tranquil courtyards provide ideal settings for gatherings. The primary suite serves as a private sanctuary with a generous balcony, bath, and breathtaking vistas. Outdoors, an infinity-edge pool and spa visually cascade into the river valley below and are complemented by a fully equipped pool house, perfect for summer afternoons and sunset cocktails. Additional amenities include a game room, private office, gourmet kitchen, and multiple indoor-outdoor living areas designed for effortless entertaining. The newly rebuilt River House features four bedrooms and three baths with contemporary interiors, never-lived-in finishes, and unobstructed riverfront views. Equestrian facilities include a premier 26-stall barn with outdoor arena, round pen, and a barn office with full bath, designed for both serious training and daily care. The ranch also offers an impeccably designed Dog House with twelve individual kennels, custom dog houses, and runs. Supporting infrastructure includes a covered quail barn, hay storage, trailer parking, a charming bunkhouse, a manager’s residence, and two additional staff homes. Whether hosting guests, training horses, or enjoying the Hill Country lifestyle, Rio Ranchito offers an extraordinary combination of luxury, land, and legacy.
- Houzeo last checked: 3 minutes ago
- Listing updated: June 11, 2026 at 12:54 am
- Listing Provided by: Bret Whitfield | The Agency Fort Worth (817) 674-3677
- Source: NTREIS MLS-TX | MLS#: 21143048

Property Details
Status
Pending
Type
Land
No. of Stories
1
County
City
Neighborhood
--
Year Built
1938
HOA Fees
-
Finished Area
6,963 sqft
Lot Size
168.07 acres lot
Basement Area
- sqft
MLS Name
NTREIS MLS
MLS Number
21143048
MLS Status
Pending
Cumulative Days on Market
358

Continue Your Journey in App
Find your dream home, receive real-time updates, and many more!
Download App
Continue Your Journey in App
Find your dream home, receive real-time updates, and many more!
Location
Facts & Features
Rooms
Bedrooms & bathrooms
Bedrooms: 6
Bathrooms: 6
LivingRoom
Level: First
Area: 0.00 Square Feet
Dimensions: 0 x 0
PrimaryBathroom
Level: Second
Area: 0.00 Square Feet
Dimensions: 0 x 0
Kitchen
Level: First
Area: 0.00 Square Feet
Dimensions: 0 x 0
PrimaryBedroom
Level: Second
Area: 0.00 Square Feet
Dimensions: 0 x 0
Interior
Appliances
Built In Gas Range, Built In Refrigerator, Dishwasher, Disposal, Range, Some Commercial Grade, Vented Exhaust Fan, Wine Cooler
Interior Features
Wet Bar, Built In Features, Cedar Closets, Chandelier, Cathedral Ceilings, Decorative Designer Lighting Fixtures, Double Vanity, Eat In Kitchen, In Law Floorplan, Kitchen Island, Loft, Multiple Master Suites, Multiple Staircases, Open Floorplan, Pantry, Natural Woodwork, Walk In Closets, Wired For Sound
Cooling
Central Air
Heating
Central
Construction
Year Built
Year Built: 1938
Home type
Farm
Architectural Style
Ranch, Detached, Farmhouse
Construction Materials
Rock, Stone
Utilities & Energy
Pool Features
Pool
Parking Features
Attached Carport, Additional Parking, Asphalt, Circular Driveway, Concrete, Drive Through, Driveway, Electric Gate, Garage, Porte Cochere
Fireplace Features
Wood Burning
Other Features
Lot Features
Acreage, Agricultural
Subdivision Name
Larrimor
Price History
| Date | Event | Price |
|---|---|---|
04/07/2026 Source: #21143048 | Pending | $6,500,000 $934/sqft |
01/02/2026 Source: | Listed for Sale | $6,500,000 $934/sqft |
04/12/2025 Source: | Off Market | $6,500,000 $934/sqft |

Nearby Homes



Find Homes by Property Features in Hunt, TX

Based on information from the North Texas Real Estate Information Systems, Inc., through Oct 11, 2026, 07:45PM. Information is provided exclusively for consumers’ personal, non-commercial use. It may not be used for any purpose other than to identify prospective properties consumers may be interested in purchasing. Data is deemed reliable but is not guaranteed accurate. This website may not include listings or property addresses of sellers who have directed their listing brokers to withhold their listing or their property address from display on the Internet. ©2026 North Texas Real Estate Information Systems, Inc. All Rights Reserved.
 Advertising Broker: Michelle Brecker | Pathway To Home Realty