- Overview
- Description
- Property Details
- Location
- HOA Management
- Facts & Features
- Getting Around
- Nearby Homes
 New Construction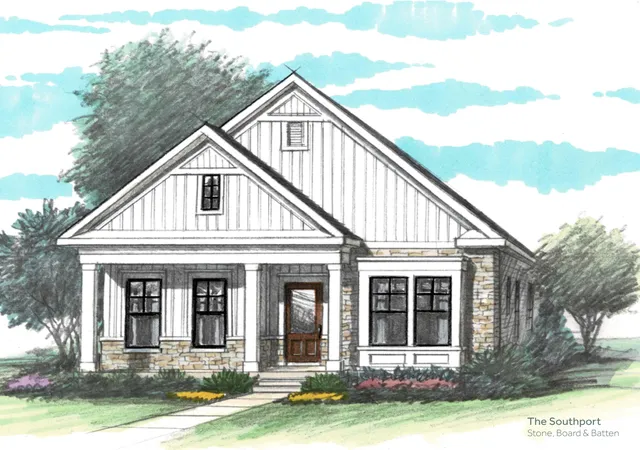



Street View
$668,900
Monthly Est:$3,329
 2 Beds
 2 Baths
2 full baths
 1,910sqft
1540 Brenden Ct, Hebron, KY 41048
$668,900
$3,329/moEst:
Get Pre-Approved
Single Family Residence
Built in 2026
$320/mo HOA
0.11 acre lot
$350/sq.ft
Description
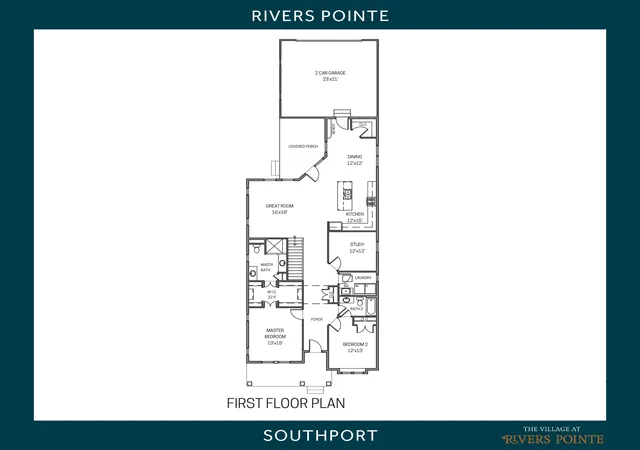
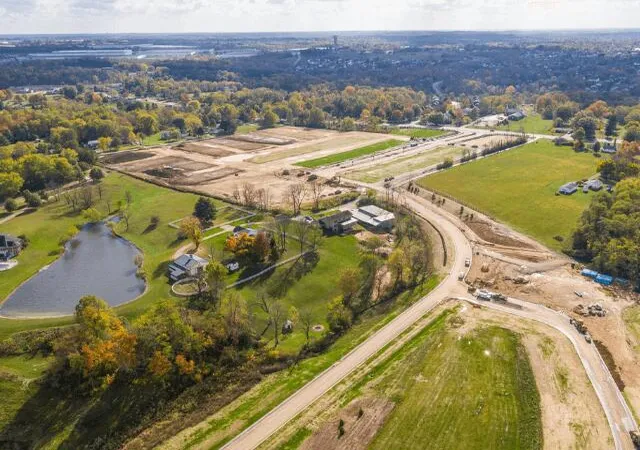
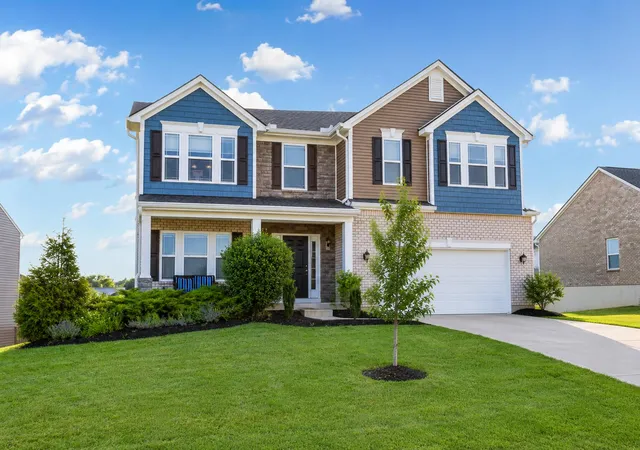
New construction by Traditions Building Group in the spectacular new Rivers Pointe Estates community. The Southport features a single-floor lifestyle living design with 3 bedrooms, 2 baths with an integrated and open Great Room, a private Study, a Gourmet Kitchen with a spacious island, and a Dining area with surrounding views to a covered Terrace. attached rear 2-car garage. Exceptional highly-amenitized master-planned community in Hebron with 6 miles of hiking/equestrian trails and a new clubhouse with community pool and pickle ball courts. The residence is located in a highly walkable park-like village setting.
- Houzeo last checked: 2 minutes ago
- Listing updated: May 7, 2026 at 8:31 pm
- Listing Provided by: Al Hencheck (859) 441-6000 DRE #193556 | HMS Real Estate (859) 441-6000
- Source: Northern Kentucky Multiple Listing Service | MLS#: 642137

Property Details
Status
Active
Type
Single Family Residence
No. of Stories
-
County
City
Neighborhood
--
Year Built
2026
HOA Fees
$320/mo
Finished Area
1,910 sqft
Lot Size
0.11 acre lot
Basement Area
- sqft
MLS Name
Northern Kentucky Multiple Listing Service
MLS Number
642137
MLS Status
Active
Days on Market
158
Cumulative Days on Market
6

Continue Your Journey in App
Find your dream home, receive real-time updates, and many more!
Download App
Continue Your Journey in App
Find your dream home, receive real-time updates, and many more!
Location
HOA Management
N/A
HOA Fees
$145/ Monthly
N/A
HOA Fees
$175/ Monthly
Amenities
 Amenities and services may be covered by one or multiple associations and service providers.
 Insurance
 Maintenance
 Park Playground
 Snow Removal
 Pool
Pool
 Bike Trails
 Club House
 Other
Other
Management
Disclaimer: Amenities are based on third-party information and may vary; buyers must independently verify all amenities, as information is deemed reliable but not guaranteed.
Facts & Features
Rooms
Bedrooms & bathrooms
Bedrooms: 2
Bathrooms: 2
Interior
Heating
Natural Gas, Forced Air
Interior Features
Kitchen Island, Walk In Closet(s), Pantry, Entrance Foyer, Eat In Kitchen, Double Vanity, Breakfast Bar, High Ceilings, Multi Panel Doors, Recessed Lighting
Sewer
Private Sewer
Window Features
Insulated Windows, Bay Window(s), Bow Window(s), Vinyl Frames
Appliances
Electric Range, Dishwasher, Disposal, Energy Star Qualified Appliances, Microwave
Cooling
Central Air
Construction
Year Built
Year Built: 2026
Home type
Single Family Residence
Architectural Style
Transitional
Construction Materials
Fiber Cement, Stone
Foundation Details
Poured Concrete
Property Condition
New Construction
Roof
Shingle
Utilities & Energy
Electric
220 Volts
Parking Features
Attached, Driveway, Garage
Security Features
Security System, Smoke Detector(s)
Basement
Full
Utilities
Cable Available
Association Amenities
Other, Playground, Pool, Clubhouse, Trail(s)
Water Source
Public
Other Features
Patio And Porch Features
Patio, Porch
Price History
| Date | Event | Price |
|---|---|---|
05/01/2026 Source: | Listed for Sale | $668,900 $350/sqft |

Nearby Homes





Find Homes by Property Features in Hebron, KY
Nearby New Homes For Sale

Based on information from the Northern Kentucky Multiple Listing Service, Inc. through Oct 06, 2026, 11:30AM. Information is provided exclusively for consumers’ personal, non-commercial use. It may not be used for any purpose other than to identify prospective properties that consumers may be interested in purchasing. The data is deemed reliable but is not guaranteed accurate by the MLS. This website may not include listings or property addresses of sellers who have directed their listing brokers to withhold their listing or their property address from display on the Internet. © 2026 Northern Kentucky Multiple Listing Service, Inc. All Rights Reserved.
 Advertising Broker: Donna Mink | Mink Realty