- Overview
- Description
- Property Details
- Location
- Facts & Features
- Getting Around
- Nearby Homes



$3,295,000
Monthly Est:$16,400
 5 Beds
 5 Baths
4 full baths + 1 half bath
 5,218sqft
1540 County Rd 262, Georgetown, TX 78633
$3,295,000
$16,400/moEst:
Get Pre-Approved
Single Family Residence
Built in 2008
$-- HOA
8.04 acres lot
$631/sq.ft
Description
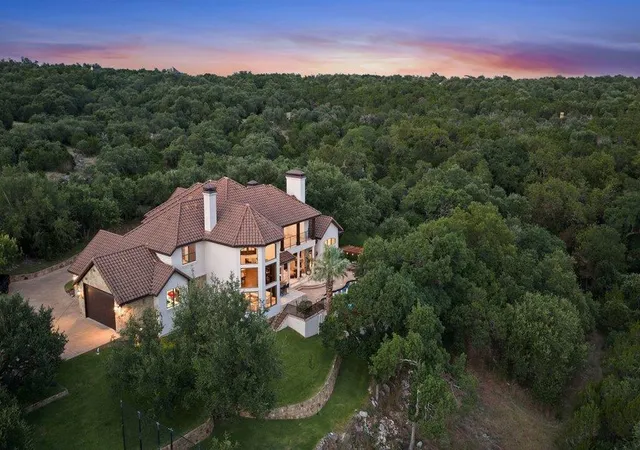
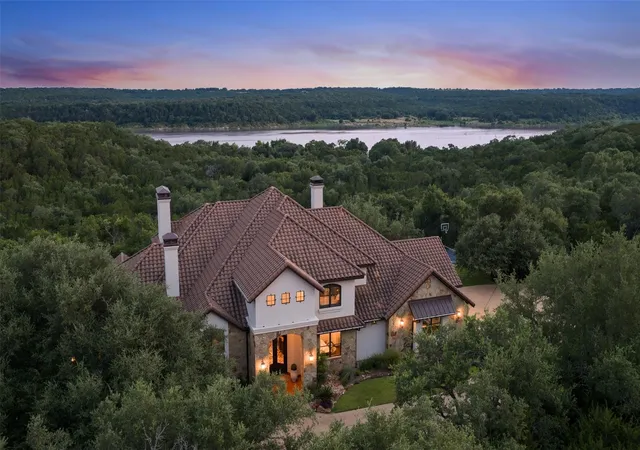
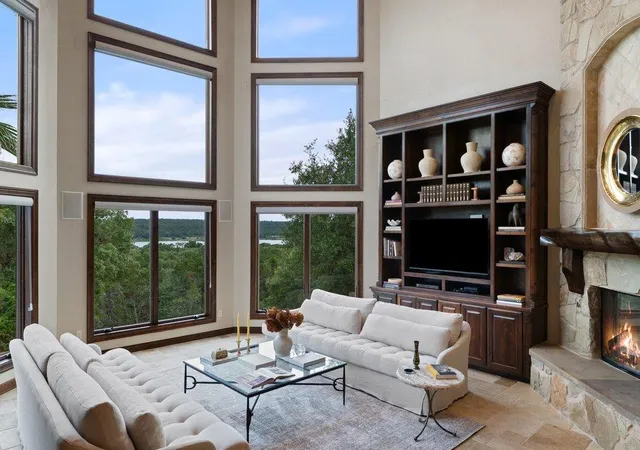
Set on 8 gated acres above Lake Georgetown, Lakehaven is a rare convergence of privacy, luxury, and convenience. Surrounded by Army Corps of Engineers land, its unobstructed lake and Hill Country views can never be built out, and the protected shoreline behind the home becomes your playground: effectively the biggest backyard in Georgetown. A natural spring daylights and runs several hundred feet across the property, deer wander the grounds, and the home sits so far off the road that not a hint of traffic reaches the back porch. Yet HEB is 9 minutes away, ABIA just 50.
Old World European architecture defines this 5,218 sqft custom 2008 estate of 5 bedrooms and 4.5 baths, with warm solid mesquite floors throughout. Mornings begin with light pouring through soaring arched windows and coffee on the covered porch, shaded all day and cooled by lake breezes. Evenings end with the sky on fire over the water. The sunken living area rises two stories around a floor to ceiling stone fireplace crowned by a handmade live edge Elm mantle, and accordion sliders fold away to erase the line between inside and out. The island kitchen was built for hosting, with a Wolf range, double ovens, wrap around bar, butler's pantry, two walk-in pantries, and a climate controlled wine cellar beyond the rotunda foyer.
The main level primary suite offers a switch-lit gas fireplace, clawfoot soaking tub, dual vanities, and two custom walk-in closets. A grand study with stone fireplace anchors the main floor; upstairs, 3 bedrooms, a media room, Juliet balcony, and covered veranda frame the night sky.
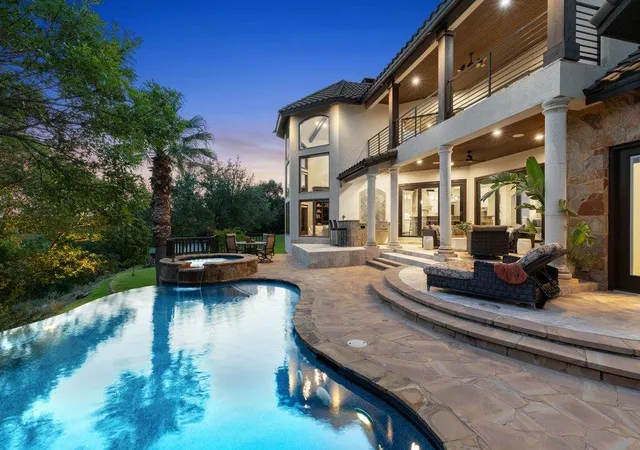
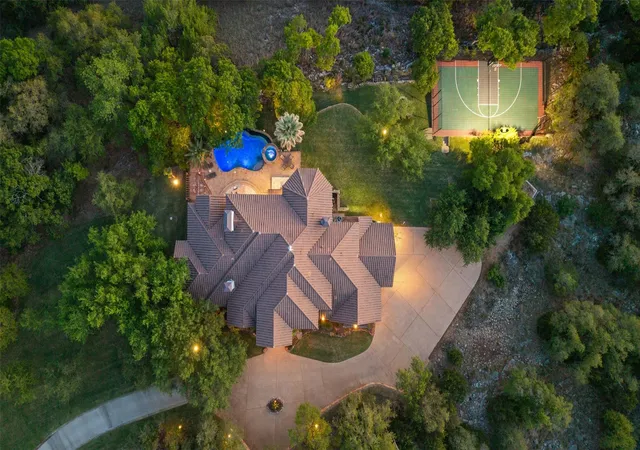
Outside, the negative edge pool with in-floor cleaning dissolves into treetops beside the spa, pergola, fire pit, and sport court, framed by groomed palms and Spanish Oaks that blaze red and gold at first frost. A private well (city tap available), whole home ozone treated RO water, tankless hot water, and a grid shared with the nearby fire station keep Lakehaven effortless in every season.
- Houzeo last checked: 8 minutes ago
- Listing updated: October 28, 2026 at 10:43 pm
- Listing Provided by: Joe Keenan (512) 415-7653 , Cara Keenan | Compass RE Texas, LLC (512) 575-3644
- Source: Unlock MLS-TX as distributed by MLS GRID | MLS#: 2921822

Property Details
Status
Active
Type
Single Family Residence
No. of Stories
-
County
City
Neighborhood
--
Year Built
2008
HOA Fees
-
Finished Area
5,218 sqft
Lot Size
8.04 acres lot
Basement Area
- sqft
MLS Name
Unlock MLS
MLS Number
2921822
MLS Status
Active
Days on Market
111

Continue Your Journey in App
Find your dream home, receive real-time updates, and many more!
Continue Your Journey in App
Find your dream home, receive real-time updates, and many more!
Location
Facts & Features
Rooms
Bedrooms & bathrooms
Bedrooms: 5
Bathrooms: 5
Foyer
Level: Main
Dining Room
Level: Main
Kitchen
Level: Main
Wine Cellar
Level: Main
Living Room
Level: Main
Family Room
Level: Main
Office
Level: Main
Bathroom
Level: Main
Primary Bedroom
Level: Main
Primary Bathroom
Level: Main
Bedroom
Level: Main
Bathroom
Level: Main
Laundry
Level: Main
Bonus Room
Level: Second
Bedroom
Level: Second
Bathroom
Level: Second
Bedroom
Level: Second
Bathroom
Level: Second
Bedroom
Level: Second
Interior
Flooring
Carpet, Stone, Tile, Wood
Cooling
Ceiling Fan(s), Central Air, Electric, Multi Units
Window Features
Bay Window(s), Double Pane Windows, Low Emissivity Windows, Plantation Shutters, Shutters, Window Treatments, Wood Frames
Exterior Features
Balcony, Barbecue, Basketball Court, Exterior Steps, Gas Grill, Gutters Full, Lighting, Outdoor Grill, Private Entrance, Private Yard, Restricted Access, Sport Court, Tennis Court(s)
Sewer
Aerobic Septic, Septic Tank
Interior Features
Bar, Bookcases, Breakfast Bar, Built In Features, Ceiling Fan(s), Beamed Ceilings, Cathedral Ceiling(s), Ceiling High, Ceiling Vaulted, Chandelier, Granite Counters, Stone Counters, Tile Counters, Crown Molding, Double Vanity, Dry Bar, Eat In Kitchen, Entrance Foyer, High Speed Internet, Interior Steps, Kitchen Island, Multiple Dining Areas, Multiple Living Areas, Natural Woodwork, Open Floorplan, Pantry, Primary Bedroom On Main, Recessed Lighting, Soaking Tub, Storage, Study/home Office, Two Primary Closets, Walk In Closet(s), Wired For Data
Heating
Central, Electric, Fireplace(s)
Appliances
Built In Oven(s), Dishwasher, Disposal, Gas Range, Microwave, Oven, Gas Oven, Rnghd, Trash Compactor, Water Heater, Water Purifier, Water Purifier Owned, Water Softener Owned
Construction
Year Built
Year Built: 2008
Home type
Single Family Residence
Foundation Details
Slab
Property Condition
Resale
Construction Materials
Masonry – All Sides, Stone Veneer, Stucco
Roof
Concrete, Tile
Utilities & Energy
Pool Features
Electric Heat, Heated, In Ground, Infinity, Outdoor Pool, Pool Sweep, Pool/spa Combo, Waterfall
Security Features
Security System Owned, Smoke Detector(s)
Fireplace Features
See Remarks, Family Room, Gas Log, Library, Masonry, Outside, Primary Bedroom, Raised Hearth, Stone, Wood Burning
Parking Features
Attached, Boat, Circular Driveway, Covered, Door Multi, Driveway, Electric Vehicle Charging Station(s), Electric Gate, Garage, Garage Door Opener, Garage Faces Side, Golf Cart Garage, Inside Entrance, Kitchen Level, Lighted, Oversized, Parking Pad, Paved, Private, Side By Side, Storage, Workshop In Garage
Water Source
Well
Utilities
Electricity Connected, Propane, Sewer Connected, Water Connected
Other Features
Patio And Porch Features
Covered, Front Porch, Patio, Terrace
Community Features
None
Lot Features
Back Yard, Front Yard, Gentle Sloping, Landscaped, Native Plants, Private, Rock Outcropping, Sprinkler Automatic, Trees Heavy, Trees Large (over 40 Ft), Many Trees, Trees Medium (20 Ft 40 Ft), Views
Subdivision Name
Lake Georgetown Estates
Disclosures
Seller Disclosure
Price History
| Date | Event | Price |
|---|---|---|
10/28/2026 Source: | Listed for Sale | $3,295,000 -5.86% $631/sqft |
07/01/2026 Source: | Listing Removed | $3,500,000 $671/sqft |
05/15/2026 Source: | Listed for Sale | $3,500,000 $671/sqft |

Nearby Homes
Find Homes by Property Features in Georgetown, TX
Nearby New Homes For Sale

Based on information submitted to the MLS GRID from Unlock MLS through Nov 04, 2026, 01:45AM. All information provided is deemed reliable but is not guaranteed and should be independently verified. Unlock MLS and its affiliates provide the MLS and all content therein “AS IS” and without any warranty, express or implied. All data is obtained from various sources and may not have been verified by broker or MLS GRID. Supplied Open House Information is subject to change without notice. All information should be independently reviewed and verified for accuracy. Properties may or may not be listed by the office/agent presenting the information. IDX information is provided exclusively for consumers personal non-commercial use. It may not be used for any purpose other than to identify prospective properties consumers may be interested in purchasing. The data is deemed reliable but is not guaranteed by MLS GRID. The use of the MLS GRID Data may be subject to an end-user license agreement prescribed by the Member Participant’s applicable MLS, if any, and as amended from time to time. © 2026 Unlock MLS. All Rights Reserved.
 Advertising Broker: Michelle Brecker | Pathway To Home Realty
