- Overview
- Description
- Property Details
- Location
- HOA Management
- Facts & Features
- Getting Around
- Nearby Homes
 New Construction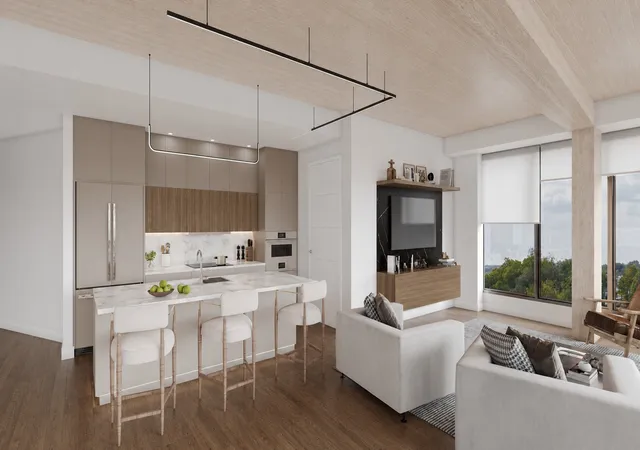


Street View
$2,446,500
Monthly Est:$12,177
 3 Beds
 4 Baths
3 full baths + 1 half bath
 2,796sqft
1540 Medical Ctr Pkwy #O, Murfreesboro, TN 37129
$2,446,500
$12,177/moEst:
Get Pre-Approved
Condominium
Built in 2027
$1,467/mo HOA
-- sqft lot
$875/sq.ft
Description
Ohana is Atrium’s most expansive residence, designed for buyers who want the space and privacy of a luxury home with the ease of condominium living.
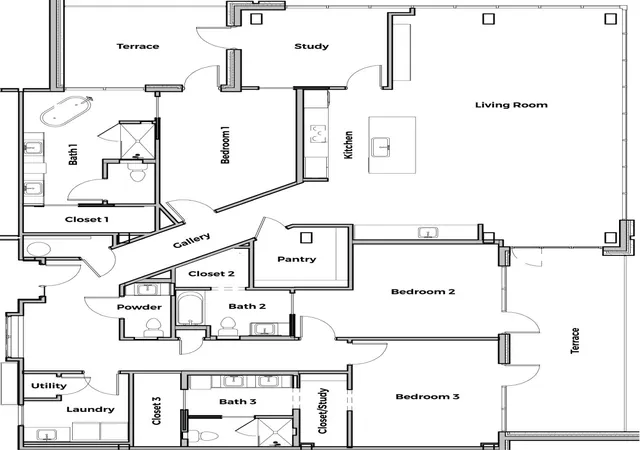
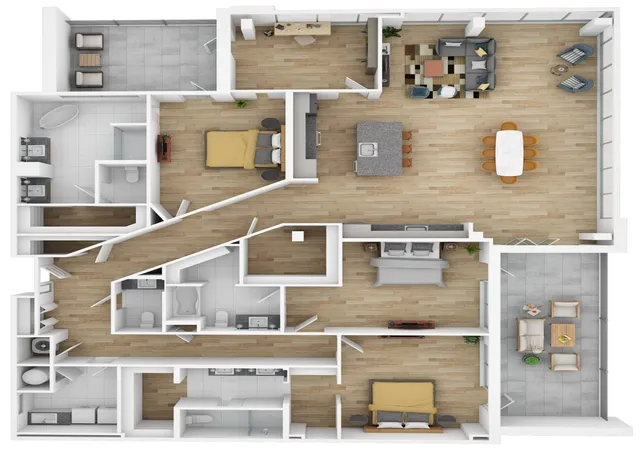
Offering 2,796 interior square feet plus two terraces totaling 455 square feet, Ohana provides exceptional space for both entertaining and retreat.
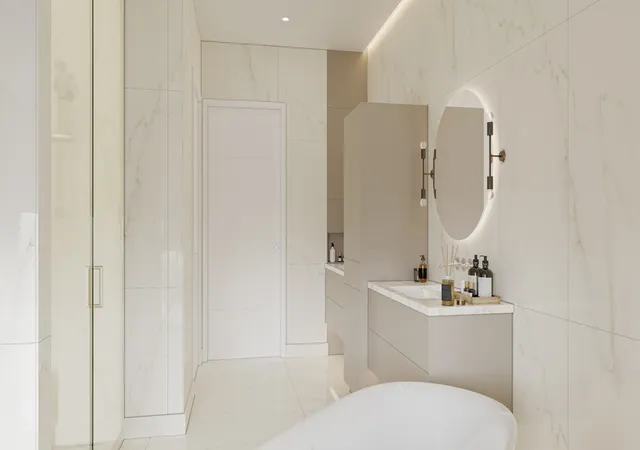
The residence includes three full bedroom suites, each with its own private bath and walk-in closet. The primary suite enjoys its own private terrace, while a second large terrace is shared by the dining room and both secondary bedroom suites.
The main living and entertaining areas feature 12-foot ceilings with exposed mass timber overhead, while the bedroom suites and other interior spaces feature 10-foot ceilings. Expansive glass wall systems create a strong indoor-outdoor connection and open the home to its terraces.
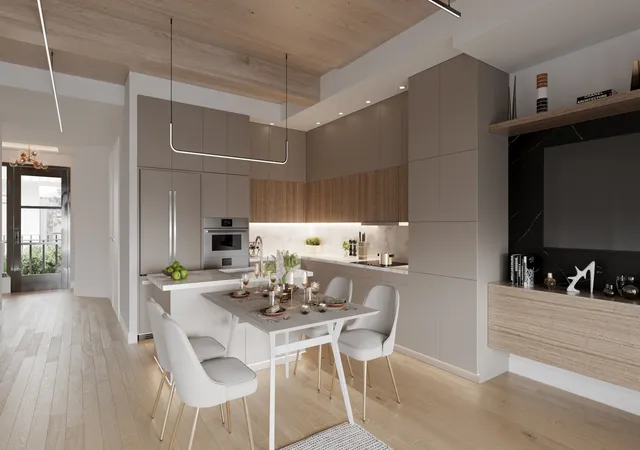
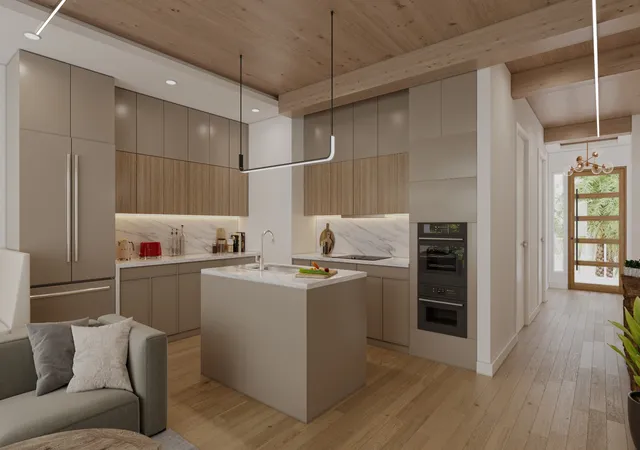
The European-inspired kitchen is designed for both daily living and entertaining, with Miele appliances, Invisacook induction technology, premium cabinetry and porcelain surfaces.
Outside the residence, owners step into Atrium’s signature glass-roofed tropical garden, with palms, winding pathways, private seating niches, a gazebo, firepit gathering area and dramatic 30-foot waterfall.
Exclusive owner amenities include a private fitness center, pet wash and enclosed pet play yard, fireplace gallery, and a spacious owners lounge with warming kitchen, private dining room for 12, 100-inch television, comfortable lounge seating and booths for coffee, conversation or informal meetings. Owners also receive complimentary access to Studio at Fountains for workspace and meetings.
Ohana brings together substantial interior space, multiple outdoor living areas, private bedroom suites and the full lifestyle of Fountains at Gateway.
Free parking space and storage unit with purchase.
- Houzeo last checked: 12 minutes ago
- Listing updated: September 25, 2026 at 6:06 pm
- Listing Provided by: LeShaye Sawyer, CRS (615) 519-1305 DRE #292691, Robin Allen (615) 533-6441 DRE #264106 | Realty One Group Momentum (615) 987-9135
- Source: Nashville (RealTracs Mid) MLS-TN | MLS#: 3545021

Part of

Property Details
Status
Active
Type
Condominium
No. of Stories
1
County
City
Neighborhood
--
Year Built
2027
HOA Fees
$1467/mo
Finished Area
2,796 sqft
Lot Size
-- sqft lot
Basement Area
- sqft
MLS Name
Nashville (RealTracs Mid) MLS
MLS Number
3545021
MLS Status
Active
Days on Market
29

Continue Your Journey in App
Find your dream home, receive real-time updates, and many more!
Download App
Continue Your Journey in App
Find your dream home, receive real-time updates, and many more!
Location
HOA Management
N/A
HOA Fees
$1,467/ Monthly
Amenities
 Amenities and services may be covered by one or multiple associations and service providers.
 Gym
Gym
 Park Playground
Disclaimer: Amenities are based on third-party information and may vary; buyers must independently verify all amenities, as information is deemed reliable but not guaranteed.
Facts & Features
Rooms
Bedrooms & bathrooms
Bedrooms: 3
Bathrooms: 4
Interior
Exterior Features
Balcony
Sewer
Public Sewer
Interior Features
Built In Features, Ceiling Fan(s), Elevator, Entrance Foyer, Extra Closets, High Ceilings, Open Floorplan, Walk In Closet(s), High Speed Internet
Heating
Central, Electric
Flooring
Luxury Vinyl
Appliances
Built In Electric Oven, Built In Electric Range, Cooktop, Dishwasher, Disposal, Dryer, Microwave, Refrigerator, Washer
Cooling
Ceiling Fan(s), Central Air, Electric
Construction
Year Built
Year Built: 2027
Home type
Condominium
Construction Materials
Brick
Utilities & Energy
Association Amenities
Dog Park, Fitness Center
Basement
None
Water Source
Public
Utilities
Electricity Available, Water Available, Cable Connected
Laundry Features
Electric Dryer Hookup, Washer Hookup
Parking Features
Parking Lot, Unassigned
Security Features
Fire Alarm, Fire Sprinkler System, Smoke Detector(s)
Other Features
Subdivision Name
Atrium At Fountains
Price History
| Date | Event | Price |
|---|---|---|
09/09/2026 Source: | Listed for Sale | $2,446,500 $875/sqft |

Nearby Homes

Find Homes by Property Features in Murfreesboro, TN
Nearby New Homes For Sale
Nearby Pre-Owned Homes For Sale

Based on information from Realtracs® through Oct 08, 2026, 10:01PM. Data courtesy of Realtracs® MLS as distributed by MLS GRID. Some IDX listings have been excluded from this website. All data is obtained from various sources and may not have been verified by the broker or MLS GRID. Supplied Open House Information is subject to change without notice. All information should be independently reviewed and verified for accuracy. Properties may or may not be listed by the office/agent presenting the information. IDX information is provided exclusively for consumers’ personal, noncommercial use. It may not be used for any purpose other than to identify prospective properties consumers may be interested in purchasing. The data is deemed reliable but is not guaranteed by MLS GRID. The use of the MLS GRID Data may be subject to an end-user license agreement prescribed by Realtracs® MLS. © 2026 RealTracs Solutions. All Rights Reserved. Angela Fowler Real Estate, LLC | 423.320.4620 | afowler@catt.com Mailing Address: 452 Kailors Cove Cir, Ringgold, GA 30736
 Advertising Broker: Angela Fowler | Angela Fowler Real Estate, LLC.