Andover RE
Powered by 
- 3
- Overview
- Description
- Property Details
- Location
- Facts & Features
- Getting Around
- Nearby Homes


Street View
$850,000
Monthly Est:$4,231
 -- Bed
 -- Bath
 3,533sqft
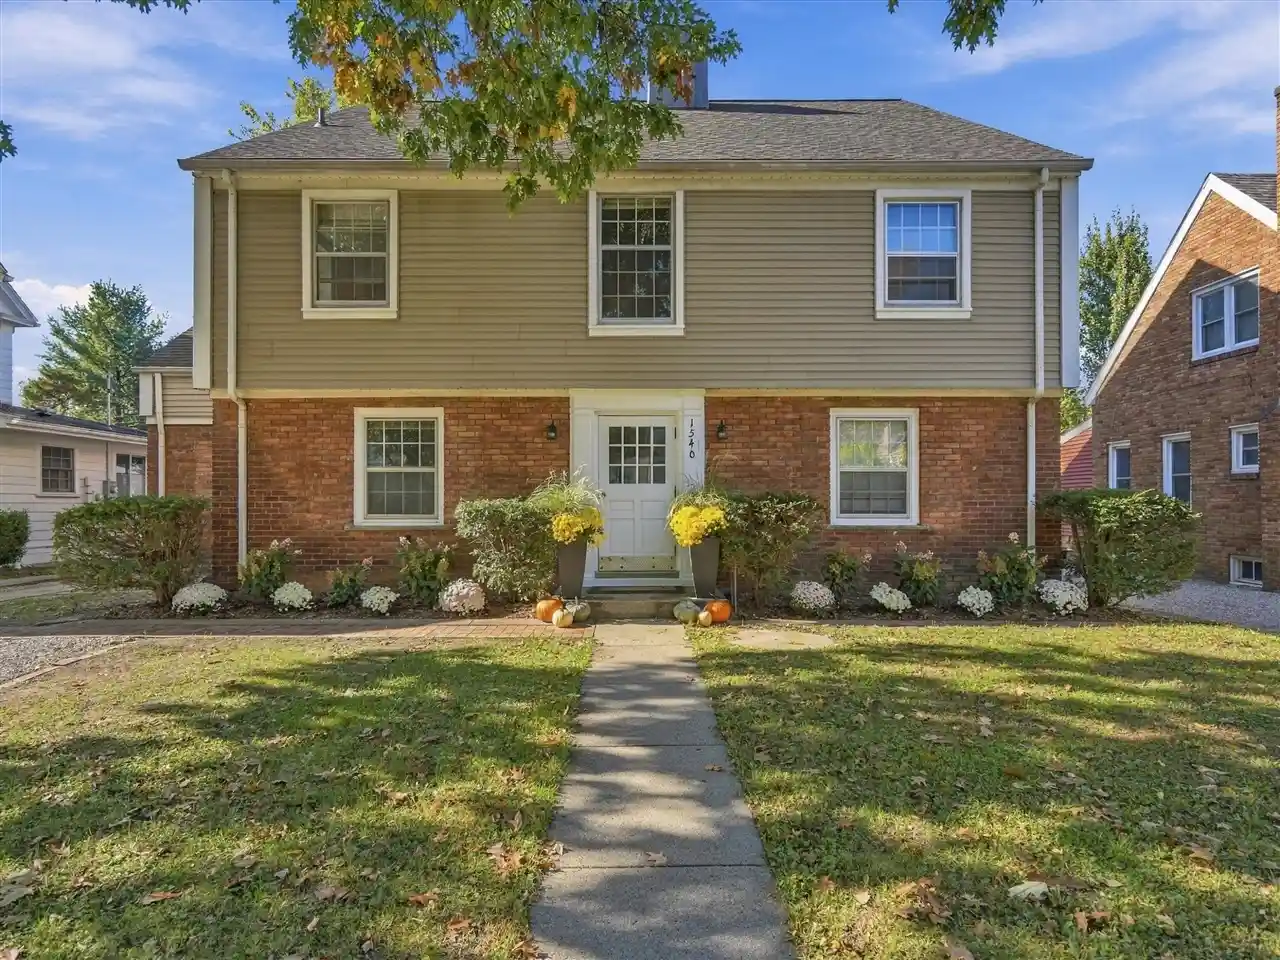
1540 Packard St, Ann Arbor City Washtenaw, MI 48104
$850,000
$4,231/moEst:
Get Pre-Approved
Multi Family
Built in 1938
$-- HOA
7,840.8 sqft lot
$241/sq.ft
Description
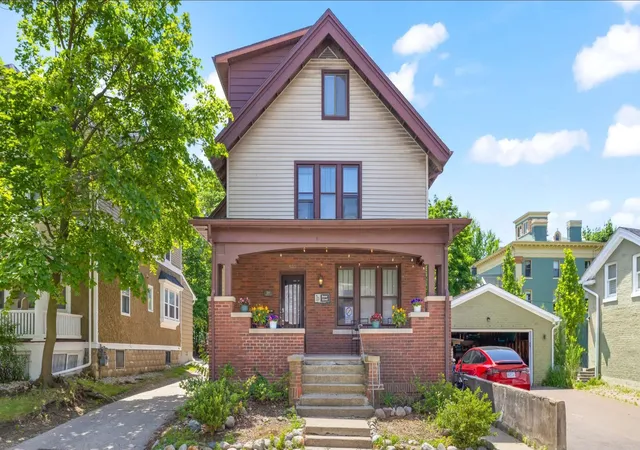
**FIRST TIME OFFERED IN A GENERATION!** A rare opportunity to own a substantial, stately brick duplex in Ann Arbor's desirable Lower Burns Park neighborhood, affectionately known as LoBuPa. Lovingly cared for by the same owner for over 30 years, this distinctive property combines enduring architectural character, established rental income, thoughtful recent improvements & compelling long-term potential. An exceptional opportunity for investors, future owner-occupants & buyers seeking flexibility in a prime central Ann Arbor location. **TWO DISTINCTIVE RESIDENCES, TIMELESS CHARACTER & GENEROUS LIVING SPACES!** The vertically stacked duplex features two spacious resi **ESTABLISHED INCOME WITH ROOM TO GROW!** Certified by the City of Ann Arbor as a two-unit rental property, with a Certificate of Compliance valid through January 24, 2028, 1540 Packard St offers an established rental configuration with income already in place, and optionality for future use! The main-level residence is occupied by longstanding, renewing tenants under a joint & several lease through August 2027 at $2,100/month, with tenants responsible for utilities other than water. Upstairs, three individually executed 1-year, single bedroom leases beginning August 2026 generate a combined $2,729/month, with utilities included. The fourth upstairs bedroom has been intentionally held vacant to preserve flexibility for a future purchaser, though multiple interested prospective tenants have been readily identified. **CURRENT COMBINED CONTRACTED GR
- Houzeo last checked: 3 hours ago
- Listing updated: October 27, 2026 at 4:00 pm
- Listing Provided by: Ilana Riback (734) 730-5266 | @properties Christie's Int'lAA (734) 237-6901
- Source: Realcomp MLS-MI | MLS#: 81026056696

- Originating MLS: Greater Metropolitan Association of REALTORS
Property Details
Status
Active
Type
Multi Family
No. of Stories
-
County
City
Neighborhood
--
Year Built
1938
HOA Fees
-
Finished Area
3,533 sqft
Lot Size
7,840.8 sqft lot
Basement Area
- sqft
MLS Name
Realcomp MLS
MLS Number
81026056696
MLS Status
Active
Days on Market
5
Cumulative Days on Market
3

Continue Your Journey in App
Find your dream home, receive real-time updates, and many more!
Continue Your Journey in App
Find your dream home, receive real-time updates, and many more!
Location
Facts & Features
Rooms
Bedrooms & bathrooms
Bedroom: --
Bathroom: --
Interior
Interior Features
Storage
Cooling
Window Units
Heating
Baseboard, Forced Air, Natural Gas
Sewer
Public Sewer, Sewer At Street, Storm Drain
Construction
Year Built
Year Built: 1938
Home type
Multi Family
Roof
Other
Construction Materials
Brick, Concrete, Vinyl Siding
Utilities & Energy
Basement
Daylight, Full, Walk Out Access
Parking Features
Concrete, Garage, Gravel, Unpaved
Laundry Features
Common Area, In Basement, In Hall, Laundry Room, See Remarks
Water Source
Public
Utilities
Cable Connected, Electricity Connected, Natural Gas Connected, Phone Available, Phone Connected, Sewer Connected
Other Features
Subdivision Name
Lower Burns Park
Community Features
Sidewalks
Price History
| Date | Event | Price |
|---|---|---|
10/24/2026 Source: | Listed for Sale | $850,000 $241/sqft |

Nearby Homes


Find Homes by Property Features in Ann Arbor City Washtenaw, MI
Nearby New Homes For Sale


Based on information from the Board/Association of REALTORS® (alternatively, from the Realcomp II Ltd. MLS) through Oct 29, 2026, 02:15PM. All information provided is deemed reliable, but is not guaranteed to be accurate and should be independently verified. IDX provided courtesy of Realcomp II Ltd. via Andover Real Estate & Houzeo, Copyright 2026 Realcomp II Ltd. Shareholders Any use of search facilities of data on the site, other than by a consumer looking to purchase real estate, is prohibited. IDX information is provided exclusively for consumers' personal, noncommercial use and may not be used for any purpose other than to identify prospective properties consumers may be interested in purchasing. The accuracy of all information, regardless of source, is not guaranteed or warranted. All information should be independently verified. Listing Information presented by local MLS brokerage: Andover Real Estate, local REALTOR®- Scott Rubin - (248)206-3666 . Any use of search facilities of data on the site, other than by a consumer looking to purchase real estate, is prohibited. © 2024 Realcomp II Ltd. MLS. All Rights Reserved.
 Advertising Broker: Andover Real Estate | Andover Real Estate
