- Overview
- Description
- Property Details
- Location
- Facts & Features
- Getting Around
- Nearby Homes


Street View
$1,199,000
Monthly Est:$5,968
 5 Beds
 4 Baths
3 full baths + 1 half bath
 2,783sqft
1540 Shepherds Ranch, Bulverde, TX 78163
$1,199,000
$5,968/moEst:
Get Pre-Approved
Single Family Residence
Built in 2000
$-- HOA
6.2 acres lot
$431/sq.ft
Description
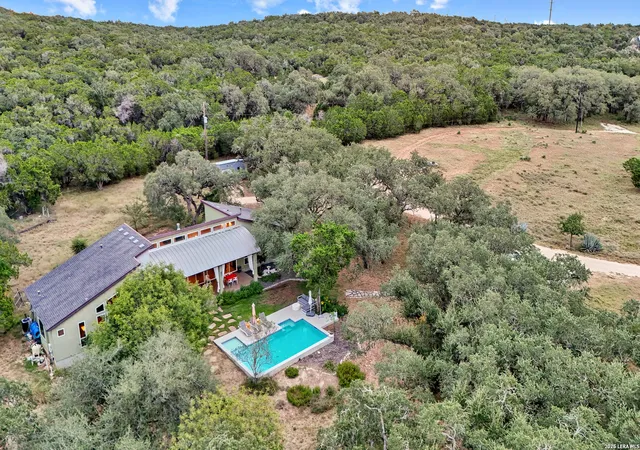
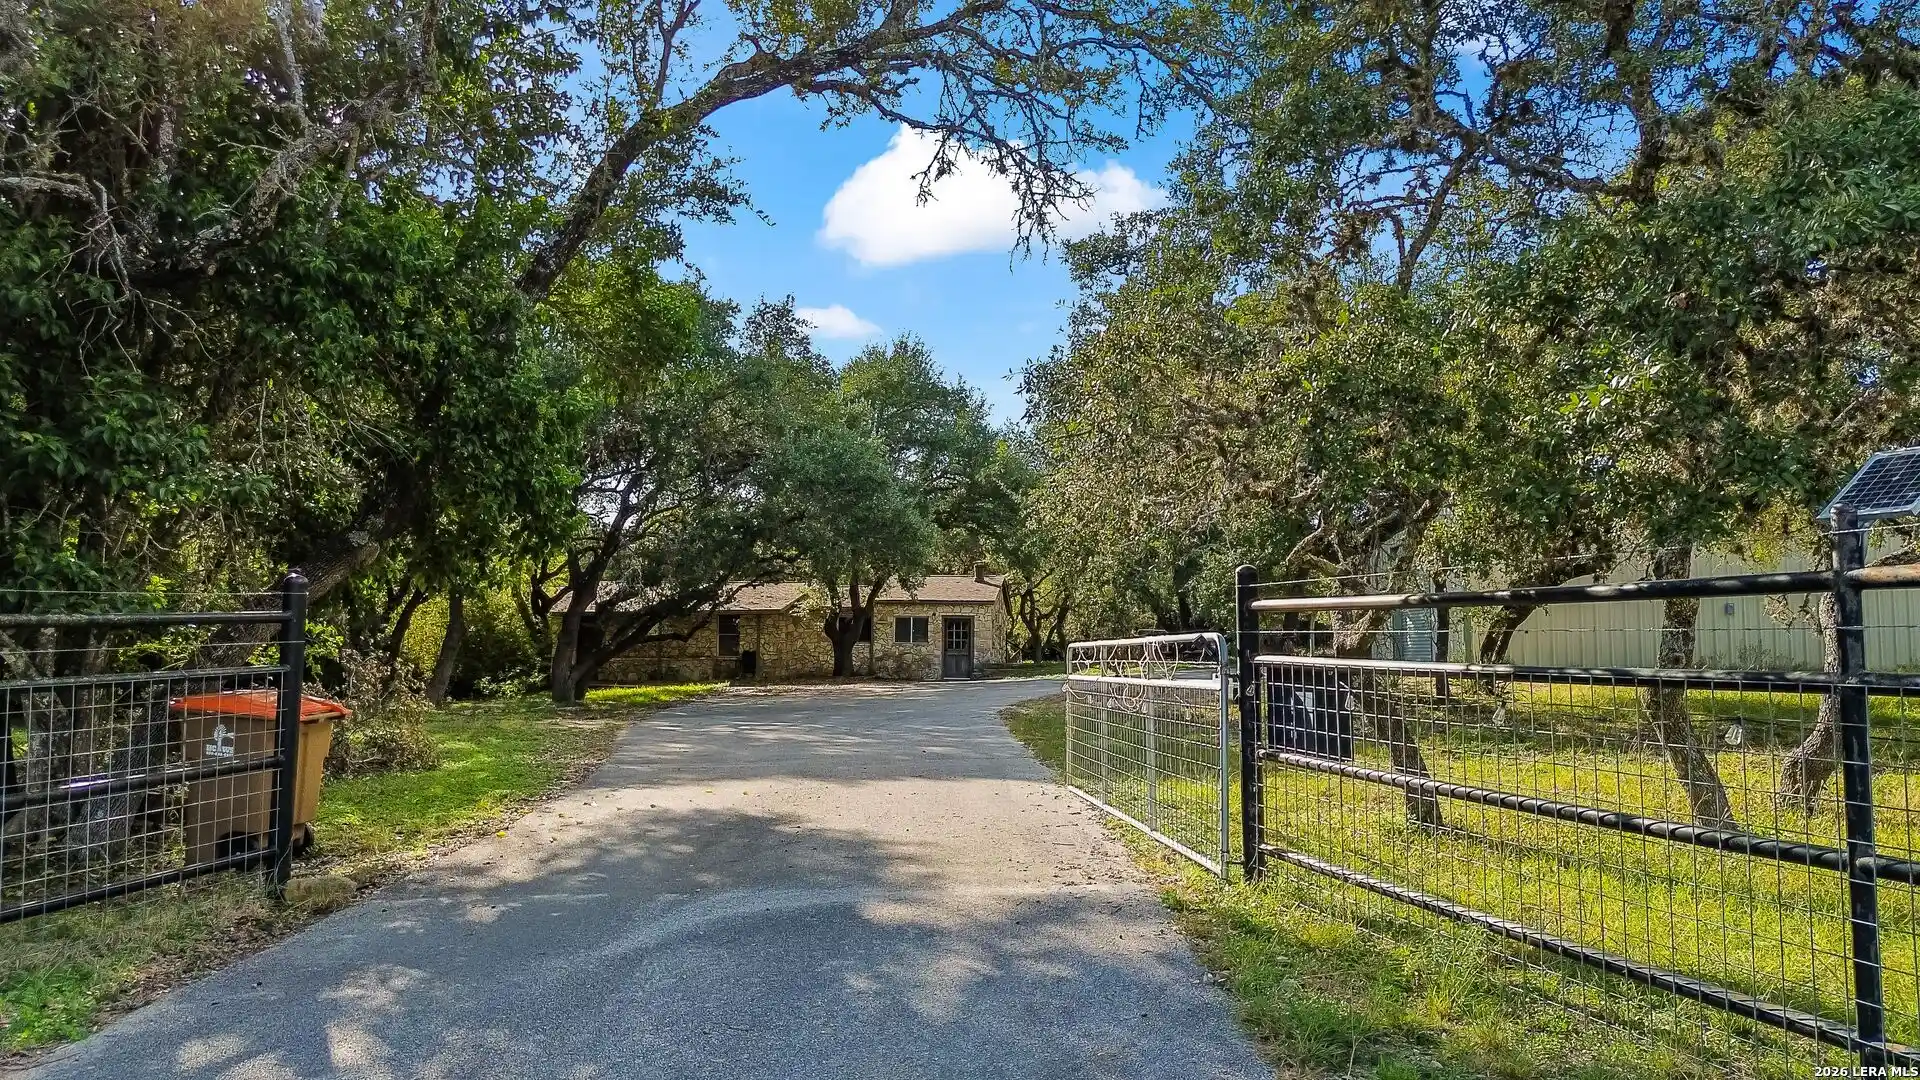
Home on 6.2 Acres | 5 Bedrooms | 3.5 Baths | Private Pond | Well & Septic | NO HOA. Discover beautifully renovated country living where modern updates meet the natural beauty of the Texas Hill Country. Situated on 6.2 scenic acres, this stunning 5-bedroom, 3.5-bath home offers nearly 2800 square feet of thoughtfully updated living space, mature trees, wide-open spaces, and breathtaking Hill Country views. Extensively renovated from the inside out, this home features a new roof installed in August 2026, new flooring throughout, fresh interior paint, updated lighting fixtures, and an inviting open-concept floor plan designed for comfortable everyday living and effortless entertaining. A beautiful new statement front door creates a memorable first impression and welcomes you into a refreshed interior. The completely updated kitchen features new shaker-style cabinetry, updated fixtures, and a fresh, modern design that seamlessly connects to the main living spaces. The bathrooms have received equally impressive attention, featuring new sinks, fixtures, and finishes. The primary bathroom showcases a brand-new Roman-style walk-in shower, creating a luxurious, spa-inspired retreat. A fireplace adds warmth and character to the home's inviting living space. Outside, 6.2 acres of Texas Hill Country beauty provide the space and freedom to enjoy country living. Mature trees, refreshed landscaping, a private pond, and expansive open areas create a peaceful setting with room for gardening, outdoor entertaining, recreational activities, or future improvements. Two existing outbuildings (40x40 and 20x20) offer additional utility and storage, while a private water well and septic system support the property's rural lifestyle. The renovations are complete. The Hill Country views are waiting. All that's missing is you!
- Houzeo last checked: 13 minutes ago
- Listing updated: October 27, 2026 at 2:34 am
- Listing Provided by: Jason Barth (830) 237-0954 DRE #0655325 | Real Broker, LLC (855) 450-0442
- Source: Central Texas MLS-TX | MLS#: 628594

Property Details
Status
Active
Type
Single Family Residence
No. of Stories
1
County
City
Neighborhood
--
Year Built
2000
HOA Fees
-
Finished Area
2,783 sqft
Lot Size
6.2 acres lot
Basement Area
- sqft
MLS Name
Central Texas MLS
MLS Number
628594
MLS Status
Active
Days on Market
3

Continue Your Journey in App
Find your dream home, receive real-time updates, and many more!
Continue Your Journey in App
Find your dream home, receive real-time updates, and many more!
Location
Facts & Features
Rooms
Bedrooms & bathrooms
Bedrooms: 5
Bathrooms: 4
Other
Level: Main
Area: 154.00 Square Feet
Dimensions: 14x11
Bedroom4
Level: Main
Area: 120.00 Square Feet
Dimensions: 10x12
Bedroom3
Level: Main
Area: 132.00 Square Feet
Dimensions: 11x12
Bedroom2
Level: Main
Area: 132.00 Square Feet
Dimensions: 12x11
PrimaryBathroom
Level: Main
Area: 98.00 Square Feet
Dimensions: 14x7
PrimaryBedroom
Level: Main
Area: 342.00 Square Feet
Dimensions: 18x19
EntryFoyer
Level: Main
Area: 64.00 Square Feet
Dimensions: 8x8
Laundry
Level: Main
Area: 80.00 Square Feet
Dimensions: 10x8
BreakfastRoomNook
Level: Main
Area: 182.00 Square Feet
Dimensions: 13x14
Kitchen
Level: Main
Area: 140.00 Square Feet
Dimensions: 14x10
FamilyRoom
Level: Main
Area: 180.00 Square Feet
Dimensions: 12x15
DiningRoom
Level: Main
Area: 156.00 Square Feet
Dimensions: 13x12
LivingRoom
Level: Main
Area: 330.00 Square Feet
Dimensions: 22x15
Interior
Interior Features
All Bedrooms Down, Breakfast Bar, Bookcases, Built In Features, Ceiling Fans, Dining Area, Separate Formal Dining Room, Double Vanity, Entrance Foyer, Primary Downstairs, Main Level Primary, Open Floorplan, Recessed Lighting, See Remarks, Walk In Closets, Bedroom On Main Level, Breakfast Area, Custom Cabinets, Eat In Kitchen, Full Bath On Main Level, Kitchen Island
Cooling
Central Air, Two Units
Appliances
Dryer, Dishwasher, Electric Cooktop, Electric Range, Disposal, Water Heater, Some Electric Appliances, Built In Oven, Cooktop, Microwave
Exterior Features
Covered Patio, Private Yard, Storage
Heating
Electric, Multiple Heating Units
Sewer
Septic Tank
Flooring
Tile
Construction
Year Built
Year Built: 2000
Home type
Single Family Residence
Property Condition
Resale
Architectural Style
Craftsman, Ranch, Traditional
Foundation Details
Slab
Roof
Composition, Shingle
Construction Materials
Masonry
Utilities & Energy
Fireplace Features
Living Room, Wood Burning
Pool Features
None
Parking Features
Detached, Garage, Garage Door Opener, Other, Oversized, Garage Faces Rear, Rv Access Parking, See Remarks
Security Features
Fire Alarm
Laundry Features
Laundry In Utility Room, Main Level, Laundry Room
Water Source
Private, See Remarks
Utilities
Other, See Remarks, Trash Collection Private
Other Features
Subdivision Name
Shepherds Ranch 4
Community Features
Storage Facilities
Patio And Porch Features
Covered, Patio
Price History
| Date | Event | Price |
|---|---|---|
10/26/2026 Source: | Listed for Sale | $1,199,000 $431/sqft |

Nearby Homes


Find Homes by Property Features in Bulverde, TX
Nearby New Homes For Sale

Based on information from the association of REALTORS® (alternatively, from the Central Texas MLS) through Oct 30, 2026, 07:00AM. IDX information is provided exclusively for personal, non-commercial use, and may not be used for any purpose other than to identify prospective properties consumers may be interested in purchasing. Information is deemed reliable but not guaranteed. © 2026 Central Texas MLS, All Rights Reserved.
 Advertising Broker: Michelle Brecker | Pathway To Home Realty
