Realty Solution
Powered by 
- 0
- 3
- Overview
- Description
- Property Details
- Location
- HOA Management
- Facts & Features
- Getting Around
- Nearby Homes


Street View
Listed by: LILI QIAN (626) 475-2156 DRE #01925737 | PACIFIC STERLING REALTY/Irvine (949) 222-9911
$1,099,000
Monthly Est:$5,470
 5 Beds
 4 Baths
4 full baths
 3,023sqft
15401 Rockmead Ct, Hacienda Heights, CA 91745
$1,099,000
$5,470/moEst:
Get Pre-Approved
Single Family Residence
Built in 1976
$267/mo HOA
4,890 sqft lot
$364/sq.ft
Description
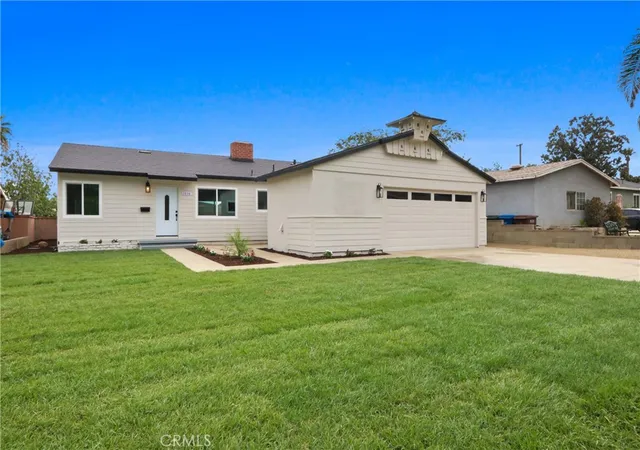
This spacious home is located in the gated Avocado Groves Estates community and offers approximately 3,023 sq. ft. of living space with 5 large bedrooms and 4 bathrooms. One of the highlights of the home is the mountain view, which can be enjoyed from several areas of the property, including the living room, balcony, and the upstairs loft-style living space.
The floor plan is open and practical, with multiple large bedrooms, attached bathrooms, walk-in closets, and plenty of space for both everyday living and guests. The additional upstairs loft provides a flexible second living area that can be used as a family room, home office, sitting area, or entertainment space while enjoying the surrounding mountain views.
The kitchen offers plenty of cabinet and counter space with dark wood cabinetry, quartz countertops, a custom backsplash, built-in double ovens, cooktop, and stainless steel appliances. A stone fireplace adds character to the main living area and creates a comfortable gathering space.
Other features include central air conditioning and heating, recessed lighting, laminate wood flooring, large walk-in closets, additional indoor storage, updated bathroom finishes, custom tilework and vanities, and newer windows throughout the home. The generous room sizes and flexible layout provide plenty of options for a larger household, guests, working from home, or additional living space.
Avocado Groves Estates offers a private gated entrance along with community amenities including tennis courts, a pool and spa, and an outdoor cooking and patio area. The property is also conveniently located near shopping, restaurants, schools, parks, and freeway access. It is a comfortable and spacious home for buyers looking for a gated community, larger bedrooms, flexible living areas, and open mountain views.
- Houzeo last checked: 10 minutes ago
- Listing updated: October 5, 2026 at 3:52 am
- Source: California Regional MLS-CA | MLS#: WS26212634

Property Details
Status
Active
Type
Single Family Residence
No. of Stories
2
County
City
Neighborhood
--
Year Built
1976
HOA Fees
$267/mo
Finished Area
3,023 sqft
Lot Size
4,890 sqft lot
Basement Area
- sqft
MLS Name
California Regional MLS
MLS Number
WS26212634
MLS Status
Active
Days on Market
8
Cumulative Days on Market
4
Open House

Continue Your Journey in App
Find your dream home, receive real-time updates, and many more!
Download App
Continue Your Journey in App
Find your dream home, receive real-time updates, and many more!
Location
HOA Management
Avocado Groves Estates
HOA Fees
$267/ Monthly
Amenities
 Amenities and services may be covered by one or multiple associations and service providers.
 Pool
Pool
 Barbecue
Disclaimer: Amenities are based on third-party information and may vary; buyers must independently verify all amenities, as information is deemed reliable but not guaranteed.
Facts & Features
Rooms
Bedrooms & bathrooms
Bedrooms: 5
Bathrooms: 4
Interior
Cooling
Central Air
Flooring
Laminate, Tile, Wood
Interior Features
Balcony, Separate Formal Dining Room, Eat In Kitchen, Open Floorplan, Quartz Counters, Bedroom On Main Level, Main Level Primary, Primary Suite, Walk In Closets
Appliances
Gas Cooktop, Disposal, Gas Range, Microwave, Refrigerator
Heating
Central
Sewer
Public Sewer
Utilities & Energy
Pool Features
Community, Association
Security Features
Carbon Monoxide Detectors
Water Source
Public
Fireplace Features
Kitchen
Association Amenities
Barbecue, Pool
Electric
Standard
Laundry Features
Inside, In Garage
Parking Features
Door Multi, Garage
Other Features
Community Features
Street Lights, Suburban, Pool
Lot Features
Cul De Sac
Price History
| Date | Event | Price |
|---|---|---|
09/30/2026 Source: | Listed for Sale | $1,099,000 $364/sqft |
09/29/2026 Source: | Coming Soon | $1,099,000 +14.48% $364/sqft |
12/09/2023 Source: | Price Increased | $960,000 +93.94% $318/sqft |
04/18/2012 Source: | Sold | $495,000 $164/sqft |

Nearby Homes




Find Homes by Property Features in Hacienda Heights, CA
Nearby New Homes For Sale


Based on information from California Regional Multiple Listing Service, Inc. as of Oct 08, 2026, 08:30PM and /or other sources. All data, including all measurements and calculations of area, is obtained from various sources and has not been, and will not be, verified by broker or MLS. All information should be independently reviewed and verified for accuracy. Properties may or may not be listed by the office/agent presenting the information. Information being provided is for consumers’ personal, non-commercial use and may not be used for any purpose other than to identify prospective properties consumers may be interested in purchasing. This website may not include listings or property addresses of sellers who have directed their listing brokers to withhold their listing or their property address from display on the Internet. © 2026 California Regional Multiple Listing Service. All Rights Reserved.
 Advertising Broker: William Johnson DRE #01463271 | William Johnson Brokerage