- Overview
- Description
- Property Details
- Location
- Facts & Features
- Getting Around
- Nearby Homes



$259,900
Monthly Est:$1,294
 3 Beds
 2 Baths
2 full baths
 1,536sqft
15403 S 1413 Road, Nevada, MO 64772
$259,900
$1,294/moEst:
Get Pre-Approved
Single Family Residence
Built in 1974
$-- HOA
1.44 acres lot
$169/sq.ft
Description
Welcome to this beautifully maintained single-story home that offers a seamless flow, effortless livability, and modern comfort. Step inside to an open, light-filled layout featuring rich hardwood-style flooring, crown molding, and cohesive blue-gray tones throughout. The main living room serves as a captivating focal point, complimented by an adjacent sitting area that expands your gathering space. The well-appointed kitchen features solid oak cabinetry, dark granite countertops, a subway tile backsplash, black appliances, and a granite-topped breakfast bar perfect for casual dining.
The primary suite offers a peaceful retreat bathed in natural light, while two additional bedrooms provide flexible utility for guests or hobbies. A dedicated office space with built-in shelving makes working from home convenient and organized. Both full bathrooms display refined details, including warm wood vanities, dark granite counters, and marble-tiled walk-in shower surrounds. A functional laundry room complete with built-in storage adds extra everyday convenience.
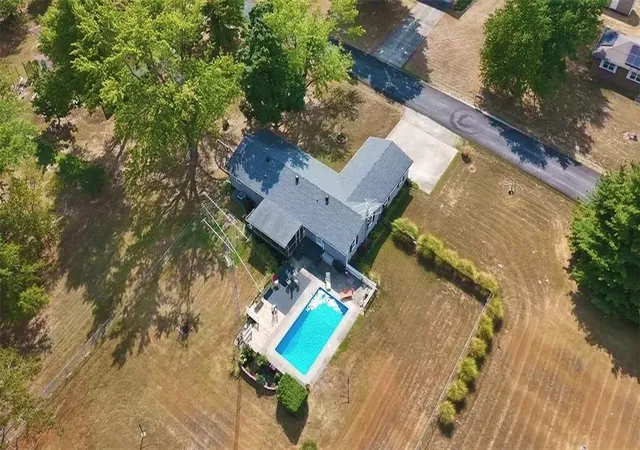
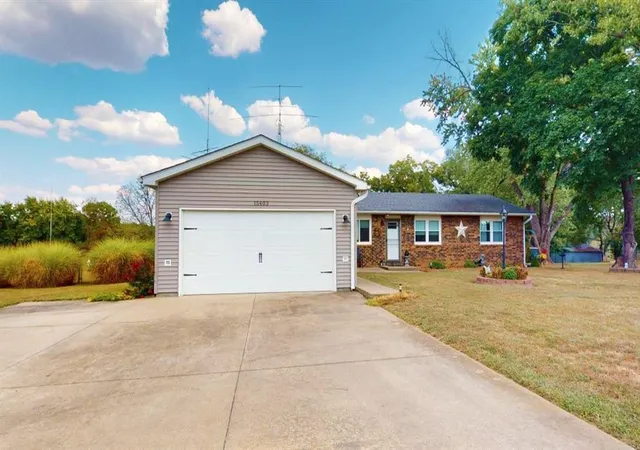
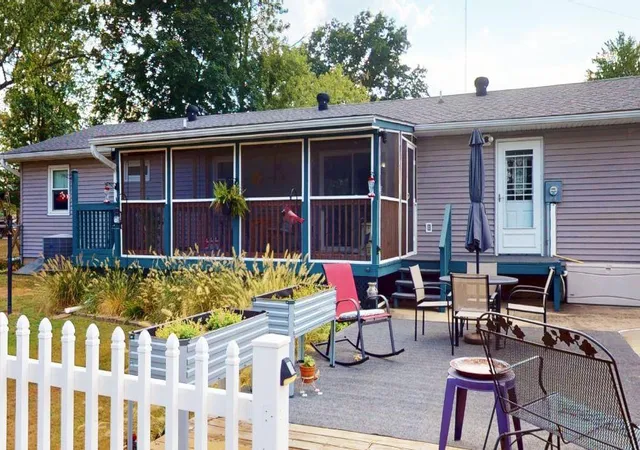
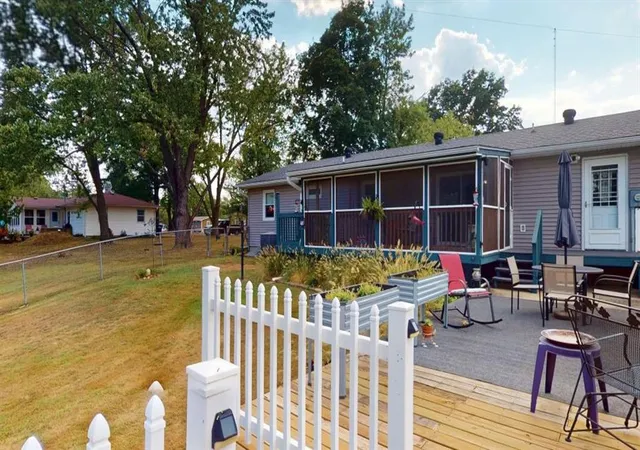
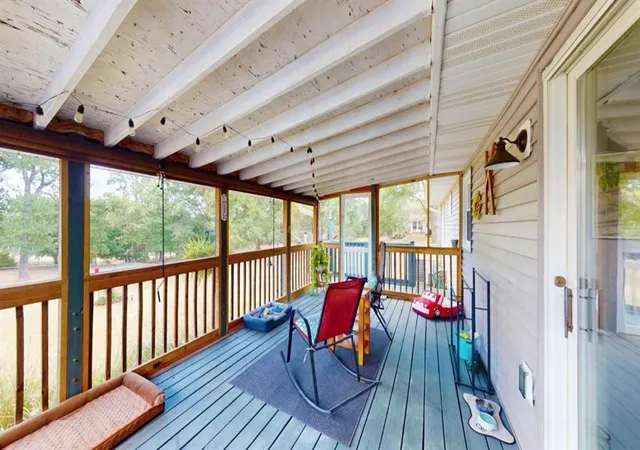
Outdoor living is exceptional, featuring a fully fenced backyard, a private swimming pool, and a screened-in back porch ideal for outdoor relaxation. An attached two-car garage provides convenient parking, while two sturdy detached sheds offer abundant space for workshop projects, equipment, or extra storage. Beautifully curated and completely turn-key, this home offers an exceptional indoor-outdoor lifestyle.
- Houzeo last checked: 10 minutes ago
- Listing updated: September 6, 2026 at 5:11 am
- Listing Provided by: J.J. CURTIS (417) 667-7868 | CURTIS & SONS REALTY (417) 667-7868
- Source: Heartland MLS-KS | MLS#: 2639970

Property Details
Status
Pending
Type
Single Family Residence
No. of Stories
-
County
City
Neighborhood
--
Year Built
1974
HOA Fees
-
Finished Area
1,536 sqft
Lot Size
1.44 acres lot
Basement Area
- sqft
MLS Name
Heartland MLS
MLS Number
2639970
MLS Status
Pending
Days on Market
38

Continue Your Journey in App
Find your dream home, receive real-time updates, and many more!
Download App
Continue Your Journey in App
Find your dream home, receive real-time updates, and many more!
Location
Facts & Features
Rooms
Bedrooms & bathrooms
Bedrooms: 3
Bathrooms: 2
Interior
Interior Features
Ceiling Fan(s)
Sewer
Septic Tank
Appliances
Refrigerator, Electric Range
Heating
Electric, Forced Air
Cooling
Electric
Construction
Year Built
Year Built: 1974
Home type
Single Family Residence
Roof
Composition
Construction Materials
Brick/mortar
Utilities & Energy
Basement
Crawl Space
Water Source
Pws Dist
Security Features
Smoke Detector(s)
Laundry Features
Laundry Room
Parking Features
Attached, Garage Door Opener, Garage Faces Front, Off Street
Other Features
Patio And Porch Features
Patio, Screened
Lot Features
Acreage
Subdivision Name
None
Price History
| Date | Event | Price |
|---|---|---|
09/06/2026 Source: | Pending | $259,900 $169/sqft |

Nearby Homes

Find Homes by Property Features in Nevada, MO


Based on information from the Kansas City Regional Association of REALTORS® or Heartland MLS through Oct 09, 2026, 10:16AM. The information displayed on this page is confidential, proprietary, and copyrighted information of Heartland Multiple Listing Service, Inc. (“Heartland MLS”). Heartland MLS does not make any warranty or representation concerning the timeliness or accuracy of the information displayed herein. In consideration for the receipt of the information on this page, the recipient agrees to use the information solely for the private non- commercial purpose of identifying a property in which the recipient has a good faith interest in acquiring. Some IDX listings have been excluded from this website. The data relating to real estate displayed on this website comes in part from the Heartland Multiple Listing Service database compilation. The properties displayed on this website may not be all of the properties in the Heartland MLS database compilation, or all of the properties listed with other brokers participating in the Heartland MLS IDX program. Detailed information about the properties displayed on this website includes the name of the listing company. © 2026 Heartland Multiple Listing Service, Inc. All Rights Reserved.
 Advertising Broker: Nicholas Huscroft | Chosen Realty