- Overview
- Description
- Property Details
- Location
- Facts & Features
- Getting Around
- Nearby Homes



$299,900
Monthly Est:$1,493
 3 Beds
 2 Baths
2 full baths
 1,833sqft
15408 Woody Dr, Gulfport, MS 39503
$299,900
$1,493/moEst:
Get Pre-Approved
Single Family Residence
Built in 1976
$-- HOA
0.79 acre lot
$164/sq.ft
Description
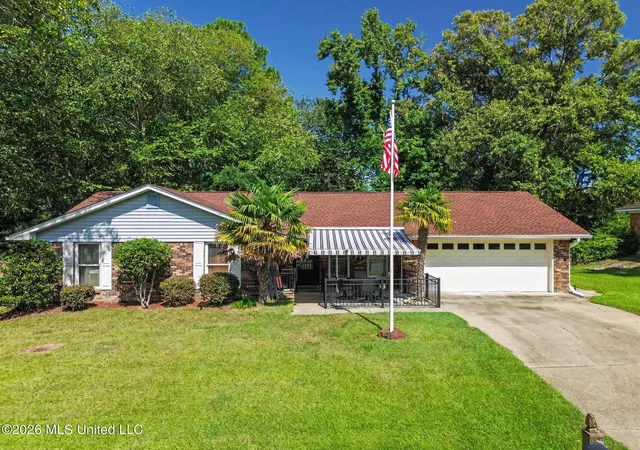
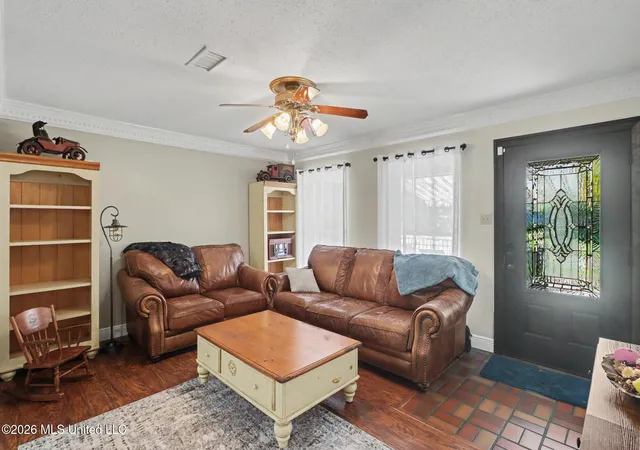
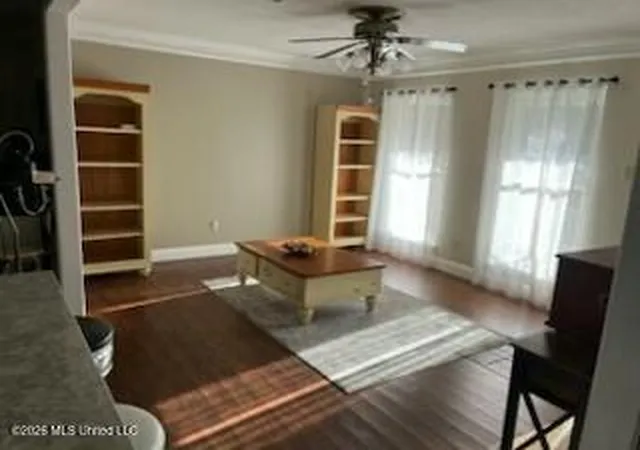
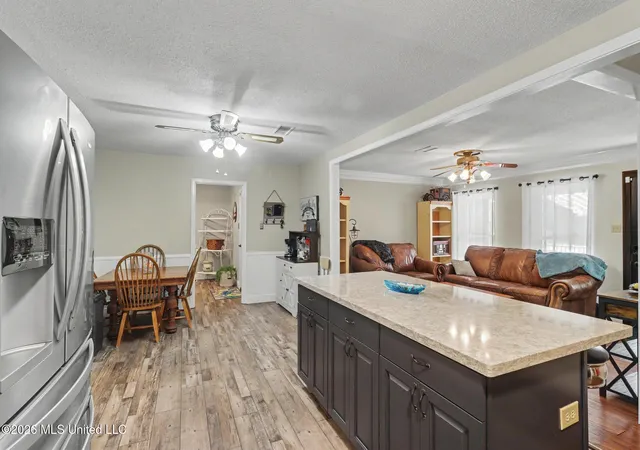
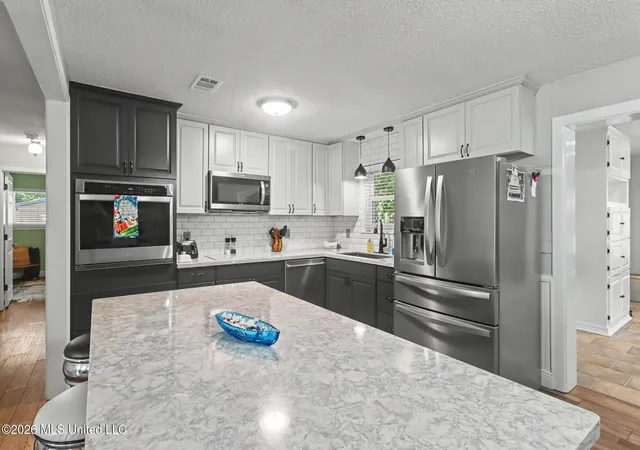
Discover the possibilities in this beautifully remodeled and versatile home, conveniently located near shopping, dining, and entertainment. Thoughtfully designed for both comfortable everyday living and effortless entertaining, this inviting property offers an abundance of space, amenities, and flexibility. The heart of the home is the spacious kitchen, featuring a large island with convenient bar seating—perfect for gathering with family and friends. Relax in the cozy sitting room or unwind in the expansive living room, complete with a welcoming fireplace that creates the perfect atmosphere for relaxing evenings. Recent updates include a new roof and new carpet in the bedrooms, adding comfort and peace of mind. Step outside and enjoy multiple spaces designed for relaxation and entertaining. The front patio features an electric awning, providing a comfortable shaded retreat. In the backyard, a covered gazebo on a new composite deck, creating another inviting space for outdoor gatherings, morning coffee, or quiet evenings. The backyard also offers two storage sheds, including one with a dedicated workshop area, providing plenty of room for tools, projects, and storage. For those who need even more space, the property truly stands out with an impressive 24' x 35' metal building. This substantial workshop/storage facility features 110- and 220-volt electrical service, insulation, a concrete floor, three roll-up doors, and two windows—offering exceptional versatility for hobbies, projects, equipment, business needs, or additional storage. And there's even more—the property includes an additional vacant lot next to the building, providing valuable extra space and future possibilities. For added convenience and peace of mind, the home is equipped with a generator, helping provide dependable backup power when you need it most. With its remodeled interior, inviting living spaces, multiple outdoor retreats, substantial workshop, abundant storage, additional lot, and convenient location, this property offers a rare combination of comfort, functionality, flexibility, and opportunity.
- Houzeo last checked: 11 hours ago
- Listing updated: September 18, 2026 at 9:58 pm
- Listing Provided by: Vicki L Stallworth (228) 547-7935 DRE #S54691 | ERA PowerMark Properties (228) 265-7282
- Source: MLS United-MS | MLS#: 4159403

Property Details
Status
Active
Type
Single Family Residence
No. of Stories
-
County
City
Neighborhood
--
Year Built
1976
HOA Fees
-
Finished Area
1,833 sqft
Lot Size
0.79 acre lot
Basement Area
- sqft
MLS Name
MLS United
MLS Number
4159403
MLS Status
Active
Days on Market
77

Continue Your Journey in App
Find your dream home, receive real-time updates, and many more!
Continue Your Journey in App
Find your dream home, receive real-time updates, and many more!
Location
Facts & Features
Rooms
Bedrooms & bathrooms
Bedrooms: 3
Bathrooms: 2
Interior
Appliances
Dishwasher, Disposal, Electric Cooktop, Microwave, Refrigerator
Interior Features
Bookcases, Eat In Kitchen, Kitchen Island, Open Floorplan, Pantry
Heating
Central, Fireplace(s)
Exterior Features
Private Yard, Rain Gutters
Cooling
Central Air
Sewer
Public Sewer
Construction
Year Built
Year Built: 1976
Home type
Single Family Residence
Roof
Architectural Shingles, Shingle
Property Condition
Move In Ready
Foundation Details
Slab
Construction Materials
Brick
Utilities & Energy
Utilities
Electricity Connected, Sewer Connected, Water Connected
Parking Features
Driveway, Concrete
Laundry Features
Laundry Room
Water Source
Public
Fireplace Features
Living Room, Wood Burning, Bath
Other Features
Lot Features
Few Trees
Disclosures
As Is
Subdivision Name
Northwood Hills North
Patio And Porch Features
Awning(s), Deck
Price History
| Date | Event | Price |
|---|---|---|
09/16/2026 Source: | Price Decreased | $299,900 -10.48% $164/sqft |
08/31/2026 Source: | Price Decreased | $335,000 -8.22% $183/sqft |
08/17/2026 Source: | Listed for Sale | $365,000 +40.93% $199/sqft |
06/26/2024 Source: | Sold | $259,000 $141/sqft |

Nearby Homes
Find Homes by Property Features in Gulfport, MS
Nearby New Homes For Sale


Based on information from MLS United, LLC. through Nov 02, 2026, 02:15PM. IDX information is provided exclusively for consumers' personal, non-commercial use, that it may not be used for any purpose other than to identify prospective properties consumers may be interested in purchasing, and that the data is deemed reliable but is not guaranteed accurate by the MLS. © 2026 MLS United, LLC. All Rights Reserved.
 Advertising Broker: Daniel Demers | Sell Your Home Services
