- Overview
- Description
- Property Details
- Location
- HOA Management
- Facts & Features
- Getting Around
- Nearby Homes



$304,900
Monthly Est:$1,518
 3 Beds
 2 Baths
2 full baths
 1,675sqft
15409 Ivory Gull Ln, Mascotte, FL 34753
$304,900
$1,518/moEst:
Get Pre-Approved
Single Family Residence
Built in 2017
$60/mo HOA
9,131 sqft lot
$182/sq.ft
Description
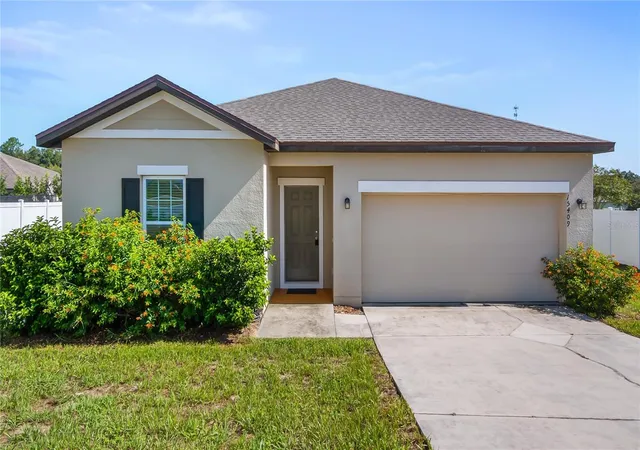
Hey there, future homeowner — have you SEEN my new price?! I’m officially the best deal in Shearwater Estates in Mascotte, FL!
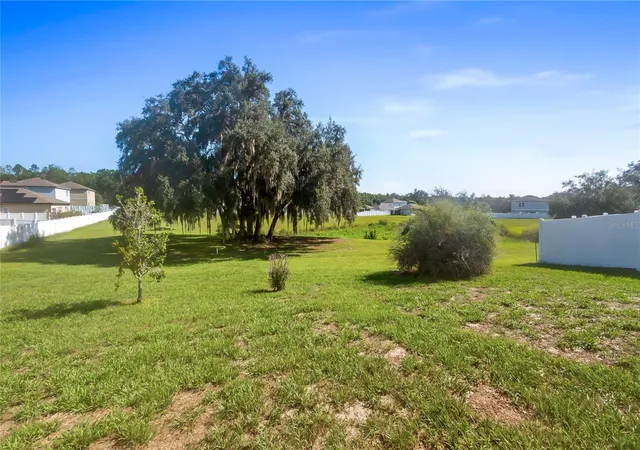
Come on in and experience my easy, breezy, comfort-first lifestyle with peaceful nature views right in my backyard. No rear neighbors… just you, the birds, and pure Florida serenity.
Oh, and guess what? I may have been built in 2017, but I’ve been seriously pampered — I’m showing off a BRAND-NEW 2026 ROOF like it’s a fresh haircut. For the savvy buyer, that’s a huge win.
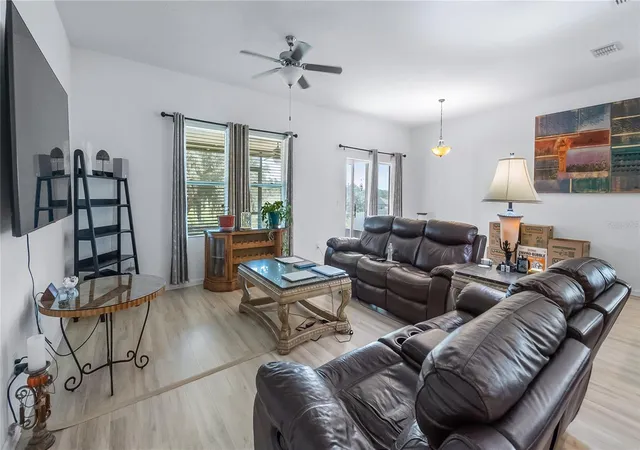
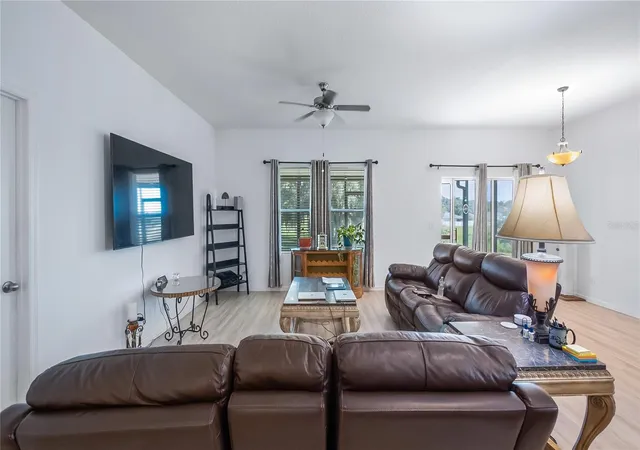
I live in the highly sought-after gated community of Shearwater Estates, where pride of ownership shines. Inside, I present 3 bedrooms, 2 bathrooms, and gorgeous luxury vinyl plank flooring throughout — no carpets, no fuss, just style.
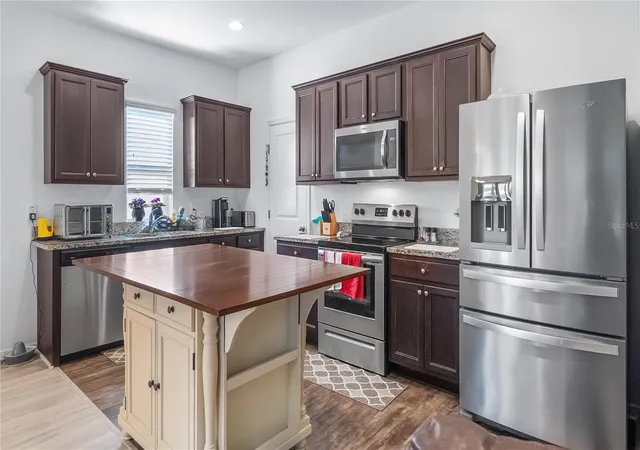
My kitchen is a total showstopper with espresso cabinets, granite countertops, stainless-steel appliances, and a refrigerator with ice/water in the door plus a drawer-style freezer. My custom freestanding island stays with me (I’m generous like that), and my walk-in pantry is big enough to make any organizer swoon. I even have a bonus refrigerator in the garage because… why not?
My primary suite is oversized and dreamy, with a large walk-in closet and a beautifully updated granite-look shower with glass doors. The ensuite layout feels private, peaceful, and oh-so-comfortable.
Love the outdoors? You’ll adore my expansive screened-in patio stretching the full length of the home — perfect for morning coffee, evening unwinding, or weekend entertaining. My oversized lot (almost ¼ acre!) gives you space to breathe, play, garden, or even add a fence along the back if you want a fully enclosed yard.
I have great schools nearby, and the best of shopping and restaurants only minutes away in Groveland and Clermont!
I’m clean, updated, move-in ready, and priced to make you smile.
Come visit me soon — homes like me don’t stay single for long.
- Houzeo last checked: 3 hours ago
- Listing updated: October 5, 2026 at 9:12 pm
- Listing Provided by: Bonnie Black (813) 753-2630 | FLORIDA REALTY INVESTMENTS (407) 207-2220
- Source: Stellar MLS-FL | MLS#: G5116893

Property Details
Status
Active
Type
Single Family Residence
No. of Stories
1
County
City
Neighborhood
--
Year Built
2017
HOA Fees
$60/mo
Finished Area
1,675 sqft
Lot Size
9,131 sqft lot
Basement Area
- sqft
MLS Name
Stellar MLS
MLS Number
G5116893
MLS Status
Active
Days on Market
45
Cumulative Days on Market
97

Continue Your Journey in App
Find your dream home, receive real-time updates, and many more!
Download App
Continue Your Journey in App
Find your dream home, receive real-time updates, and many more!
Location
HOA Management
Don Asher Management
HOA Fees
$60/ Monthly
Disclaimer: Amenities are based on third-party information and may vary; buyers must independently verify all amenities, as information is deemed reliable but not guaranteed.
Facts & Features
Rooms
Bedrooms & bathrooms
Bedrooms: 3
Bathrooms: 2
Foyer
Level: First
Laundry
Level: First
Bedroom 3
Level: First
Bedroom 2
Level: First
Bathroom 2
Level: First
Kitchen
Level: First
Dining Room
Level: First
Living Room
Level: First
Primary Bedroom
Level: First
Primary Bathroom
Level: First
Balcony/Porch/Lanai
Level: First
Interior
Sewer
Septic Tank
Interior Features
Open Floorplan, Primary Bedroom Main Floor, Solid Wood Cabinets, Stone Counters, Walk In Closet(s)
Appliances
Dishwasher, Dryer, Electric Water Heater, Microwave, Range, Refrigerator, Washer
Exterior Features
Sidewalk
Flooring
Luxury Vinyl
Cooling
Central Air
Heating
Central, Electric
Construction
Year Built
Year Built: 2017
Home type
Single Family Residence
Foundation Details
Slab
Architectural Style
Contemporary, Ranch
Roof
Shingle
Construction Materials
Block, Stucco
Utilities & Energy
Water Source
Private
Laundry Features
Inside, Laundry Room
Utilities
Bb/hs Internet Available, Cable Available, Electricity Connected, Water Connected
Other Features
Patio And Porch Features
Patio, Rear Porch, Screened
Lot Features
Landscaped
Subdivision Name
Shearwater Estates
Price History
| Date | Event | Price |
|---|---|---|
09/26/2026 Source: | Price Decreased | $304,900 -2.28% $182/sqft |
09/05/2026 Source: | Price Decreased | $312,000 -0.92% $186/sqft |
08/24/2026 Source: | Price Increased | $314,900 +3.28% $188/sqft |
08/24/2026 Source: | Listed for Sale | $304,900 $182/sqft |

Nearby Homes
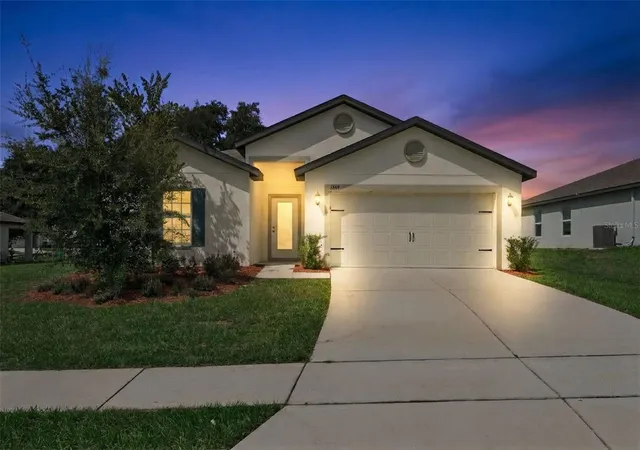
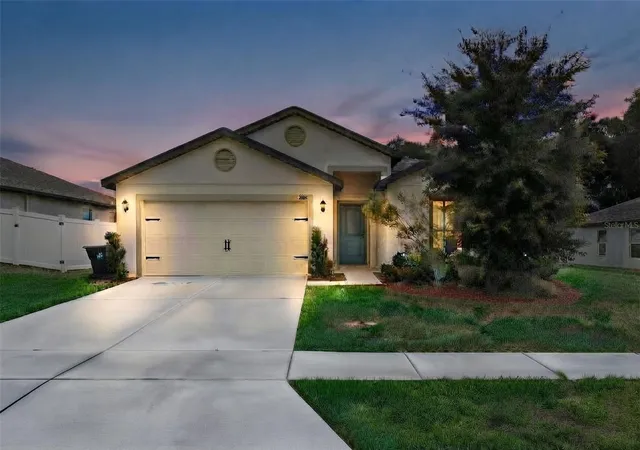
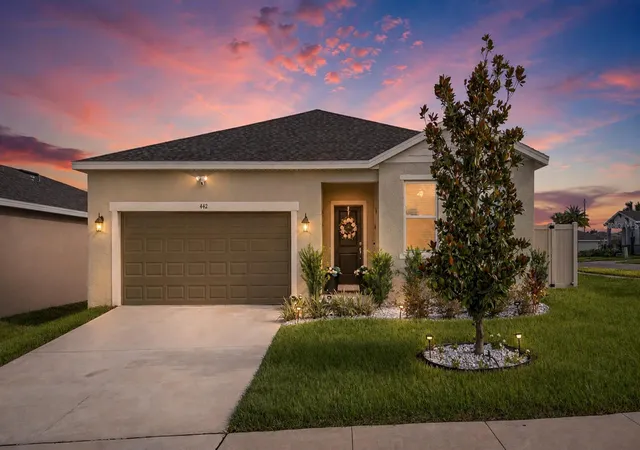
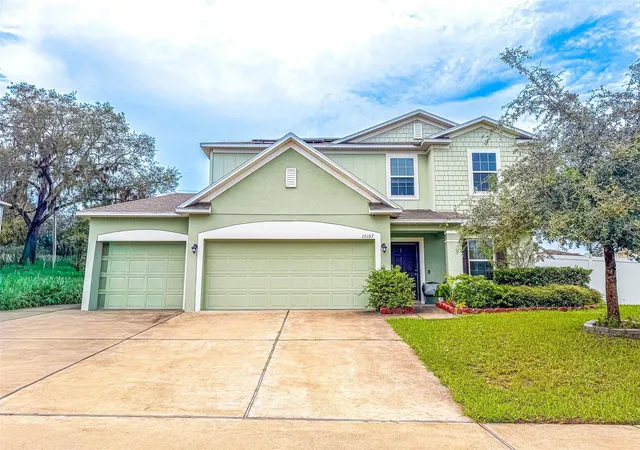
Find Homes by Property Features in Mascotte, FL
Nearby New Homes For Sale

Based on information from Stellar MLS® through Oct 09, 2026, 02:30PM as submitted to and distributed by MLS GRID. All data is obtained from various sources and may not have been verified by the broker or MLS GRID. Supplied Open House Information is subject to change without notice. All information should be independently reviewed and verified for accuracy. Properties may or may not be listed by the office/agent presenting the information. IDX information is provided exclusively for consumers’ personal non-commercial use. It may not be used for any purpose other than to identify prospective properties consumers may be interested in purchasing. The data is deemed reliable but is not guaranteed by MLS GRID. The use of the MLS GRID Data may be subject to an end-user license agreement prescribed by the Member Participant’s applicable MLS, if any, and as amended from time to time. © 2026 Stellar MLS. All Rights Reserved.
 Advertising Broker: Fred McGill | Simple Showing, Inc