- Overview
- Description
- Property Details
- Location
- Facts & Features
- Getting Around
- Nearby Homes

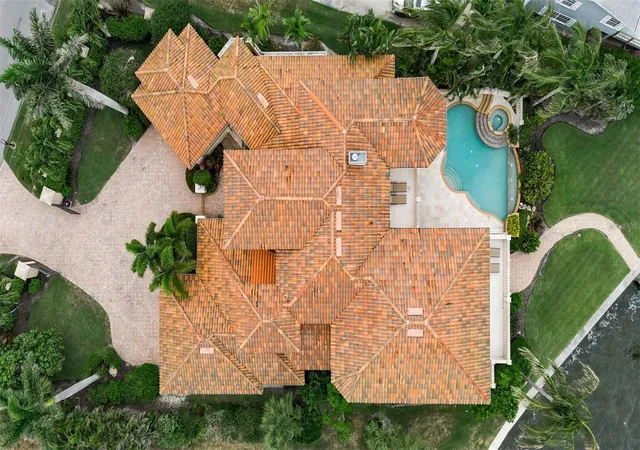


$4,950,000
Monthly Est:$24,638
 5 Beds
 6 Baths
4 full baths + 2 half baths
 6,035sqft
1541 Caribbean Dr, Sarasota, FL 34231
$4,950,000
$24,638/moEst:
Get Pre-Approved
Single Family Residence
Built in 2004
$-- HOA
19,785 sqft lot
$820/sq.ft
Description
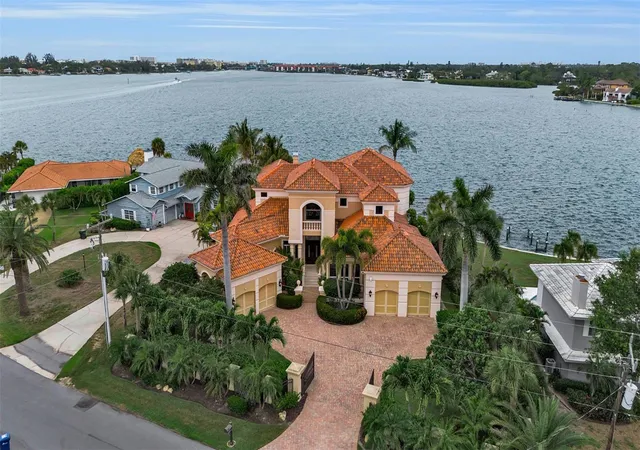
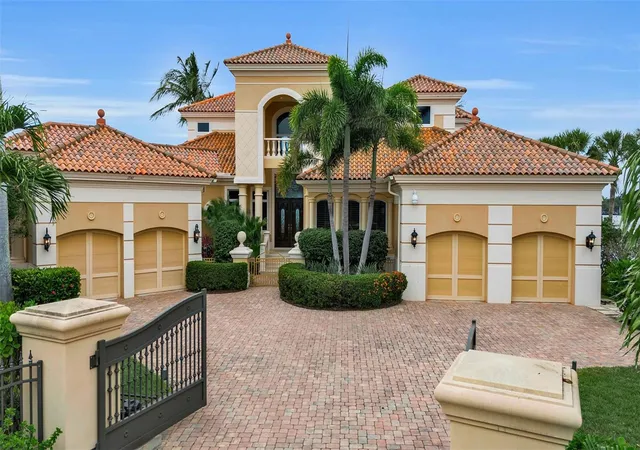
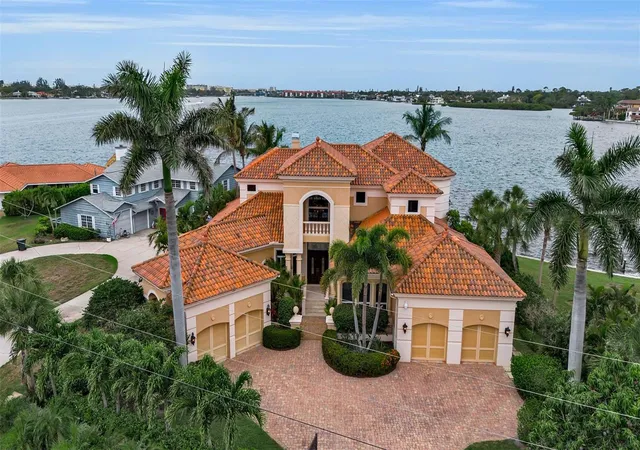
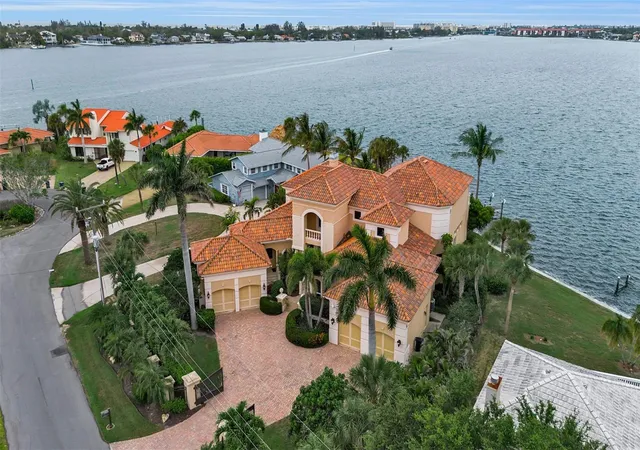
Under contract-accepting backup offers. Perfectly positioned on approximately 130 feet of deep sailboat water, this exceptional waterfront estate offers an extraordinary opportunity to experience the very best of Sarasota’s luxury lifestyle.
Encompassing over 6,100 square feet, the residence was thoughtfully designed to balance grand-scale entertaining with comfortable everyday living. A dramatic two-story living room, sweeping staircase, extensive custom millwork, and walls of glass create a sense of timeless elegance while framing breathtaking water views throughout the home.
The gourmet kitchen serves as the heart of the residence, seamlessly connecting to multiple gathering spaces and opening effortlessly to the expansive waterfront terrace. Corner sliding glass doors dissolve the boundaries between indoors and out, revealing a resort-style infinity-edge pool, summer kitchen, covered entertaining areas, and sparkling bay views beyond.
The luxurious primary suite is a private waterfront retreat featuring a separate dressing room, generous dual closets, and serene water vistas. Additional guest suites provide exceptional comfort and privacy for family and visitors alike.
Designed for both recreation and relaxation, the home also features a private office/library, elevator access, media and game room with full bar, and a four-car split garage.
Outside, the lifestyle continues with a private dock, boat lift, fishing pier, and immediate access to Sarasota Bay. Whether enjoying sunset cruises, waterfront dining, or simply relaxing poolside while watching dolphins and boats pass by, every day feels like a vacation.
Rarely does a property combine this level of space, waterfront presence, boating access, and location. Just minutes from downtown Sarasota, St. Armands Circle, and the area’s renowned beaches, this is a home designed for those who expect the very best.
- Houzeo last checked: 4 hours ago
- Listing updated: October 13, 2026 at 2:44 pm
- Listing Provided by: Daria Fairchild (941) 650-7207 | COLDWELL BANKER REALTY (941) 366-8070
- Source: Stellar MLS-FL as distributed by MLS GRID | MLS#: A4695466

Property Details
Status
Active Under Contract
Type
Single Family Residence
No. of Stories
-
County
City
Neighborhood
--
Year Built
2004
HOA Fees
-
Finished Area
6,035 sqft
Lot Size
19,785 sqft lot
Basement Area
- sqft
MLS Name
Stellar MLS
MLS Number
A4695466
MLS Status
Pending
Days on Market
150
Cumulative Days on Market
131

Continue Your Journey in App
Find your dream home, receive real-time updates, and many more!
Continue Your Journey in App
Find your dream home, receive real-time updates, and many more!
Location
Facts & Features
Rooms
Bedrooms & bathrooms
Bedrooms: 5
Bathrooms: 6
Kitchen
Level: First
Area: 304.00 Square Feet
Dimensions: 16x19
Dining Room
Level: First
Area: 195.00 Square Feet
Dimensions: 13x15
Living Room
Level: First
Area: 340.00 Square Feet
Dimensions: 17x20
Primary Bedroom
Level: First
Area: 294.00 Square Feet
Dimensions: 14x21
Primary Bathroom
Level: First
Primary Bedroom 2
Level: Second
Area: 224.00 Square Feet
Dimensions: 14x16
Interior
Sewer
Septic Tank
Cooling
Central Air
Heating
Central, Electric
Exterior Features
Balcony, Outdoor Grill, Outdoor Kitchen, Outdoor Shower
Flooring
Carpet, Ceramic Tile, Travertine, Wood
Appliances
Bar Fridge, Cooktop, Dishwasher, Disposal, Dryer, Electric Water Heater, Exhaust Fan, Freezer, Microwave, Range Hood, Washer, Wine Refrigerator
Interior Features
Built In Features, Cathedral Ceiling(s), Ceiling Fans(s), Coffered Ceiling(s), Crown Molding, Eat In Kitchen, High Ceilings, Thermostat, Tray Ceiling(s), Walk In Closet(s), Wet Bar
Construction
Year Built
Year Built: 2004
Home type
Single Family Residence
Construction Materials
Stucco
Foundation Details
Slab
Roof
Tile
Utilities & Energy
Parking Features
Driveway, Oversized, Garage
Fireplace Features
Living Room
Laundry Features
Inside, Laundry Room
Water Source
Public
Utilities
Cable Available, Electricity Connected, Phone Available, Sewer Connected, Sprinkler Recycled, Water Connected
Pool Features
In Ground
Other Features
Subdivision Name
Coral Cove
Vegetation
Mature Landscaping
Price History
| Date | Event | Price |
|---|---|---|
10/13/2026 Source: | Contingent (Active Under Contract) | $4,950,000 $820/sqft |
08/21/2026 Source: | Price Decreased | $4,950,000 -10.00% $820/sqft |
06/04/2026 Source: | Listed for Sale | $5,500,000 +91.30% $911/sqft |
08/02/2018 Source: | Price Decreased | $2,875,000 -7.26% $476/sqft |
08/02/2018 Source: | Price Increased | $3,100,000 +40.91% $514/sqft |

Show more
Nearby Homes








Find Homes by Property Features in Sarasota, FL
Nearby New Homes For Sale

Based on information from Stellar MLS® through Nov 02, 2026, 02:15PM as submitted to and distributed by MLS GRID. All data is obtained from various sources and may not have been verified by the broker or MLS GRID. Supplied Open House Information is subject to change without notice. All information should be independently reviewed and verified for accuracy. Properties may or may not be listed by the office/agent presenting the information. IDX information is provided exclusively for consumers’ personal non-commercial use. It may not be used for any purpose other than to identify prospective properties consumers may be interested in purchasing. The data is deemed reliable but is not guaranteed by MLS GRID. The use of the MLS GRID Data may be subject to an end-user license agreement prescribed by the Member Participant’s applicable MLS, if any, and as amended from time to time. © 2026 Stellar MLS. All Rights Reserved.
 Advertising Broker: Fred McGill | Simple Showing, Inc
