- Overview
- Description
- Property Details
- Location
- Facts & Features
- Getting Around
- Nearby Homes
 Hot
Hot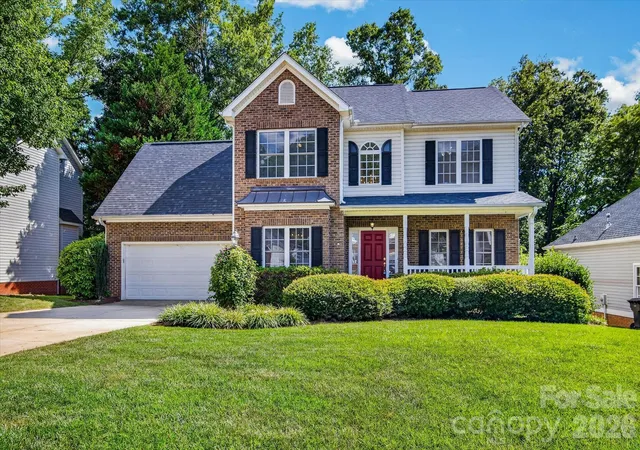

Street View
$474,000
Monthly Est:$2,359
 4 Beds
 3 Baths
2 full baths + 1 half bath
 2,049sqft
1541 The Xing, Rock Hill, SC 29732
$474,000
$2,359/moEst:
Get Pre-Approved
Single Family Residence
Built in 2000
$-- HOA
0.24 acre lot
$231/sq.ft
Description
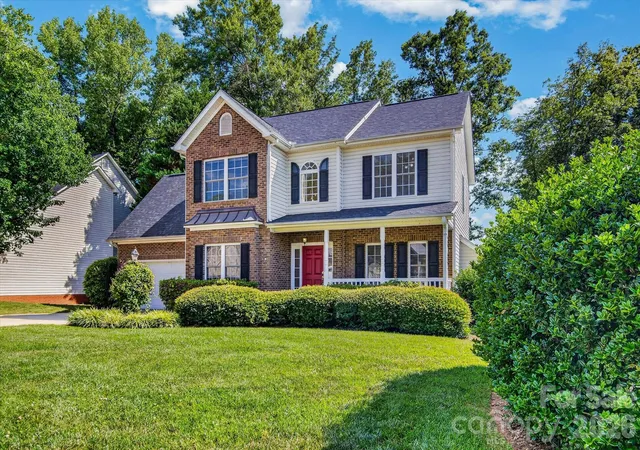
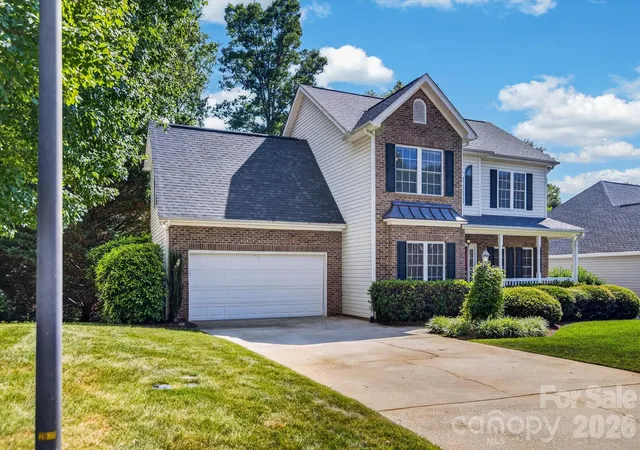
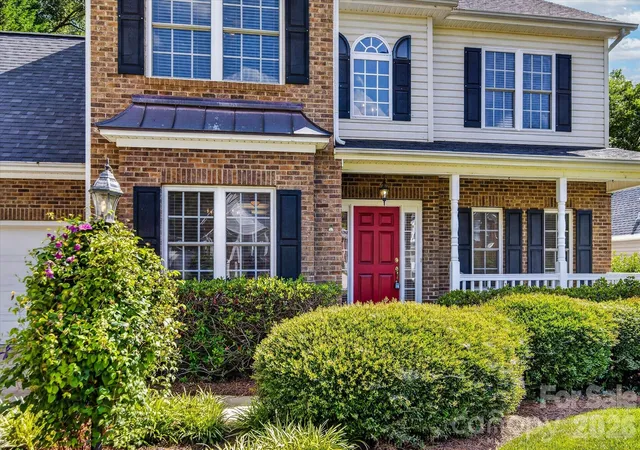
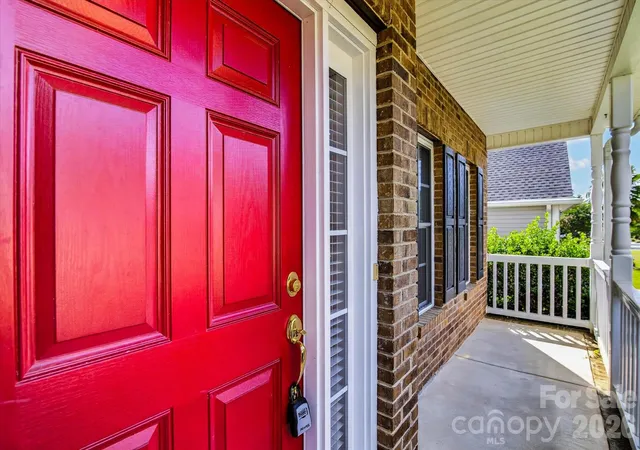
NO HOA!! Located in a beautiful well maintained neighborhood. Welcome to 1541 The Crossing, a charming two-story home offering 2,049 square feet of comfortable living space with 4 bedrooms and 2 baths. A welcoming front porch sets the tone, creating the perfect spot to relax and enjoy the neighborhood. Inside, you'll find a spacious layout designed for everyday living and entertaining with hardwood flooring that continues up the stairs. The upstairs bedrooms have new carpeting. The attached two-car garage provides plenty of storage and convenience, while the large yard offers endless possibilities for outdoor activities, gardening, or future additions. Additional storage is a standout feature of this home. A large floored attic with lighting provides abundant space for seasonal décor, storage bins, and more. The room over the garage also includes a separate lighted storage area, giving you even more convenient space to keep belongings organized and out of sight. With ample space both inside and out, this home is ready to fit your lifestyle.
- Houzeo last checked: 7 minutes ago
- Listing updated: September 25, 2026 at 11:06 pm
- Listing Provided by: Dena Espinoza (803) 517-8857 | Jeff Cook Real Estate LPT Realty (843) 225-2002
- Source: Canopy MLS | MLS#: 4392424

Property Details
Status
Active
Type
Single Family Residence
No. of Stories
-
County
City
Neighborhood
--
Year Built
2000
HOA Fees
-
Finished Area
2,049 sqft
Lot Size
0.24 acre lot
Basement Area
- sqft
MLS Name
Canopy MLS
MLS Number
4392424
MLS Status
Active
Days on Market
119
Cumulative Days on Market
98

Continue Your Journey in App
Find your dream home, receive real-time updates, and many more!
Download App
Continue Your Journey in App
Find your dream home, receive real-time updates, and many more!
Location
Facts & Features
Rooms
Bedrooms & bathrooms
Bedrooms: 4
Bathrooms: 3
Interior
Cooling
Central Air, Electric, Heat Pump
Appliances
Dishwasher, Electric Range, Microwave
Sewer
Public Sewer
Exterior Features
In Ground Irrigation
Heating
Floor Furnace, Natural Gas
Flooring
Carpet, Vinyl, Wood
Construction
Year Built
Year Built: 2000
Home type
Single Family Residence
Construction Materials
Brick Partial
Foundation Details
Crawl Space
Roof
Architectural Shingle
Utilities & Energy
Parking Features
Driveway
Water Source
City
Laundry Features
Inside, Laundry Room
Fireplace Features
Gas Log, Gas Unvented, Living Room
Security Features
Smoke Detector(s)
Other Features
Subdivision Name
The Crossing
Patio And Porch Features
Deck
Price History
| Date | Event | Price |
|---|---|---|
09/14/2026 Source: | Price Decreased | $474,000 -3.07% $231/sqft |
08/10/2026 Source: | Price Decreased | $489,000 -2.00% $239/sqft |
06/19/2026 Source: | Listed for Sale | $499,000 -4.68% $244/sqft |
06/12/2026 Source: | Coming Soon | $523,500 $255/sqft |

Nearby Homes

Find Homes by Property Features in Rock Hill, SC
Nearby New Homes For Sale

Based on information submitted to the MLS GRID from Canopy MLS through Oct 17, 2026, 01:15AM. All data is obtained from various sources and may not have been verified by the broker or MLS GRID. Supplied Open House Information is subject to change without notice. All information should be independently reviewed and verified for accuracy. Properties may or may not be listed by the office/agent presenting the information. IDX information is provided exclusively for consumers’ personal, noncommercial use. It may not be used for any purpose other than to identify prospective properties which the consumers may be interested in purchasing. The data is deemed reliable but is not guaranteed by MLS GRID. The use of the MLS GRID Data may be subject to an end-user license agreement prescribed by the Member Participant’s applicable MLS, if any, and as amended from time to time. ©2026 Canopy MLS. All Rights Reserved.
 Advertising Broker: Nicholas Huscroft | Chosen Realty
