- Overview
- Description
- Property Details
- Location
- HOA Management
- Facts & Features
- Getting Around
- Nearby Homes



$825,000
Monthly Est:$4,106
 4 Beds
 4 Baths
4 full baths
 2,842sqft
15410 21st Avenue E, Bradenton, FL 34212
$825,000
$4,106/moEst:
Get Pre-Approved
Single Family Residence
Built in 2006
$50/mo HOA
25,940 sqft lot
$290/sq.ft
Description
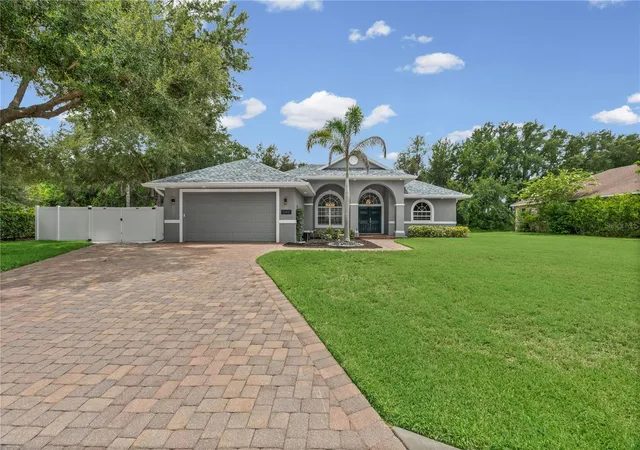
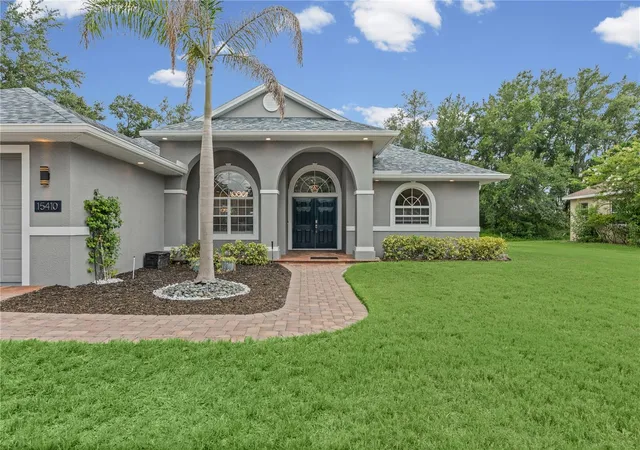
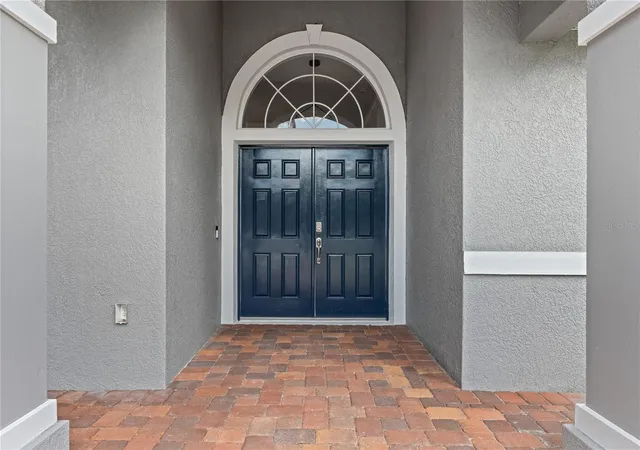
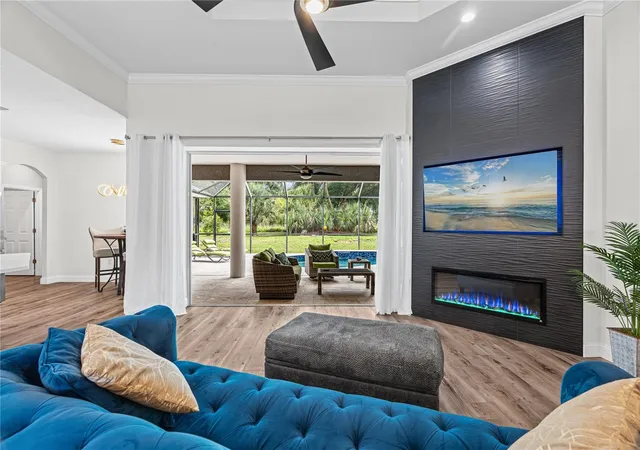
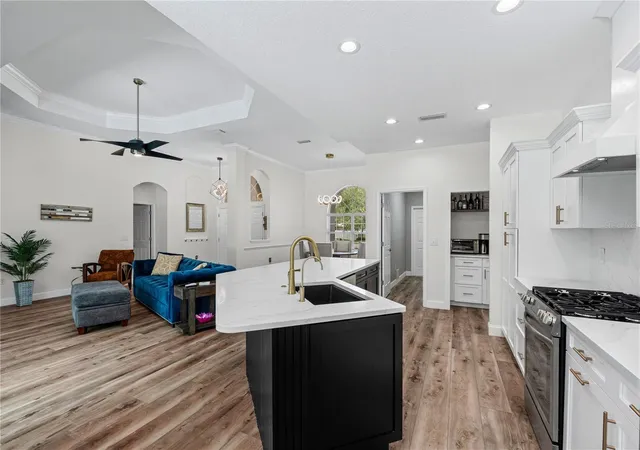
Private cul-de-sac location on a preserve oversized lot in highly sought after Mill Creek with a beautiful, caged pool with a large deck. This home has been meticulously maintained with many recent updates, like the new modern kitchen with the waterfall quartz countertop and eat at bar, and separate coffee station. From the minute you enter through the double door entry you feel and see the openness and modern design, from the modern lighting to the new floors, electric fireplace and entertainment wall. The large patio door pockets so you can open the house up to the beautiful pool with feathered edge design, and newly resurfaced pool. The floor plan is open and flowing with 4 bedrooms, 4 bathrooms and separate dining room. this home has two master suites, one is hidden with a bookshelf door, having its own living room, a real bonus for a teen wing, extended family or live in nanny.
The landscaping has recently been updated to include extra-large paver driveway with a secured parking area behind the gate, great for motorhomes or boats. The rear yard is very private and extends the property for a great place for a firepit on those chilly evenings, or just for relaxing.
The home has been recently painted inside and out with top quality paint with a 7-year warranty and has a gutter system. the roof is also new with a 30-year warranty. there are so many upgrades that I attached a separate list showing all the updates and improvements.
This house needs nothing and is in move in condition.
Come see your new home before someone else grabs this beauty!
- Houzeo last checked: 12 hours ago
- Listing updated: August 28, 2026 at 7:44 pm
- Listing Provided by: Jim Schatz (941) 920-5751 | CENTURY 21 INTEGRA (941) 792-2111
- Source: Stellar MLS-FL | MLS#: A4700127

Property Details
Status
Active
Type
Single Family Residence
No. of Stories
-
County
City
Neighborhood
--
Year Built
2006
HOA Fees
$50/mo
Finished Area
2,842 sqft
Lot Size
25,940 sqft lot
Basement Area
- sqft
MLS Name
Stellar MLS
MLS Number
A4700127
MLS Status
Active
Days on Market
99
Cumulative Days on Market
41

Continue Your Journey in App
Find your dream home, receive real-time updates, and many more!
Download App
Continue Your Journey in App
Find your dream home, receive real-time updates, and many more!
Location
HOA Management
Justin Gonzalez
HOA Fees
$600/ Annually
Disclaimer: Amenities are based on third-party information and may vary; buyers must independently verify all amenities, as information is deemed reliable but not guaranteed.
Facts & Features
Rooms
Bedrooms & bathrooms
Bedrooms: 4
Bathrooms: 4
Primary Bedroom 2
Level: First
Bedroom 1
Level: First
Kitchen
Level: First
Family Room
Level: First
Dining Room
Level: First
Interior
Heating
Central, Electric, Exhaust Fan
Flooring
Carpet, Ceramic Tile, Laminate
Window Features
Window Treatments
Exterior Features
Garden, Permeable Paving, Private Mailbox
Sewer
Public Sewer
Cooling
Central Air
Interior Features
Chair Rail, Open Floorplan, Primary Bedroom Main Floor, Solid Surface Counters, Walk In Closet(s), Window Treatments
Appliances
Dishwasher, Disposal, Dryer, Gas Water Heater, Kitchen Reverse Osmosis System, Microwave, Range, Range Hood, Refrigerator, Washer, Water Filtration System, Water Purifier, Whole House R.o. System
Construction
Year Built
Year Built: 2006
Home type
Single Family Residence
Foundation Details
Block
Roof
Shingle
Construction Materials
Block
Utilities & Energy
Fireplace Features
Electric
Water Source
Public
Laundry Features
Gas Dryer Hookup, Laundry Room
Pool Features
Auto Cleaner, Gunite, Heated, In Ground, Lighting, Pool Sweep, Screen Enclosure, Self Cleaning
Utilities
Cable Connected, Electricity Connected, Phone Available, Propane, Sewer Connected, Water Connected
Other Features
Subdivision Name
Mill Creek Ph Vii B
Lot Features
Cul De Sac, In County, Landscaped, Level, Near Golf Course, Oversized Lot, Sidewalk, Street Dead End, Paved
Price History
| Date | Event | Price |
|---|---|---|
07/18/2026 Source: #MFRA4700127 | Listed for Sale | $825,000 $290/sqft |
Nearby Homes

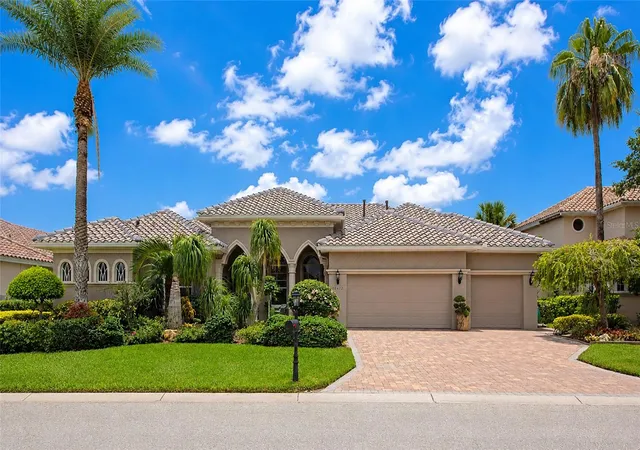
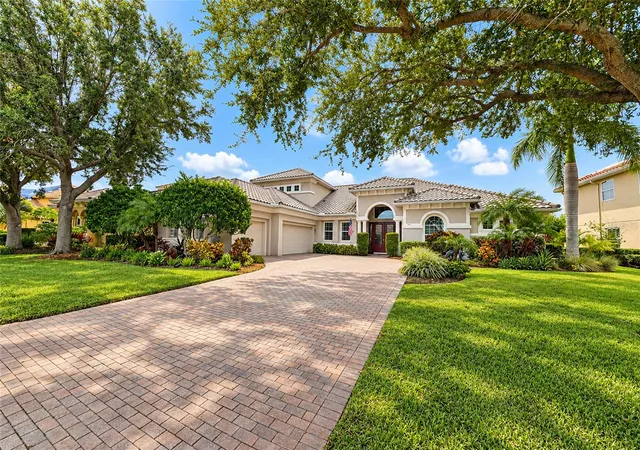
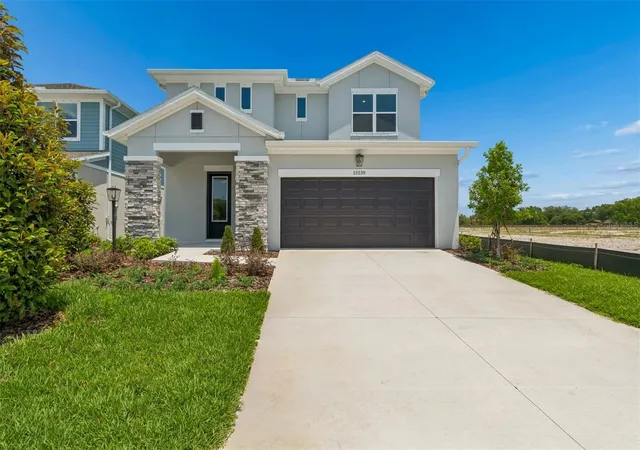
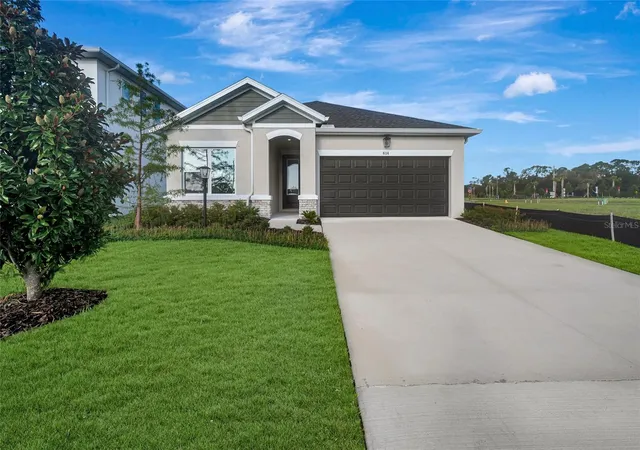
Find Homes by Property Features in Bradenton, FL
Nearby New Homes For Sale

Based on information from Stellar MLS® through Oct 23, 2026, 01:30PM as submitted to and distributed by MLS GRID. All data is obtained from various sources and may not have been verified by the broker or MLS GRID. Supplied Open House Information is subject to change without notice. All information should be independently reviewed and verified for accuracy. Properties may or may not be listed by the office/agent presenting the information. IDX information is provided exclusively for consumers’ personal non-commercial use. It may not be used for any purpose other than to identify prospective properties consumers may be interested in purchasing. The data is deemed reliable but is not guaranteed by MLS GRID. The use of the MLS GRID Data may be subject to an end-user license agreement prescribed by the Member Participant’s applicable MLS, if any, and as amended from time to time. © 2026 Stellar MLS. All Rights Reserved.
 Advertising Broker: Fred McGill | Simple Showing, Inc
