- Overview
- Description
- Property Details
- Location
- Facts & Features
- Getting Around
- Nearby Homes



$1,125,000
Monthly Est:$5,600
 3 Beds
 3 Baths
3 full baths
 2,651sqft
15411 County Rd 482, Van Alstyne, TX 75495
$1,125,000
$5,600/moEst:
Get Pre-Approved
Single Family Residence
Built in 2013
$-- HOA
10.12 acres lot
$424/sq.ft
Description
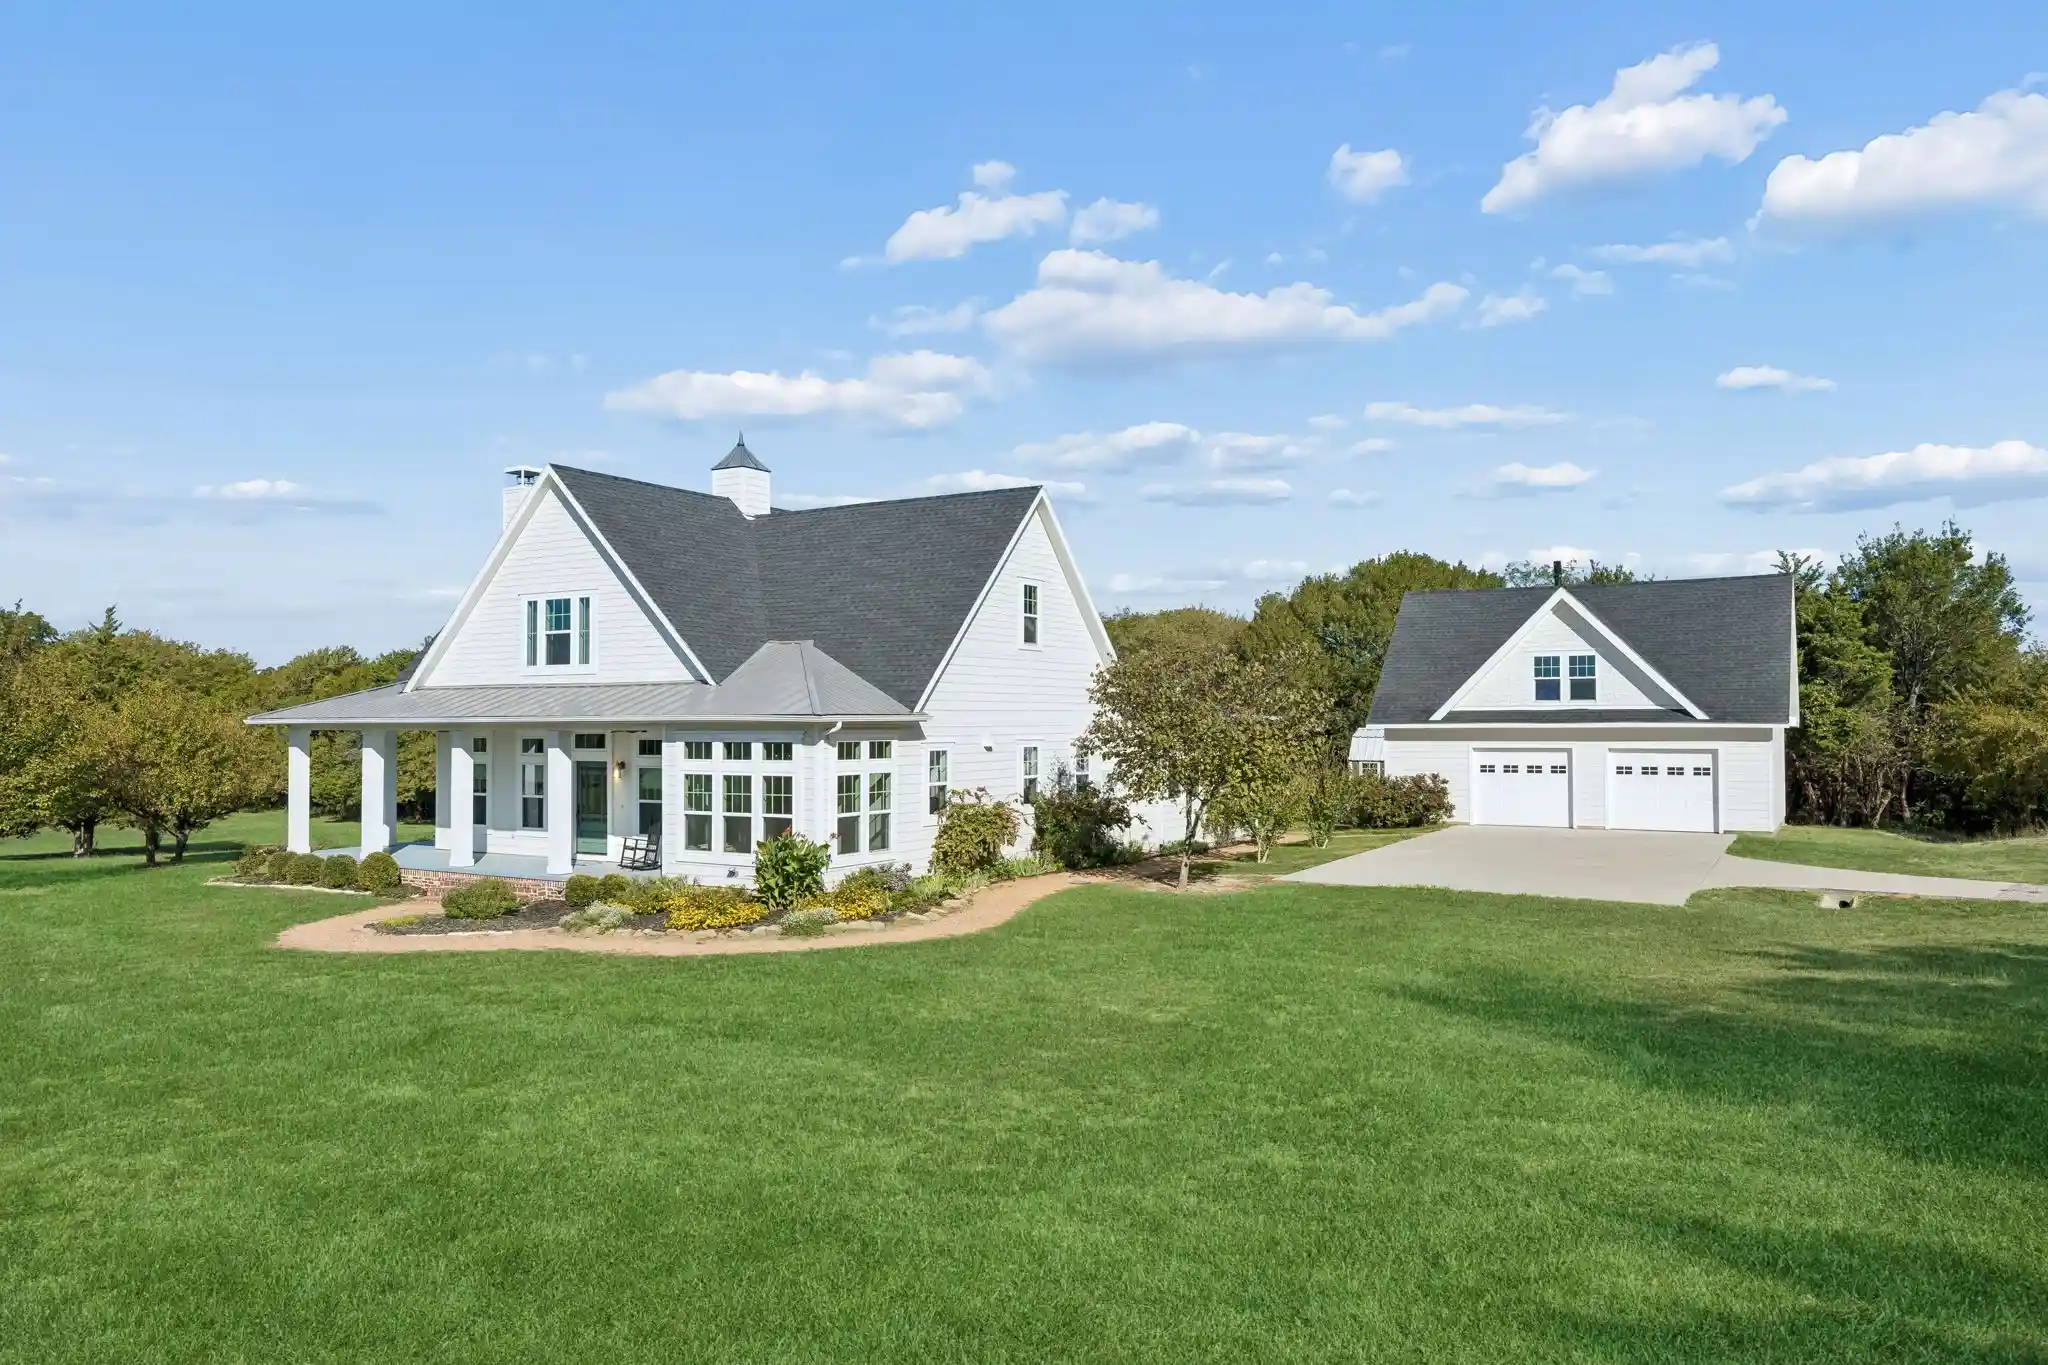
A captivating expression of Southern architecture and North Texas beauty, this Van Alstyne estate encompasses over 10 acres, where timeless design and the surrounding landscape exist in beautiful harmony. From the wraparound porch to the blooming landscape and scenic grounds, every detail contributes to the property's distinctive appeal. Upon entry, 10-foot ceilings, rich hardwood floors, and historic elements throughout create an atmosphere of warmth and elegance. The living room offers an inviting space to gather, while the adjoining dining room showcases coffered ceilings and provides a gracious setting for hosting family and friends. The kitchen is equally impressive, with classic finishes and a design that is as practical as it is refined. White cabinetry, an oversized island, and a gas cooktop with pot filler are complemented by an exceptional walk-in pantry complete with a secondary sink, built-in desk, and abundant storage. Just off the kitchen, the charming breakfast nook is surrounded by windows overlooking the grounds and offers the versatility to also serve as a home office. The main-level primary suite is a private retreat, with direct porch access, dual walk-in closets, and a spa-like bath featuring a freestanding tub, oversized shower, and separate vanities. A second bedroom and full bathroom complete the main level, while upstairs, a third bedroom and full bathroom create a private space that can easily accommodate guests or a variety of other needs. Additional highlights include a new upstairs AC unit. The detached two-car garage with a loft provides additional room for storage, hobbies, or a workshop. Beyond the home, the acreage unfolds across open lawns, towering trees, and a spring-fed creek. Past the creek, the remaining acreage opens into pastures with room to explore a variety of possibilities. Glimpses of wildlife add to the charm of the property, where the beauty of the natural surroundings creates a sense of tranquility and seclusion.
- Houzeo last checked: 1 hour ago
- Listing updated: October 23, 2026 at 3:10 am
- Listing Provided by: Sarah Elizabeth Boyd | Sarah Boyd & Co (940) 202-0028
- Source: NTREIS MLS-TX | MLS#: 21415084

Property Details
Status
Active
Type
Single Family Residence
No. of Stories
-
County
City
Neighborhood
--
Year Built
2013
HOA Fees
-
Finished Area
2,651 sqft
Lot Size
10.12 acres lot
Basement Area
- sqft
MLS Name
NTREIS MLS
MLS Number
21415084
MLS Status
Active

Continue Your Journey in App
Find your dream home, receive real-time updates, and many more!
Continue Your Journey in App
Find your dream home, receive real-time updates, and many more!
Location
Facts & Features
Rooms
Bedrooms & bathrooms
Bedrooms: 3
Bathrooms: 3
Bedroom
Level: Second
Area: 208.00 Square Feet
Dimensions: 13 x 16
Bedroom
Level: First
Area: 132.00 Square Feet
Dimensions: 11 x 12
PrimaryBedroom
Level: First
Area: 323.00 Square Feet
Dimensions: 19 x 17
BreakfastRoomNook
Level: First
Area: 77.00 Square Feet
Dimensions: 11 x 7
DiningRoom
Level: First
Area: 247.00 Square Feet
Dimensions: 13 x 19
Kitchen
Level: First
Area: 220.00 Square Feet
Dimensions: 11 x 20
LivingRoom
Level: First
Area: 360.00 Square Feet
Dimensions: 20 x 18
Interior
Flooring
Ceramic Tile, Hardwood
Exterior Features
Private Yard, Rain Gutters, Storage
Interior Features
Chandelier, Decorative Designer Lighting Fixtures, Double Vanity, Eat In Kitchen, High Speed Internet, Kitchen Island, Open Floorplan, Pantry, Cable Tv, Walk In Closets
Heating
Central, Electric
Cooling
Central Air, Electric
Appliances
Dishwasher, Electric Oven, Gas Cooktop, Microwave
Sewer
Aerobic Septic
Construction
Year Built
Year Built: 2013
Home type
Single Family Residence
Architectural Style
Craftsman, Detached, Farmhouse
Foundation Details
Slab
Property Condition
Resale
Roof
Composition
Utilities & Energy
Pool Features
None
Laundry Features
Washer Hookup, Dryer Hookup, Laundry In Utility Room
Fireplace Features
Living Room, Masonry
Parking Features
Door Multi, Driveway, Garage, Gated
Water Source
Community Coop
Utilities
Electricity Available, Propane, Septic Available, Water Available, Cable Available
Security Features
Smoke Detectors
Other Features
Lot Features
Acreage, Corner Lot, Landscaped, Pasture, Many Trees, Sprinkler System
Vegetation
Partially Wooded
Patio And Porch Features
Enclosed, Front Porch, Patio, Side Porch, Wrap Around, Covered
Subdivision Name
Mark R Roberts Surv Abs #742
Price History
| Date | Event | Price |
|---|---|---|
10/22/2026 Source: | Listed for Sale | $1,125,000 $424/sqft |

Nearby Homes
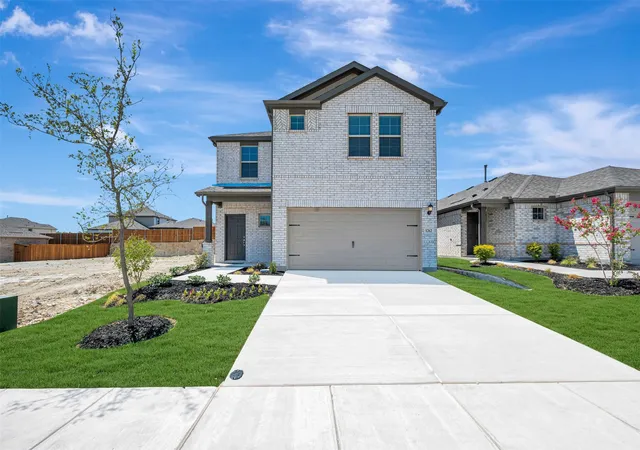
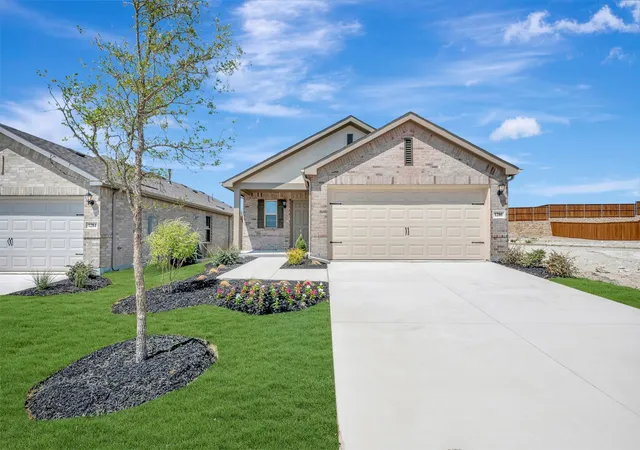
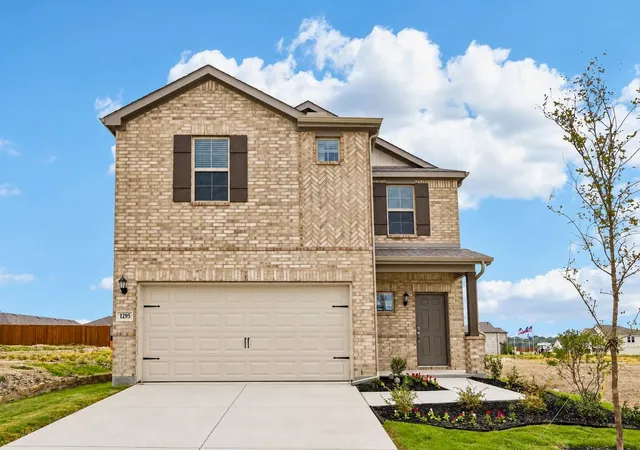
Find Homes by Property Features in Van Alstyne, TX
Nearby New Homes For Sale

Based on information from the North Texas Real Estate Information Systems, Inc., through Nov 05, 2026, 12:45PM. Information is provided exclusively for consumers’ personal, non-commercial use. It may not be used for any purpose other than to identify prospective properties consumers may be interested in purchasing. Data is deemed reliable but is not guaranteed accurate. This website may not include listings or property addresses of sellers who have directed their listing brokers to withhold their listing or their property address from display on the Internet. ©2026 North Texas Real Estate Information Systems, Inc. All Rights Reserved.
 Advertising Broker: Michelle Brecker | Pathway To Home Realty
