- Overview
- Description
- Property Details
- Location
- HOA Management
- Facts & Features
- Getting Around
- Nearby Homes

Street View
$439,900
Monthly Est:$2,190
 4 Beds
 2 Baths
2 full baths
 2,174sqft
15413 Addison Ln, Oklahoma City, OK 73013
$439,900
$2,190/moEst:
Get Pre-Approved
Single Family Residence
Built in 2026
$-- HOA
7,362 sqft lot
$202/sq.ft
Description
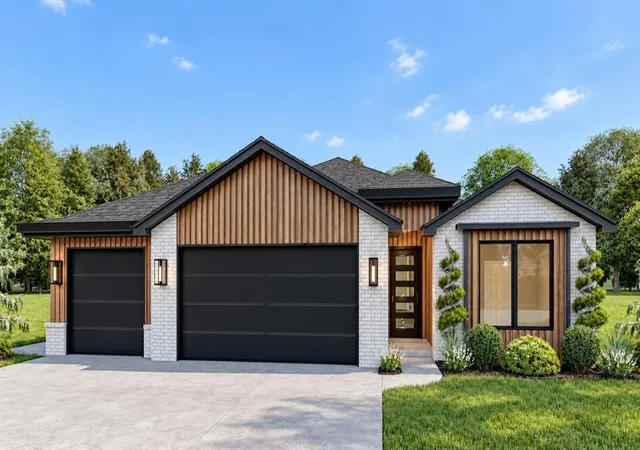
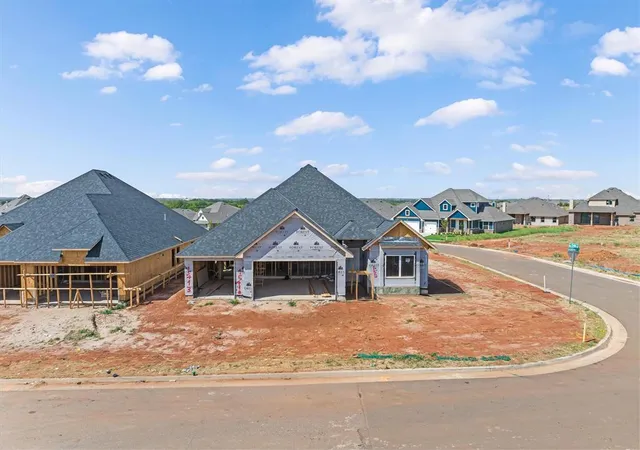
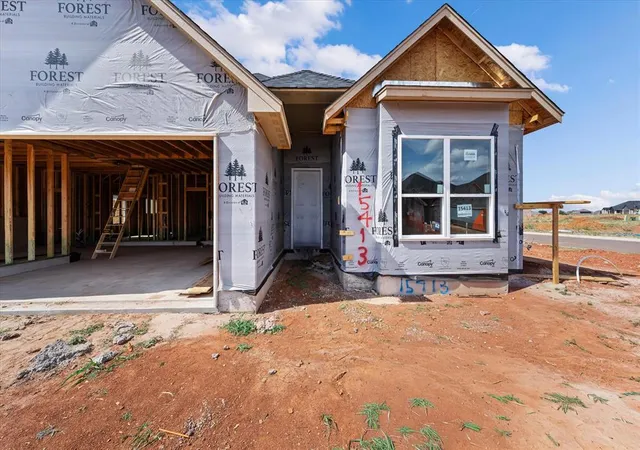
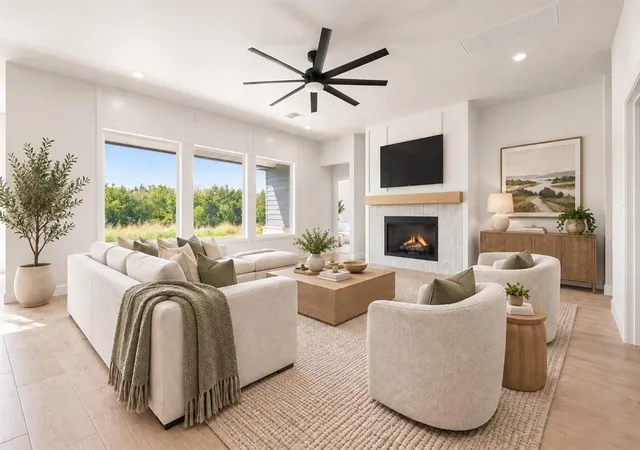
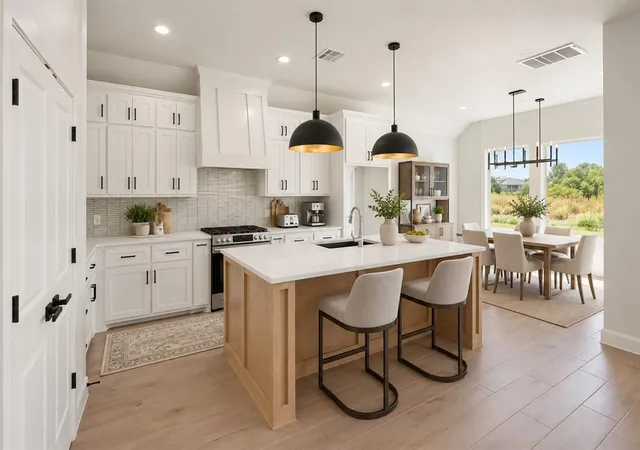
Welcome to your new home - The Summit Plan at 15413 Addison Lane in Twin Silos, a new home in the highly sought-after Deer Creek comunity. Sleek modern exterior set the stage for the stylish living found inside. Step through the front door into a light-filled, open-concept floor plan designed for both everyday comfort and entertaining. The spacious living room flows seamlessly into the kitchen, creating an inviting gathering space for family and friends. The kitchen features abundant cabinetry, generous counter space, a pantry, and stainless steel appliances including a gar range, combining modern style with everyday functionality. Trendy design elements and thoughtfully selected finishes add an upscale touch throughout the home. The private primary suite offers a peaceful retreat with a spa-inspired bathroom featuring a relaxing soaking tub and a beautifully tiled walk-in shower with premium finishes. Generously sized secondary bedrooms provide plenty of space for family, guests, a home office, or hobbies. An oversized two-car garage provides additional room for vehicles and storage. Outdoor living is just as inviting, with a covered back porch that’s perfect for evening relaxation. Picture yourself watching Oklahoma sunsets fade into the horizon while enjoying the peaceful atmosphere of your own backyard. Every detail has been carefully considered, including premium features such as zoned sprinkler system, pre-wiring for a security system, & a high-efficiency tankless water heater. Living in Twin Silos means more than just a home, you’ll also enjoy resort-style community amenities. Take advantage of the pool, playground, & a basketball court. With placement in the highly sought-after Deer Creek School District, this neighborhood has it all. Staged photos reflect a similar floor plan with alternate finishes. Limited-Time Builder Fall Special! Call for Details. Welcome Home!
- Houzeo last checked: 3 hours ago
- Listing updated: September 30, 2026 at 3:03 am
- Listing Provided by: Karen Blevins (405) 726-8889 | Chinowth & Cohen (405) 330-0031
- Source: MLSOK-OK as distributed by MLS GRID | MLS#: 1250614

Property Details
Status
Active
Type
Single Family Residence
No. of Stories
-
County
City
Neighborhood
--
Year Built
2026
HOA Fees
-
Finished Area
2,174 sqft
Lot Size
7,362 sqft lot
Basement Area
- sqft
MLS Name
MLSOK
MLS Number
1250614
MLS Status
Active
Days on Market
36

Continue Your Journey in App
Find your dream home, receive real-time updates, and many more!
Continue Your Journey in App
Find your dream home, receive real-time updates, and many more!
Location
HOA Management
N/A
HOA Fees
$495/
Amenities
 Amenities and services may be covered by one or multiple associations and service providers.
 Pool
 Greenbelt
Disclaimer: Amenities are based on third-party information and may vary; buyers must independently verify all amenities, as information is deemed reliable but not guaranteed.
Facts & Features
Rooms
Bedrooms & bathrooms
Bedrooms: 4
Bathrooms: 2
Interior
Flooring
Carpet, Tile
Interior Features
Ceiling Fan(s), Paint Woodwork
Appliances
Dishwasher, Disposal, Microwave
Cooling
Electric
Heating
Natural Gas
Construction
Year Built
Year Built: 2026
Home type
Single Family Residence
Architectural Style
Modern
Foundation Details
Slab
Construction Materials
Brick & Frame
Roof
Composition
Utilities & Energy
Laundry Features
Laundry Room
Utilities
Public
Fireplace Features
Insert
Parking Features
Concrete
Other Features
Disclosures
Exempt
Lot Features
Interior Lot
Patio And Porch Features
Patio, Porch
Price History
| Date | Event | Price |
|---|---|---|
09/29/2026 Source: | Listed for Sale | $439,900 $202/sqft |

Nearby Homes
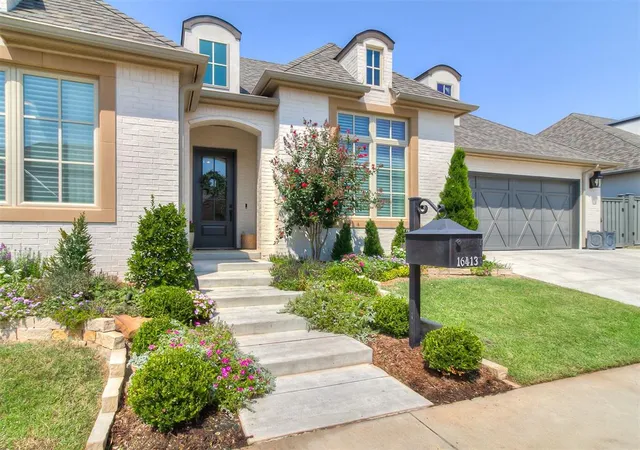
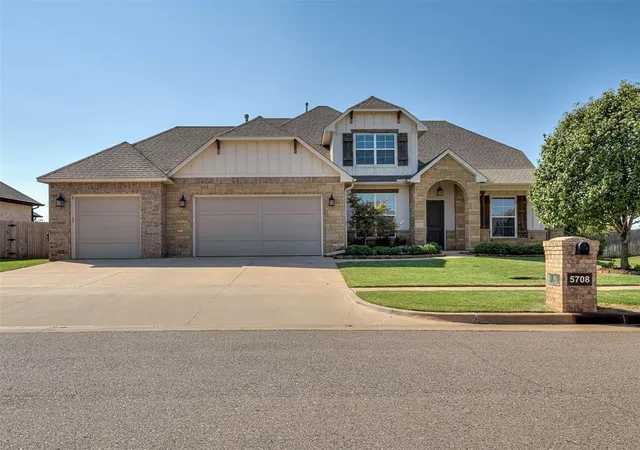
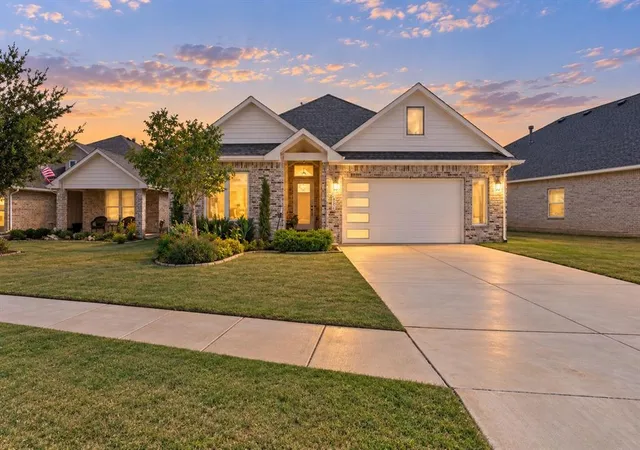
Find Homes by Property Features in Oklahoma City, OK

Based on information from the MLSOK and submitted to the MLS GRID as of Nov 04, 2026, 12:46PM. This information is not verified for authenticity or accuracy, is not guaranteed, and may not reflect all real estate activity in the market. All data is obtained from various sources and may not have been verified by broker or MLS GRID. The data is deemed reliable but is not guaranteed by MLS GRID. We do not attempt to verify the currency, completeness, accuracy, or authenticity of the data contained herein. Information is subject to transcription and transmission errors and is provided “as is”. All information, including but not limited to property square footage and lot size, zoning, and fitness for a particular purpose is subject to inaccuracies and should be independently verified through personal inspection and/or consultation with appropriate professionals. All information should be independently reviewed and verified for accuracy. Supplied Open House Information is subject to change without notice. Properties may or may not be listed by the office/agent presenting the information. IDX information is provided exclusively for consumers’ personal, noncommercial use and may not be used for any purpose other than to identify prospective properties consumers may be interested in purchasing. This data is copyrighted and may not be transmitted, retransmitted, copied, framed, repurposed, or altered in any way for any other site, individual and/or purpose without the express written permission of MLSOK, Inc. Use of MLS GRID Data may be subject to an end-user license agreement prescribed by the Member Participant’s applicable MLS, if any, and as amended from time to time. Information last updated on Nov 04, 2026, 12:46PM. © 2026 MLSOK, Inc. All rights reserved.
 Advertising Broker: Tomas Barrientos | Home Smart Stellar Realty
