Realty Solution
Powered by 
- 6
- Overview
- Description
- Property Details
- Location
- HOA Management
- Facts & Features
- Getting Around
- Nearby Homes
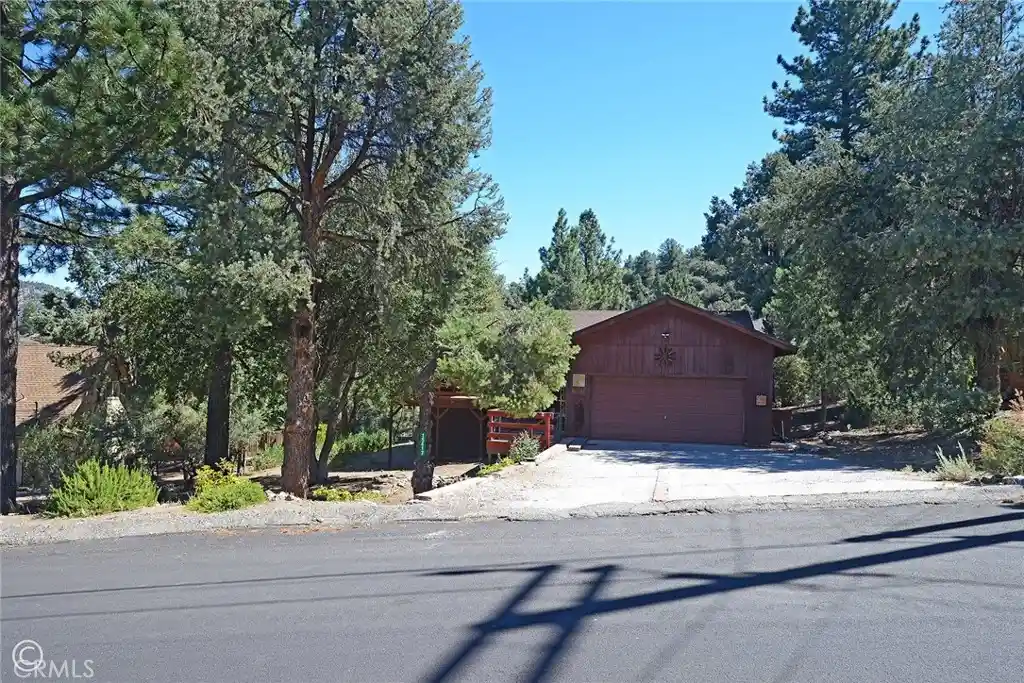


Street View
Listed by: Kurtis East (661) 242-4100 DRE #01879356 | Beverly Glen Homes (818) 631-1160
$399,500
Monthly Est:$1,988
 3 Beds
 2 Baths
2 full baths
 1,424sqft
15417 Acacia, Pine Mountain Club, CA 93222
$399,500
$1,988/moEst:
Get Pre-Approved
Single Family Residence
Built in 1988
$149.92/mo HOA
10,674 sqft lot
$281/sq.ft
Description
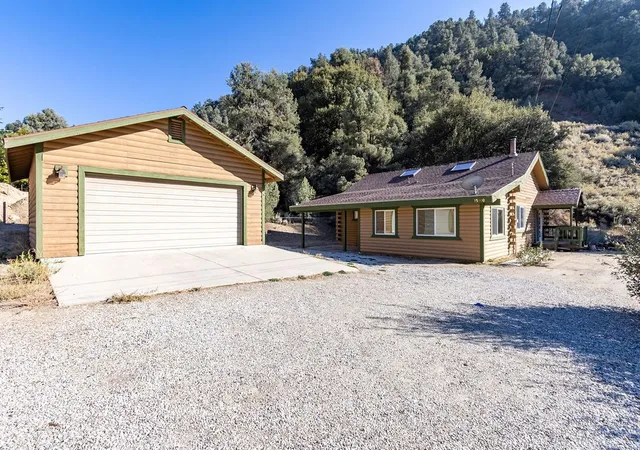
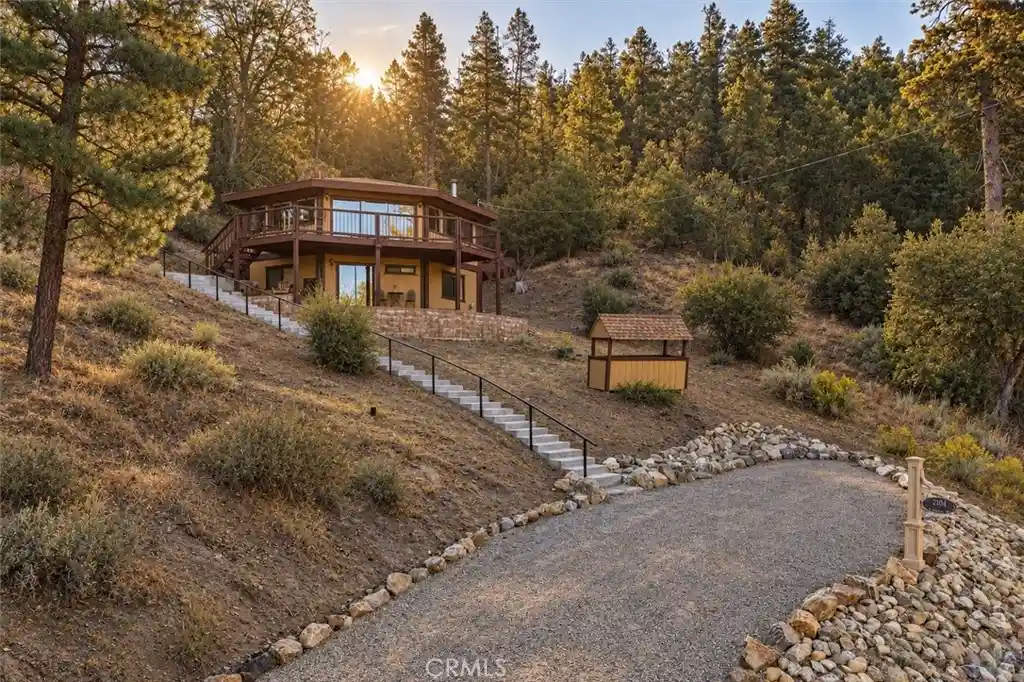
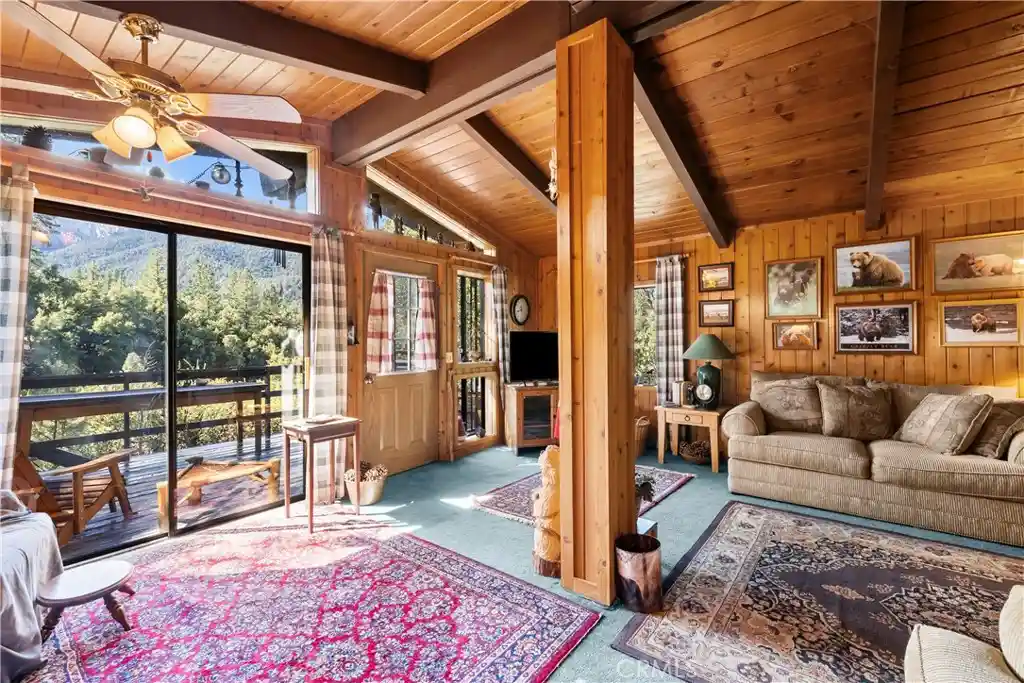
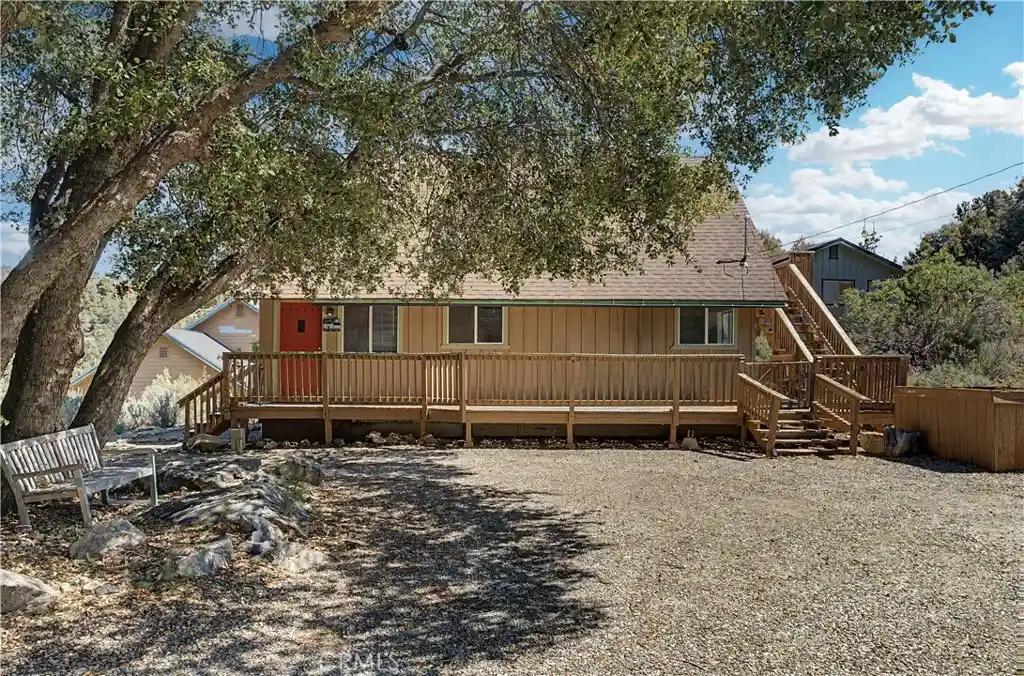
Are you looking for a well kept home ready for you to make it your own. With a recent refresh, this incredible Mountain Home offers high end luxury Plank Flooring throughout, paint and new trim features. Minimal outdoor stairs and one level within make this a clear choice for owners of any age, combined with a finished 2 car garage , this property is perfect for a full time living or a relaxing weekend getaway. Updated electric panel , new water heater and roof give peace of mind year around. Front and back decks are set in majestic Oak and Pine trees make this mountain home perfect for entertaining oe a quiet dinner under the stars. Home has 3 bedroom, 2 full bathrooms, attached 2 car garage in 1424 sqft. You must see this special home.
Home has close to 1400 sqft of basement area to be finished. Walls , windows areas , doors, all built in, see photos. Home has a built-in Raised Brick Hearth w/ like new Pellet stove, newer Wall oven, dishwasher & refrigerator all included. Access from the home to garage. Laundry is in garage
- Houzeo last checked: 11 minutes ago
- Listing updated: August 26, 2026 at 5:43 pm
- Source: California Regional MLS-CA | MLS#: SR26128521

Property Details
Status
Active
Type
Single Family Residence
No. of Stories
1
County
City
Neighborhood
--
Year Built
1988
HOA Fees
$149.92/mo
Finished Area
1,424 sqft
Lot Size
10,674 sqft lot
Basement Area
- sqft
MLS Name
California Regional MLS
MLS Number
SR26128521
MLS Status
Active
Days on Market
102
Cumulative Days on Market
43

Continue Your Journey in App
Find your dream home, receive real-time updates, and many more!
Continue Your Journey in App
Find your dream home, receive real-time updates, and many more!
Location
HOA Management
PMCPOA
HOA Fees
$1,799/ Annually
Amenities
 Amenities and services may be covered by one or multiple associations and service providers.
 Golf
 Bike Trails
 Pool
 Park Playground
 Club House
 Sports Court
Meeting Room
Game Room
BilliardRoom
Barbecue
OutdoorCookingArea
PicnicArea
RecreationRoom
PetsAllowed
FirePit
Management
PetRestrictions
Disclaimer: Amenities are based on third-party information and may vary; buyers must independently verify all amenities, as information is deemed reliable but not guaranteed.
Facts & Features
Rooms
Bedrooms & bathrooms
Bedrooms: 3
Bathrooms: 2
Interior
Sewer
Engineered Septic
Flooring
Laminate, Tile
Appliances
Dishwasher, Electric Oven, Propane Cooktop, Refrigerator
Cooling
None
Window Features
Double Pane Windows
Interior Features
Built In Features, Ceiling Fans, Ceramic Counters, Cathedral Ceilings, Living Room Deck Attached, Open Floorplan, Pantry, Recessed Lighting, Storage, Unfinished Walls, Bedroom On Main Level, Galley Kitchen, Jack And Jill Bath, Walk In Pantry, Walk In Closets
Heating
Central, Forced Air, Fireplaces, Pellet Stove
Construction
Year Built
Year Built: 1988
Home type
Single Family Residence
Foundation Details
Concrete Perimeter, Pillar Post Pier, Raised
Construction Materials
Brick, Drywall, Ducts Professionally Air Sealed, Frame, Lap Siding, Concrete, Wood Siding
Architectural Style
Craftsman, Custom
Property Condition
Updated Remodeled, Turnkey
Roof
Composition, Shingle
Utilities & Energy
Fireplace Features
Great Room, Pellet Stove, Raised Hearth
Laundry Features
Electric Dryer Hookup, Gas Dryer Hookup, In Garage
Security Features
Carbon Monoxide Detectors, Twenty Four Hour Security, Smoke Detectors
Association Amenities
Bocce Court, Billiard Room, Clubhouse, Dog Park, Fire Pit, Golf Course, Game Room, Horse Trails, Meeting Room, Management, Meeting Banquet Party Room, Outdoor Cooking Area, Barbecue, Picnic Area, Playground, Pickleball, Pool, Pet Restrictions, Pets Allowed, Recreation Room, Rv Parking
Parking Features
Direct Access, Driveway Level, Door Single, Driveway, Garage Faces Front, Garage, Garage Door Opener, Gravel, Uncovered
Basement
Unfinished
Pool Features
Community, Private, Association
Electric
Electricity On Property, Volts220in Garage, Volts220in Kitchen, Volts220in Laundry, Standard
Water Source
Private
Utilities
Electricity Connected, Propane, Water Connected
Other Features
Patio And Porch Features
Rear Porch, Deck, Front Porch, Open, Patio, Wood, Wrap Around
Lot Features
Back Yard, Close To Clubhouse, Front Yard, Near Park, Street Level, Trees
Community Features
Biking, Dog Park, Foothills, Fishing, Golf, Hiking, Horse Trails, Stables, Hunting, Lake, Military Land, Mountainous, Near National Forest, Preserve Public Land, Rural, Valley, Park, Pool
Disclosures
Covenants Restrictions Disclosure, Hoa Disclosure
Price History
| Date | Event | Price |
|---|---|---|
07/24/2026 Source: | Price Increased | $399,500 +5.41% $281/sqft |
06/12/2026 Source: | Listed for Sale | $379,000 $266/sqft |
06/12/2026 Source: | Off Market | $379,000 $266/sqft |

Nearby Homes
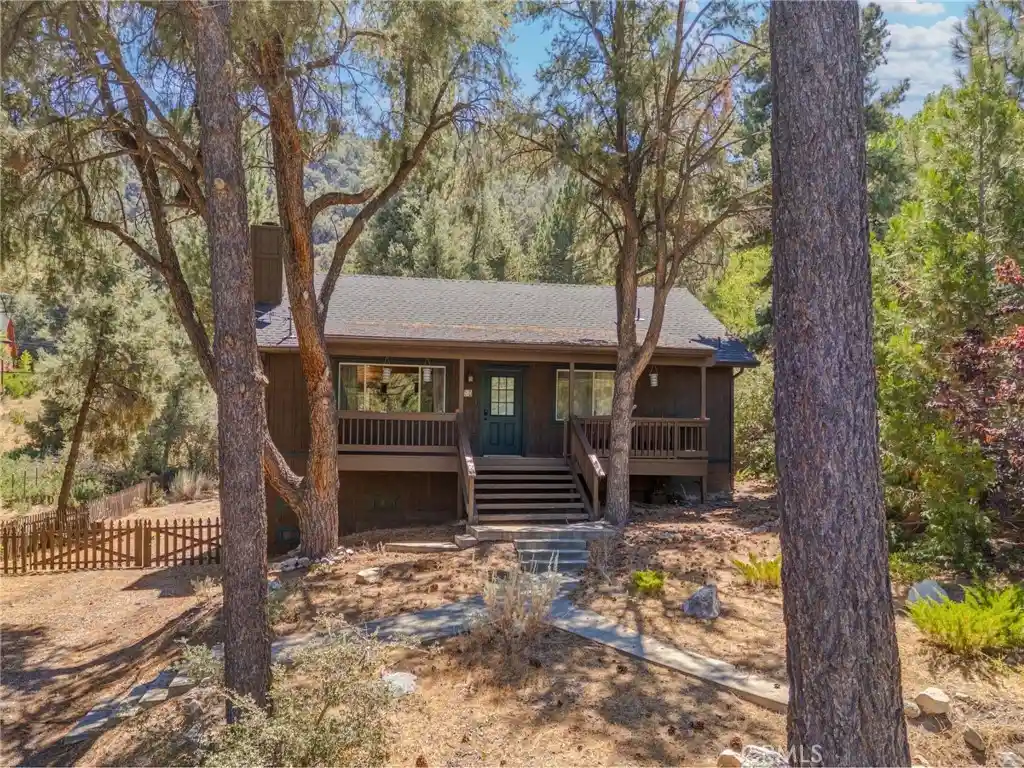
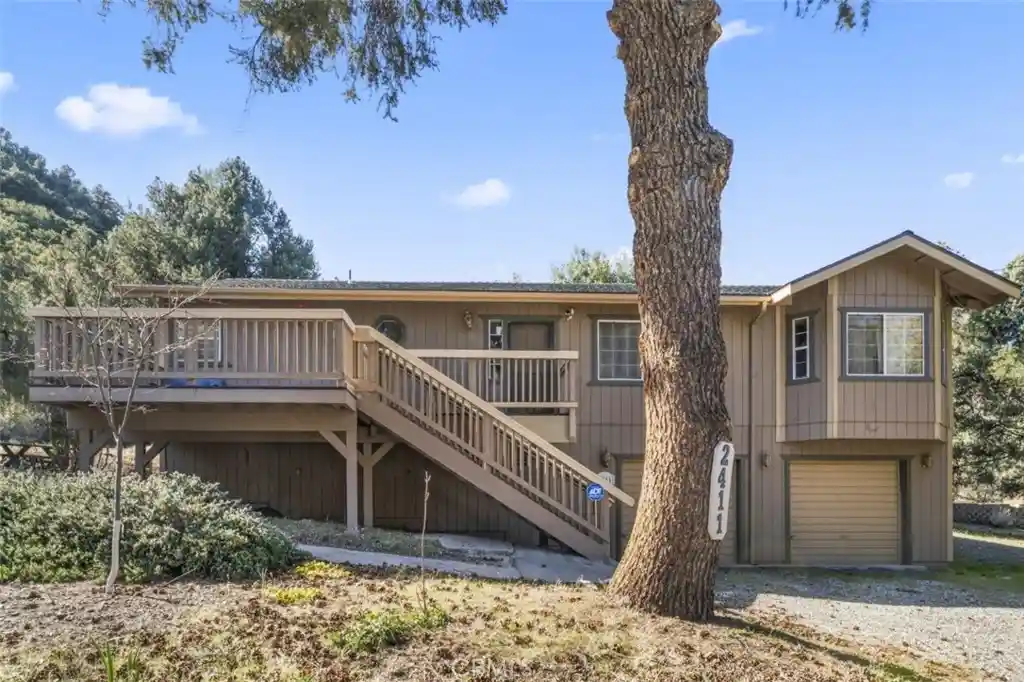
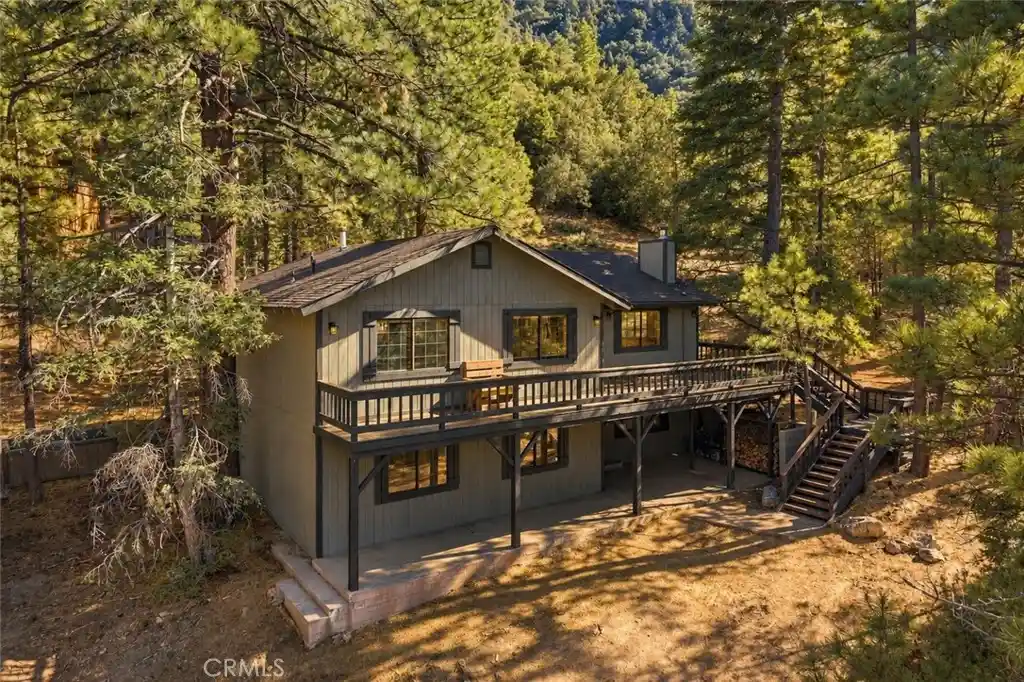
Find Homes by Property Features in Pine Mountain Club, CA


Based on information from California Regional Multiple Listing Service, Inc. as of Nov 04, 2026, 02:45AM and /or other sources. All data, including all measurements and calculations of area, is obtained from various sources and has not been, and will not be, verified by broker or MLS. All information should be independently reviewed and verified for accuracy. Properties may or may not be listed by the office/agent presenting the information. Information being provided is for consumers’ personal, non-commercial use and may not be used for any purpose other than to identify prospective properties consumers may be interested in purchasing. This website may not include listings or property addresses of sellers who have directed their listing brokers to withhold their listing or their property address from display on the Internet. © 2026 California Regional Multiple Listing Service. All Rights Reserved.
 Advertising Broker: William Johnson DRE #01463271 | William Johnson Brokerage
