- Overview
- Description
- Property Details
- Location
- Facts & Features
- Getting Around
- Nearby Homes
 New Construction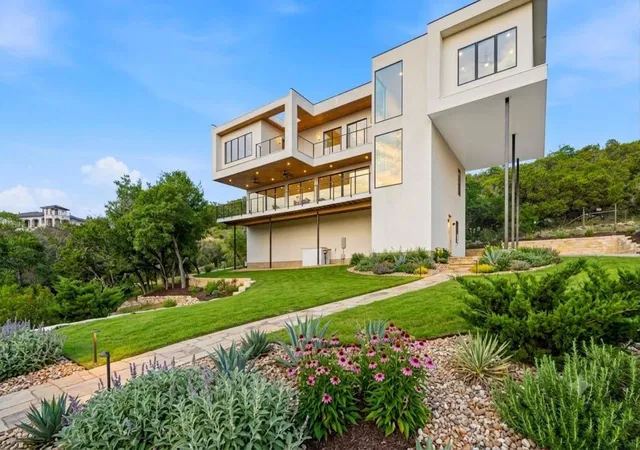
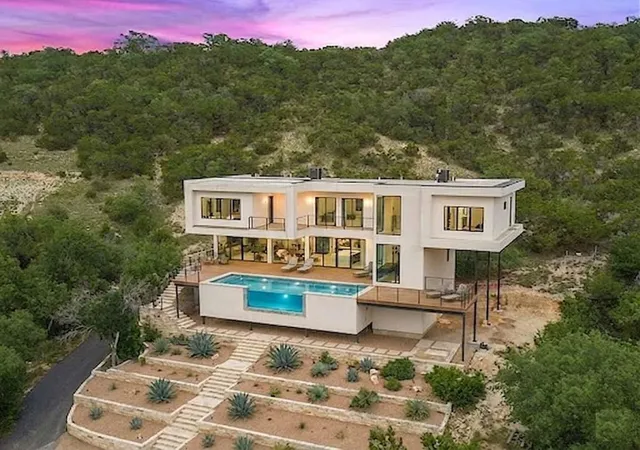

Street View
$1,648,000
Monthly Est:$8,203
 4 Beds
 5 Baths
4 full baths + 1 half bath
 4,955sqft
15424 Fm 2769 Rd, Leander, TX 78641
$1,648,000
$8,203/moEst:
Get Pre-Approved
Single Family Residence
Built in 2025
$-- HOA
3.16 acres lot
$333/sq.ft
Description
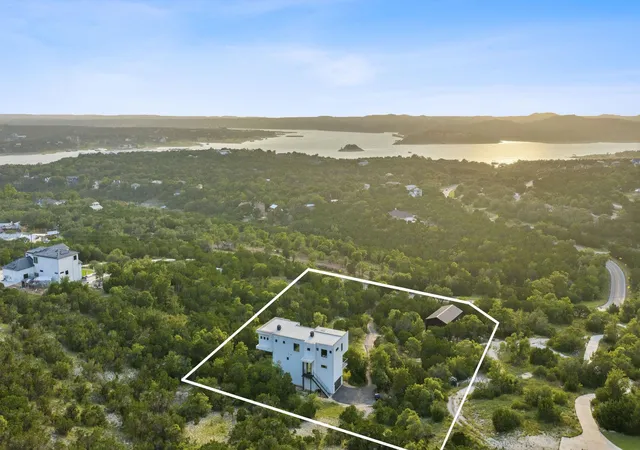
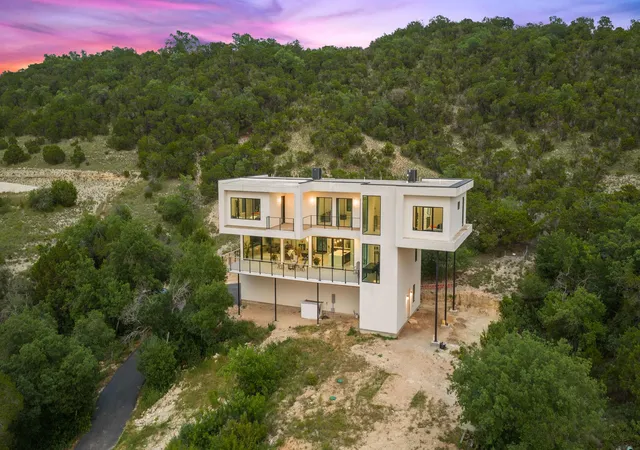
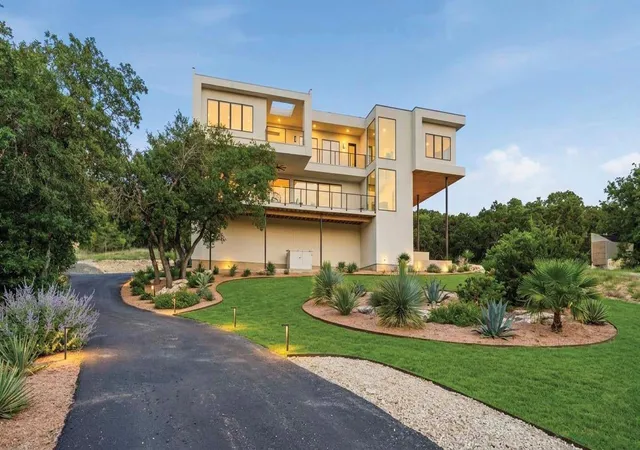
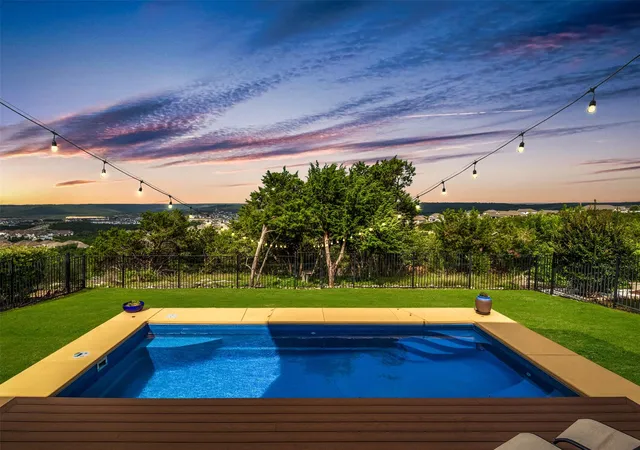
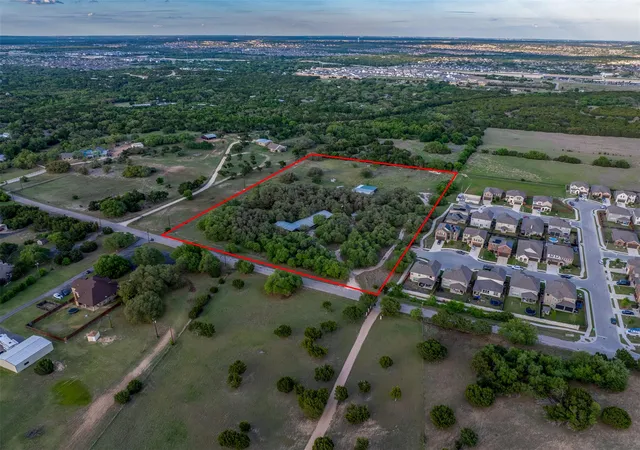
**AI generated landscaping & pool photos** A rare value-add opportunity on 3.16 acres near Lake Travis, this distinctive property combines two residences, expansive garage space, panoramic lake views, & significant potential for an investor, short-term rental operator, or buyer looking to complete and reposition a unique asset.The approximately 4,005-sqft main residence features modern architecture with floor-to-ceiling windows showcasing panoramic Lake Travis views. The flexible floor plan includes 3b, 3.5 b, office, den, gym, & 4-car tandem garage—providing ample space for vehicles, storage, recreational equipment, or customization.Several unfinished elements offer the next owner an opportunity to complete the property while adding value. The rooftop terrace awaits completion of the railing & spiral staircase access. Additional opportunities include third-floor patio flooring, landscaping, & primary closet finish-out. With much of the architectural vision already in place, an investor can focus capital on targeted improvements rather than starting from the ground up. Adding to the property's income potential is a separate modern barndominium-style guest residence offering approximately 950 square feet with 1b\1b, & versatile studio loft. An attached 25' x 30' garage provides flexibility for boat storage, workshop, or recreational equipment. Large fenced yard provides separation & privacy from the main home.Located minutes from Lake Travis, Beachside Billy's Water Park, and multiple marinas, the property is well positioned for recreational use. The two-residence configuration offers multiple possibilities, including short- or mid-term rental potential, owner occupancy with a separate income-producing unit, multi-generational living, or a lake-area retreat. With 3.16 acres, two living spaces, extensive garage capacity, lake views, and clear value-add opportunities, this is a compelling chance to complete an impressive property and unlock its full potential.
- Houzeo last checked: 9 minutes ago
- Listing updated: September 17, 2026 at 11:59 am
- Listing Provided by: Crisana Gibson (512) 789-7815 | Compass RE Texas, LLC (512) 575-3644
- Source: Unlock MLS-TX | MLS#: 6084975

Property Details
Status
Active
Type
Single Family Residence
No. of Stories
-
County
City
Neighborhood
--
Year Built
2025
HOA Fees
-
Finished Area
4,955 sqft
Lot Size
3.16 acres lot
Basement Area
- sqft
MLS Name
Unlock MLS
MLS Number
6084975
MLS Status
Active
Days on Market
140

Continue Your Journey in App
Find your dream home, receive real-time updates, and many more!
Download App
Continue Your Journey in App
Find your dream home, receive real-time updates, and many more!
Location
Facts & Features
Rooms
Bedrooms & bathrooms
Bedrooms: 4
Bathrooms: 5
Primary Bedroom
Level: Third
Bedroom
Level: Third
Bedroom
Level: Third
Primary Bedroom
Level: First
Kitchen
Level: Second
Living Room
Level: Second
Office
Level: Second
Dining Room
Level: Second
Laundry
Level: Third
Bonus Room
Level: Third
Additional Kitchen
Level: Main
Living Room
Level: Main
Loft
Level: Second
Interior
Exterior Features
Balcony, Exterior Steps
Appliances
Built In Electric Oven, Dishwasher, Disposal, Microwave, Oven, Gas Oven, Double Oven, Free Standing Gas Range, Rnghd, Free Standing Refrigerator, Stainless Steel Appliance(s), Vented Exhaust Fan, Water Heater, Water Softener
Window Features
Drapes, Double Pane Windows
Sewer
Septic Tank
Heating
Central
Interior Features
Bidet, Ceiling Fan(s), Quartz Counters, Double Vanity, Eat In Kitchen, High Speed Internet, Interior Steps, Kitchen Island, Multiple Living Areas, Open Floorplan, Pantry, Smart Thermostat, Soaking Tub, Sound System, Storage, Study/home Office, Walk In Closet(s), Wired For Sound
Cooling
Central Air
Flooring
Carpet, Tile, Wood
Construction
Year Built
Year Built: 2025
Home type
Single Family Residence
Foundation Details
Slab
Roof
Aluminum
Construction Materials
Stucco
Property Condition
New Construction
Utilities & Energy
Pool Features
None
Parking Features
Driveway, Garage, Garage Door Opener, Paved, Workshop In Garage
Security Features
Security Lights, Smoke Detector(s)
Utilities
Electricity Available
Water Source
Private, Well
Other Features
Community Features
None
Patio And Porch Features
None
Subdivision Name
Ferguson Estates
Disclosures
See Remarks, Familial Relation, Owner/agent, Seller Disclosure
Lot Features
Public Maintained Road, Rolling Slope, Trees Large (over 40 Ft), Trees Medium (20 Ft 40 Ft)
Price History
| Date | Event | Price |
|---|---|---|
09/17/2026 Source: | Price Decreased | $1,648,000 -5.23% $333/sqft |
07/30/2026 Source: | Price Decreased | $1,739,000 -0.57% $351/sqft |
06/26/2026 Source: | Price Decreased | $1,749,000 -5.41% $353/sqft |
06/09/2026 Source: | Listed for Sale | $1,849,000 $373/sqft |

Nearby Homes
Find Homes by Property Features in Leander, TX
Nearby New Homes For Sale

Based on information submitted to the MLS GRID from Unlock MLS through Oct 09, 2026, 07:15AM. All information provided is deemed reliable but is not guaranteed and should be independently verified. Unlock MLS and its affiliates provide the MLS and all content therein “AS IS” and without any warranty, express or implied. All data is obtained from various sources and may not have been verified by broker or MLS GRID. Supplied Open House Information is subject to change without notice. All information should be independently reviewed and verified for accuracy. Properties may or may not be listed by the office/agent presenting the information. The information being provided is for consumers’ personal, non-commercial use. It may not be used for any purpose other than to identify prospective properties consumers may be interested in purchasing. © 2026 Unlock MLS. All Rights Reserved.
 Advertising Broker: Michelle Brecker | Pathway To Home Realty