Andover RE
Powered by 
- 9
- Overview
- Description
- Property Details
- Location
- Facts & Features
- Getting Around
- Nearby Homes

Street View
$119,900
Monthly Est:$597
 2 Beds
 1 Bath
1 full bath
 1,407sqft
15426 Wakenden, Redford, MI 48239
$119,900
$597/moEst:
Get Pre-Approved
Single Family Residence
Built in 1950
$-- HOA
0.11 acre lot
$85/sq.ft
Description
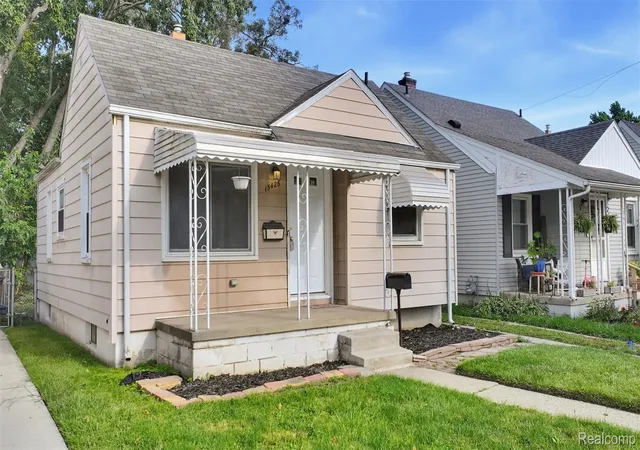
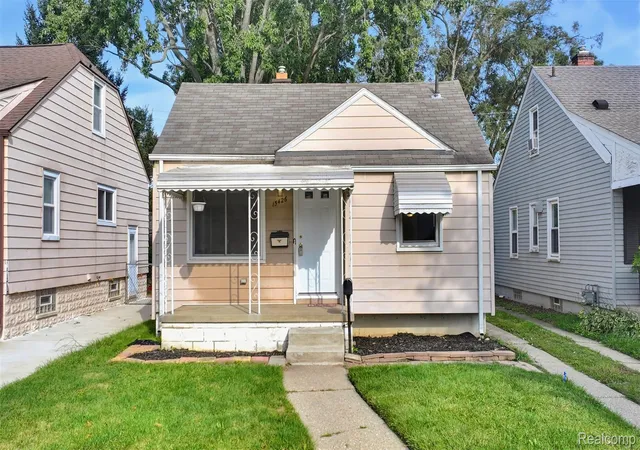
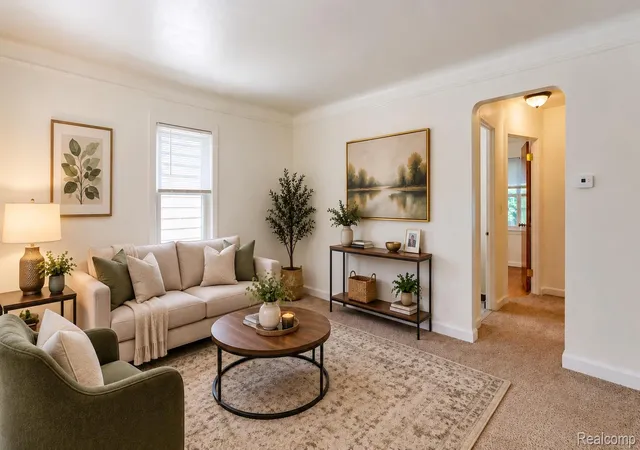
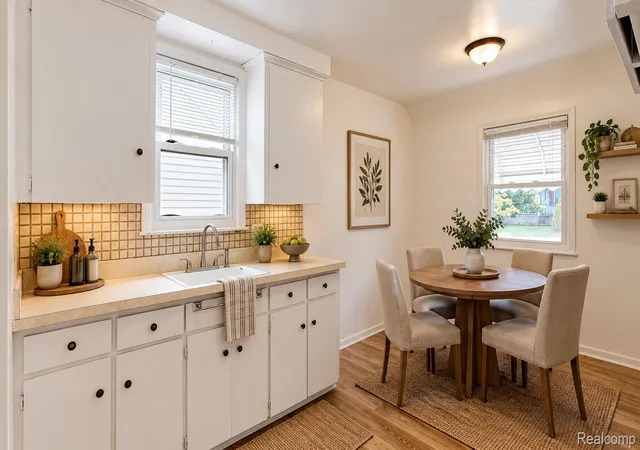
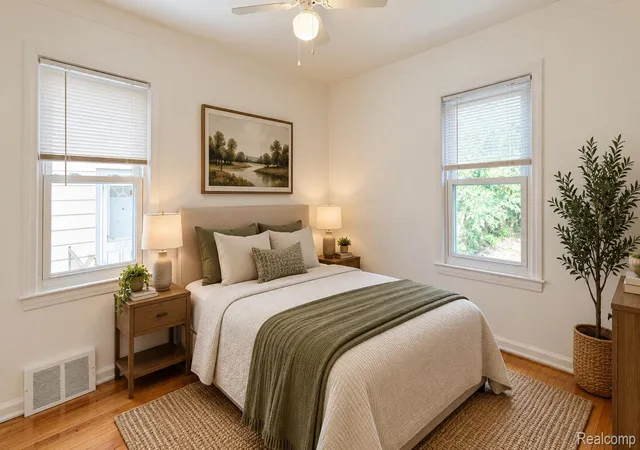
Welcome Home to this well-maintained recently remodeled 2-bedroom, 1-bathroom home, offering a comfortable blend of original character and recent updates in an unbeatable location heart of Redford Township. Inside, hardwood floors bring warmth and character to both bedrooms, while newly installed carpeting creates a comfortable living room. The kitchen and stairs have been updated with new luxury vinyl plank (LVP) flooring, providing a durable finish that complements the home. The full bathroom features ceramic tile with a tub and shower combination, offering a classic timeless design. The finished basement extends the home’s usable living space and features a spacious utility room with convenient washer and dryer hookups. A separate, versatile flex room provides additional space that can easily adapt to a variety of needs, whether used as a secondary living area, home office, hobby room, or additional storage. The interior has been freshly painted, professionally cleaned and is ready for you to move in. Complementing the home’s recent updates, double hung tilt in vinyl replacement windows, newly installed front and side entry doors. Perfectly situated just minutes from Downtown Redford, the home offers convenient access to Redford Township Hall, the Public Services Building, local businesses, shopping, dining, and community amenities. Redford also offers an abundance of nearby recreational opportunities, including local parks, walking and biking trails, the Rouge River, and area golf courses, providing plenty of ways to enjoy the outdoors and the surrounding community. Convenient access to major freeways makes traveling throughout Metro Detroit and the surrounding communities easily accessible. Whether commuting for work, enjoying local shopping and dining, or taking advantage of the area's recreational amenities, this home's central Redford location provides an appealing combination of comfort, convenience, and accessibility. Some Photos Virtually Staged. BATVAI
- Houzeo last checked: 12 hours ago
- Listing updated: September 12, 2026 at 10:00 am
- Listing Provided by: CJ Bratta (248) 764-8709 | The Virtual Realty Group (313) 525-7751
- Source: Realcomp MLS-MI | MLS#: 20261055846

- Originating MLS: Realcomp II Ltd
Property Details
Status
Active
Type
Single Family Residence
No. of Stories
-
County
City
Neighborhood
--
Year Built
1950
HOA Fees
-
Finished Area
1,407 sqft
Lot Size
0.11 acre lot
Basement Area
- sqft
MLS Name
Realcomp MLS
MLS Number
20261055846
MLS Status
Active
Days on Market
105
Cumulative Days on Market
4

Continue Your Journey in App
Find your dream home, receive real-time updates, and many more!
Continue Your Journey in App
Find your dream home, receive real-time updates, and many more!
Location
Facts & Features
Rooms
Bedrooms & bathrooms
Bedrooms: 2
Bathroom: 1
Interior
Sewer
Public Sewer
Heating
Forced Air, Natural Gas
Exterior Features
Awnings
Appliances
Dryer
Cooling
Ceiling Fans
Construction
Year Built
Year Built: 1950
Home type
Single Family Residence
Foundation Details
Basement, Block
Architectural Style
Bungalow, Cape Cod, Ranch
Roof
Asphalt
Construction Materials
Aluminum Siding
Utilities & Energy
Pool Features
None
Water Source
Public
Utilities
Cable Available
Basement
Finished
Laundry Features
Electric Dryer Hookup, Laundry Room, Washer Hookup
Parking Features
No Garage
Security Features
Smoke Detectors
Other Features
Patio And Porch Features
Covered, Porch
Subdivision Name
B E Taylor Brightmoor Silver Sub
Disclosures
Exclusions Do Not Exist, Taxes Not Homestead Exempt
Price History
| Date | Event | Price |
|---|---|---|
09/11/2026 Source: | Listed for Sale | $119,900 $85/sqft |

Nearby Homes

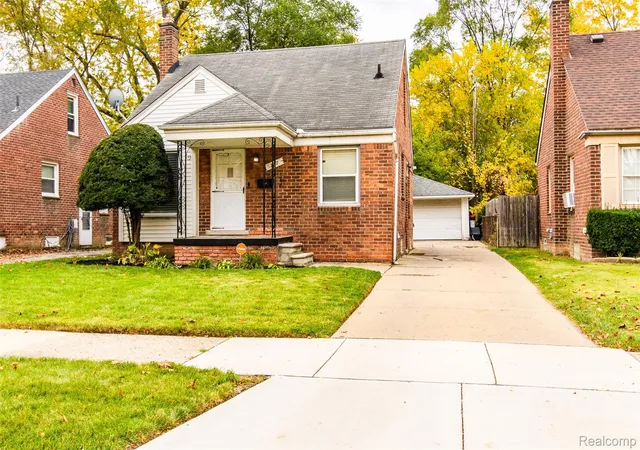
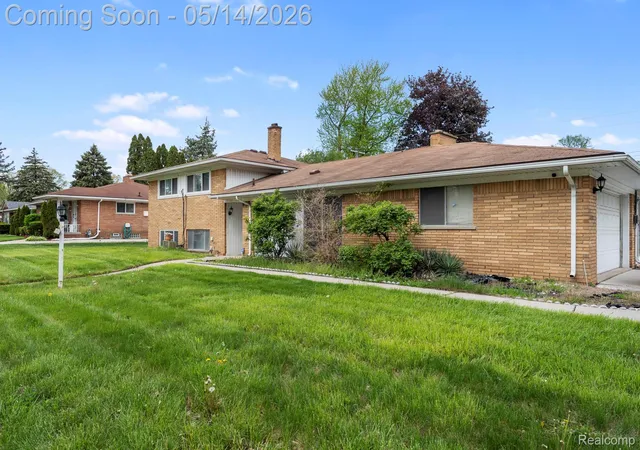
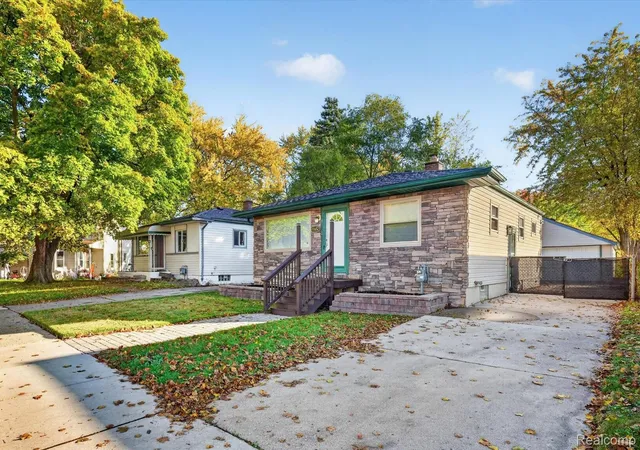
Find Homes by Property Features in Redford, MI


Based on information from the Board/Association of REALTORS® (alternatively, from the Realcomp II Ltd. MLS) through Nov 02, 2026, 02:15PM. All information provided is deemed reliable, but is not guaranteed to be accurate and should be independently verified. IDX provided courtesy of Realcomp II Ltd. via Andover Real Estate & Houzeo, Copyright 2026 Realcomp II Ltd. Shareholders Any use of search facilities of data on the site, other than by a consumer looking to purchase real estate, is prohibited. IDX information is provided exclusively for consumers' personal, noncommercial use and may not be used for any purpose other than to identify prospective properties consumers may be interested in purchasing. The accuracy of all information, regardless of source, is not guaranteed or warranted. All information should be independently verified. Listing Information presented by local MLS brokerage: Andover Real Estate, local REALTOR®- Scott Rubin - (248)206-3666 . Any use of search facilities of data on the site, other than by a consumer looking to purchase real estate, is prohibited. © 2024 Realcomp II Ltd. MLS. All Rights Reserved.
 Advertising Broker: Andover Real Estate | Andover Real Estate
