- Overview
- Description
- Property Details
- Location
- Facts & Features
- Getting Around
- Nearby Homes

Street View
$325,000
Monthly Est:$1,618
 4 Beds
 3 Baths
3 full baths
 2,983sqft
1543 W Clark St, Bartlett, TX 76511
$325,000
$1,618/moEst:
Get Pre-Approved
Single Family Residence
Built in 1945
$-- HOA
16,901.28 sqft lot
$109/sq.ft
Description
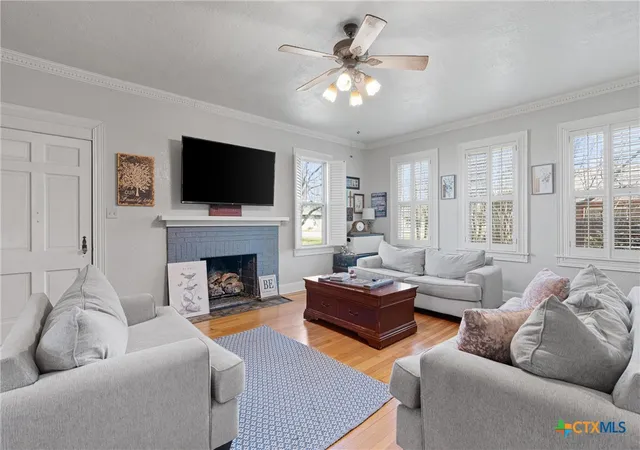
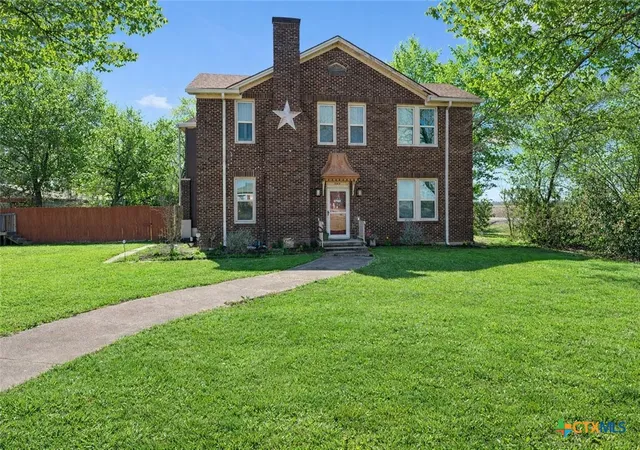
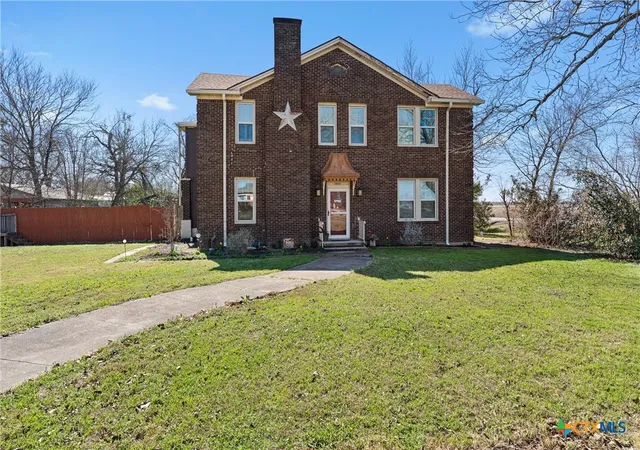
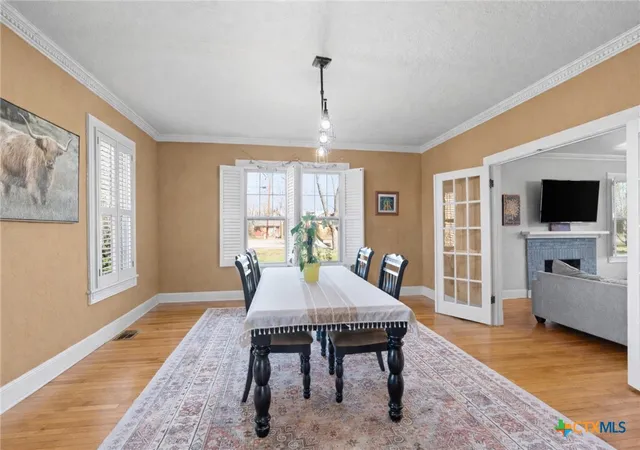
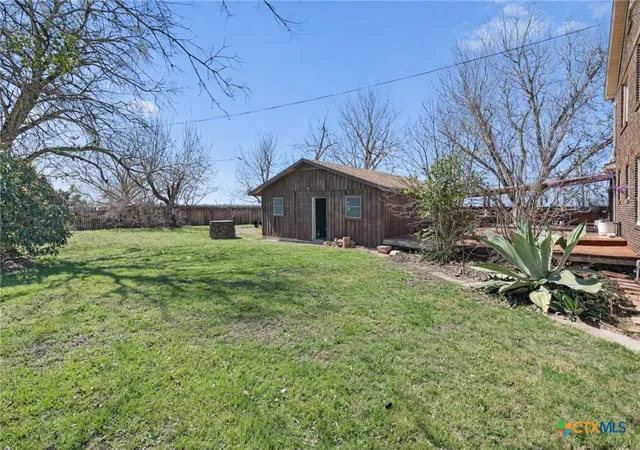
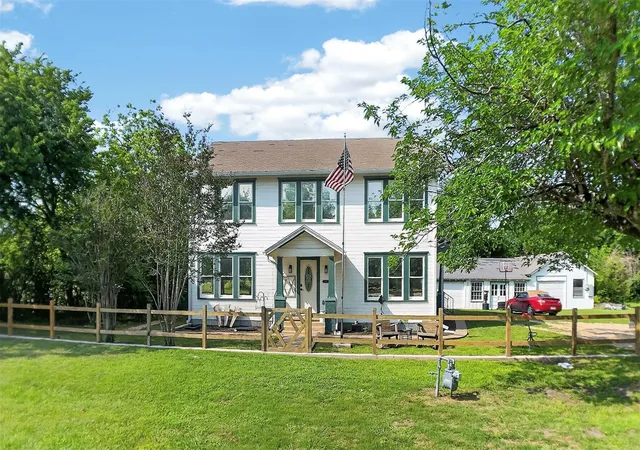
Discover the perfect blend of space, style, and small-town charm in this beautiful home, ideally situated on a premium corner lot with no HOA in historic Bartlett. With peaceful farm views stretching across the street and a spacious front yard shaded by mature trees, this home offers timeless curb appeal and character. Inside, a thoughtfully designed floor plan showcases expansive windows dressed in stylish plantation shutters, filling the home with natural light that highlights the gorgeous wood flooring throughout. The spacious living room centers around a striking blue fireplace, creating an inviting space for gatherings. The kitchen offers a granite island, abundant white cabinetry with convenient pull-out drawers, a classic subway tile backsplash, and stainless steel appliances. A cozy breakfast nook is perfect for casual mornings, while the dining room with French doors sets the stage for memorable dinners. A versatile flex room on the main level—complete with its own ensuite bath—offers the ideal space for a home office or guest suite. Upstairs, the generously sized primary suite features a walk-in closet and an ensuite bath boasting a dual vanity, soaking tub, and separate walk-in shower. Two additional spacious bedrooms, each with their own closets, share a well-appointed full bathroom. Step outside to the expansive fenced backyard where a large deck invites you to host summer barbecues & unwind under the shade of mature trees. A covered path leads to the detached two-car garage, and a large shed offers the perfect setup for a workshop, hobby space, or extra storage. With ample room remaining, there’s still plenty of opportunity to customize—imagine adding a pool, garden, or outdoor entertaining area. Located just a short drive to local schools and close to shopping, dining, and Bartlett’s beloved historic landmarks, with easy access to State Hwy 95 and I-35, this home offers the tranquility of country views with the convenience of nearby amenities.
- Houzeo last checked: 12 hours ago
- Listing updated: September 30, 2026 at 8:55 pm
- Listing Provided by: Tanya Kerr (512) 748-5343 DRE #0708400, Steven Brandon (737) 738-1480 DRE #0789191 | KWLS - T. Kerr Property Group (512) 851-8350
- Source: Central Texas MLS-TX | MLS#: 605429

Property Details
Status
Active
Type
Single Family Residence
No. of Stories
2
County
City
Neighborhood
--
Year Built
1945
HOA Fees
-
Finished Area
2,983 sqft
Lot Size
16,901.28 sqft lot
Basement Area
- sqft
MLS Name
Central Texas MLS
MLS Number
605429
MLS Status
Active
Days on Market
226
Cumulative Days on Market
218

Continue Your Journey in App
Find your dream home, receive real-time updates, and many more!
Download App
Continue Your Journey in App
Find your dream home, receive real-time updates, and many more!
Location
Facts & Features
Rooms
Bedrooms & bathrooms
Bedrooms: 4
Bathrooms: 3
Office
Level: Main
Bedroom3
Level: Upper
Bedroom2
Level: Upper
PrimaryBathroom
Level: Upper
PrimaryBedroom
Level: Upper
LivingRoom
Level: Main
Kitchen
Level: Main
Interior
Sewer
Public Sewer
Interior Features
Ceiling Fans, Crown Molding, Dining Area, Separate Formal Dining Room, Double Vanity, Garden Tub Roman Tub, Home Office, Multiple Dining Areas, See Remarks, Soaking Tub, Separate Shower, Tub Shower, Upper Level Primary, Walk In Closets, Kitchen Island, Pantry
Appliances
Dishwasher, Gas Cooktop, Disposal, Gas Range, Microwave, Oven, Cooktop, Range
Window Features
Plantation Shutters
Exterior Features
Other, Private Yard, Rain Gutters, See Remarks
Flooring
Tile, Wood
Cooling
Central Air
Heating
Central
Construction
Year Built
Year Built: 1945
Home type
Single Family Residence
Property Condition
Resale
Foundation Details
Slab
Architectural Style
Traditional
Roof
Composition, Shingle
Construction Materials
Brick, Masonry
Utilities & Energy
Security Features
Smoke Detectors
Water Source
Public
Laundry Features
Main Level, Laundry Room
Fireplace Features
Living Room
Utilities
Electricity Available
Parking Features
Door Single, Detached, Garage
Pool Features
None
Other Features
Community Features
None
Subdivision Name
Irvin Add
Disclosures
Homestead Exemption
Price History
| Date | Event | Price |
|---|---|---|
09/14/2026 Source: | Listed for Sale | $325,000 $109/sqft |
08/31/2026 Source: | Contingent (Active Under Contract) | $325,000 $109/sqft |
04/11/2026 Source: | Price Decreased | $325,000 -4.41% $109/sqft |
02/25/2026 Source: | Listed for Sale | $340,000 $114/sqft |
02/25/2026 Source: | Price Decreased | $340,000 -9.33% $114/sqft |

Show more
Nearby Homes


Find Homes by Property Features in Bartlett, TX

Based on information from the association of REALTORS® (alternatively, from the Central Texas MLS) through Oct 09, 2026, 02:30PM. IDX information is provided exclusively for personal, non-commercial use, and may not be used for any purpose other than to identify prospective properties consumers may be interested in purchasing. Information is deemed reliable but not guaranteed. © 2026 Central Texas MLS, All Rights Reserved.
 Advertising Broker: Michelle Brecker | Pathway To Home Realty