Realty Solution
Powered by 
- 1
- Overview
- Description
- Property Details
- Location
- HOA Management
- Facts & Features
- Getting Around
- Nearby Homes

Street View
Listed by: Kristi Finn (661) 242-2468 DRE #01973918, Alise Westbrook DRE #01912470 | Pine Mountain Properties (661) 619-6057
$395,000
Monthly Est:$1,966
 2 Beds
 2 Baths
2 full baths
 1,536sqft
15433 Acacia Way, Pine Mountain Club, CA 93225
$395,000
$1,966/moEst:
Get Pre-Approved
Single Family Residence
Built in 1980
$163.42/mo HOA
10,841 sqft lot
$257/sq.ft
Description
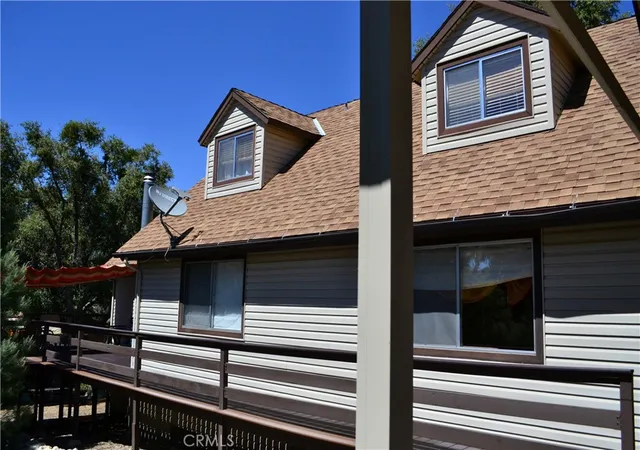
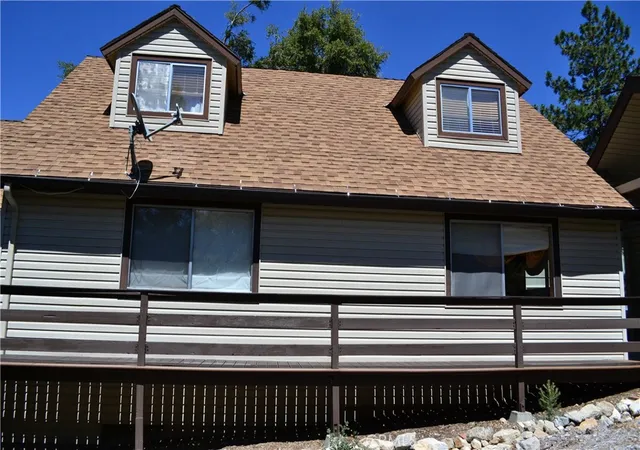
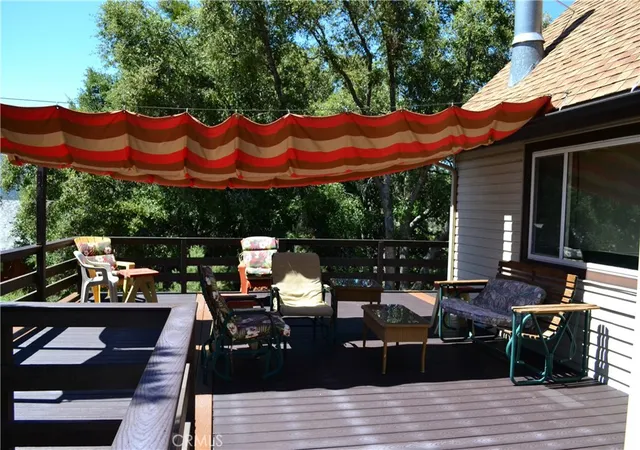
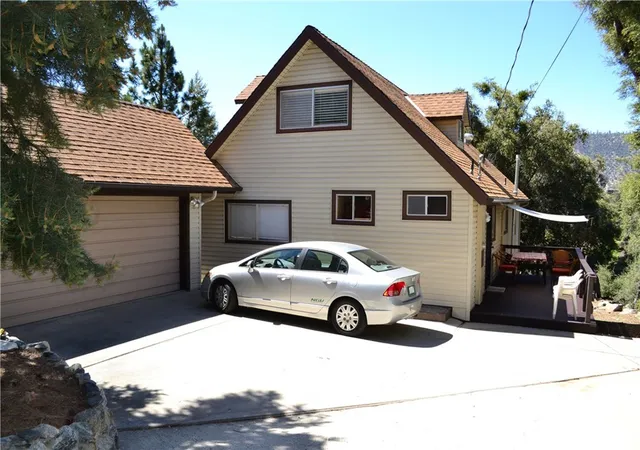
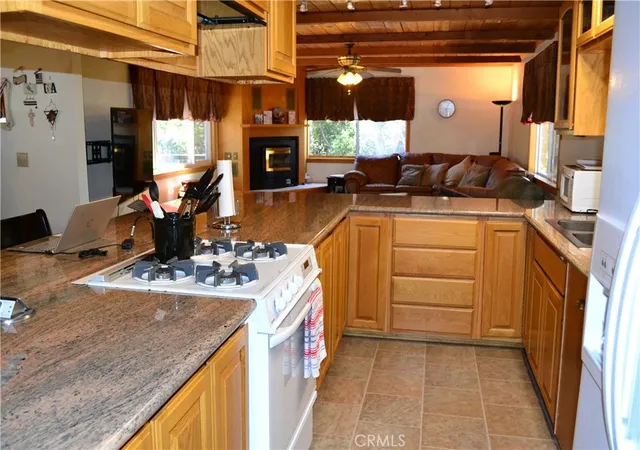
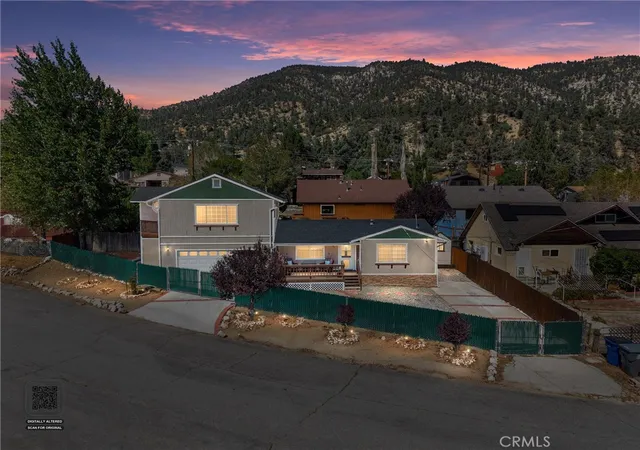
Easy mountain living at it's finest. Easy to maintain home, easy to maintain yard. Home has been meticulously cared for by the current owners. Home has vinyl siding and lots (884 sq ft) of front and back Trex decking. Home could easily be wheelchair accessible. Enter at the front door into the living room, dining room and kitchen. Home has a nice open floor plan for easy entertaining. Ceilings are knotty pine and the floors are tile looking vinyl. The living room boasts lots of windows, pellet insert, surround sound and a stained glass ceiling fan. The kitchen has oversized granite counter tops, breakfast bar with pop up outlets, tons of storage, kitchen window over the sink and attached laundry area with back door. The primary bedroom and ensuite bath are also on this level. The ensuite bath has a dressing/ make up area and again, lots of built in storage. Upstairs you will find a loft bedroom/ office/ playroom. Higher ceilings and windows finish off this space. This level also has a guest bedroom, with unfinished closet/ attic space and a full bath. Bedrooms are carpeted for a warm cozy feel. Other ammenities include a 2 car garage, lots of off street parking, forced heat, water softner and under house storage/ workshop. This is a must see mountain home.
- Houzeo last checked: 11 minutes ago
- Listing updated: September 5, 2026 at 9:26 pm
- Source: California Regional MLS-CA | MLS#: SR25105220

Property Details
Status
Active
Type
Single Family Residence
No. of Stories
2
County
City
Neighborhood
--
Year Built
1980
HOA Fees
$163.42/mo
Finished Area
1,536 sqft
Lot Size
10,841 sqft lot
Basement Area
- sqft
MLS Name
California Regional MLS
MLS Number
SR25105220
MLS Status
Active
Days on Market
540
Cumulative Days on Market
481

Continue Your Journey in App
Find your dream home, receive real-time updates, and many more!
Continue Your Journey in App
Find your dream home, receive real-time updates, and many more!
Location
HOA Management
PMCPOA
HOA Fees
$1,961/ Annually
Amenities
 Amenities and services may be covered by one or multiple associations and service providers.
 Spa
 Club House
 Bike Trails
 Security Guard
 Tennis
 Park Playground
 Pool
 Golf
 Sports Court
Meeting Room
PicnicArea
RecreationRoom
OutdoorCookingArea
Disclaimer: Amenities are based on third-party information and may vary; buyers must independently verify all amenities, as information is deemed reliable but not guaranteed.
Facts & Features
Rooms
Bedrooms & bathrooms
Bedrooms: 2
Bathrooms: 2
Interior
Cooling
None
Interior Features
Loft, Main Level Primary
Sewer
Septic Tank
Utilities & Energy
Pool Features
Community, Association
Fireplace Features
Living Room
Laundry Features
Common Area
Association Amenities
Bocce Court, Clubhouse, Sport Court, Dog Park, Golf Course, Horse Trails, Meeting Banquet Party Room, Outdoor Cooking Area, Picnic Area, Playground, Pickleball, Pool, Recreation Room, Spa Hot Tub, Security, Tennis Courts, Trails
Other Features
Community Features
Biking, Dog Park, Golf, Hiking, Horse Trails, Stables, Mountainous, Near National Forest, Park, Rural, Pool
Lot Features
Zero To One Unit Acre
Price History
| Date | Event | Price |
|---|---|---|
08/13/2026 Source: | Price Decreased | $395,000 -2.47% $257/sqft |
03/14/2026 Source: | Price Decreased | $405,000 -2.41% $264/sqft |
11/06/2025 Source: | Price Decreased | $415,000 -3.49% $270/sqft |
05/12/2025 Source: | Price Increased | $430,000 +6.17% $280/sqft |
05/12/2025 Source: | Listed for Sale | $405,000 $264/sqft |

Nearby Homes


Find Homes by Property Features in Pine Mountain Club, CA
Nearby New Homes For Sale


Based on information from California Regional Multiple Listing Service, Inc. as of Nov 04, 2026, 01:15AM and /or other sources. All data, including all measurements and calculations of area, is obtained from various sources and has not been, and will not be, verified by broker or MLS. All information should be independently reviewed and verified for accuracy. Properties may or may not be listed by the office/agent presenting the information. Information being provided is for consumers’ personal, non-commercial use and may not be used for any purpose other than to identify prospective properties consumers may be interested in purchasing. This website may not include listings or property addresses of sellers who have directed their listing brokers to withhold their listing or their property address from display on the Internet. © 2026 California Regional Multiple Listing Service. All Rights Reserved.
 Advertising Broker: William Johnson DRE #01463271 | William Johnson Brokerage
