Andover RE
Powered by 
- 0
- 4
- Overview
- Description
- Property Details
- Location
- Facts & Features
- Getting Around
- Nearby Homes
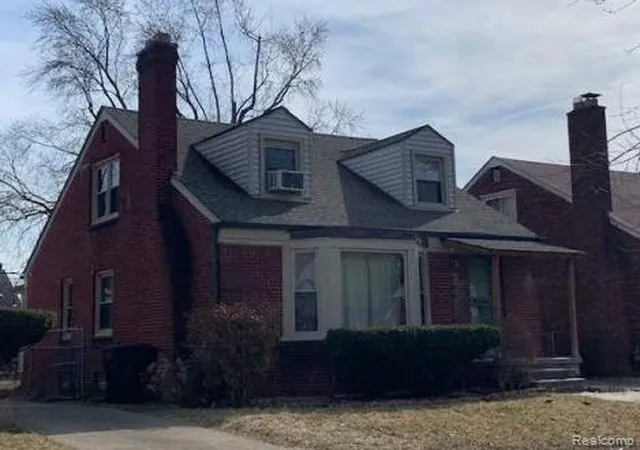
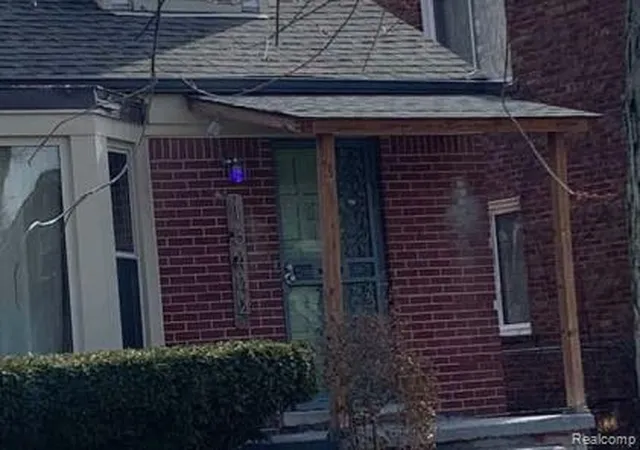

Street View
$88,000
Monthly Est:$438
 3 Beds
 2 Baths
1 full bath + 1 half bath
 1,206sqft
15444 Heyden St, Detroit, MI 48223
$88,000
$438/moEst:
Get Pre-Approved
Single Family Residence
Built in 1949
$-- HOA
0.11 acre lot
$73/sq.ft
Description
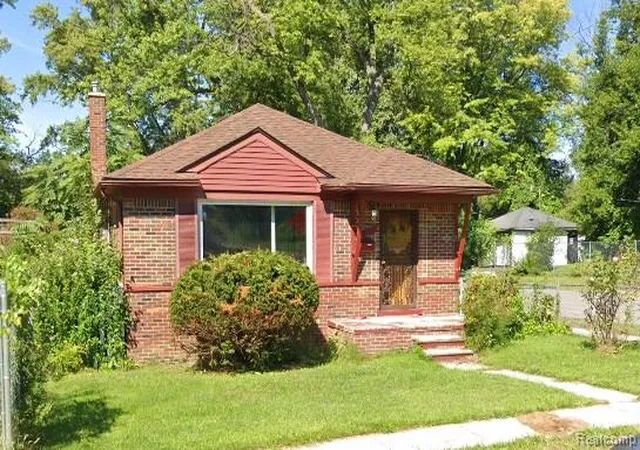
Great Opportunity to own this single-family home built in 1949 featuring 3 bedrooms and 1.5 bathrooms. ***SPECIAL NOTES: (1) This is a CASH ONLY transaction. (2) Seller to pay Taxes, HOA, and Municipal/Utility Liens. (3) Please read the Auction disclaimers carefully before placing a bid or submitting an offer. *** RESERVE AUCTION PROPERTY- Property sold “AS-IS” without contingencies, repairs, warranties, guarantees or representation as to listing accuracy, property information, photo or other depiction included or described herein.
- Houzeo last checked: 4 minutes ago
- Listing updated: April 20, 2026 at 9:28 pm
- Listing Provided by: Lori A Brown (678) 830-2332 | Realhome Services and Solutions Inc (888) 876-3372
- Source: Realcomp MLS-MI | MLS#: 20251049055

- Originating MLS: Realcomp II Ltd
Property Details
Status
Active
Type
Single Family Residence
No. of Stories
-
County
City
Neighborhood
--
Year Built
1949
HOA Fees
-
Finished Area
1,206 sqft
Lot Size
0.11 acre lot
Basement Area
- sqft
MLS Name
Realcomp MLS
MLS Number
20251049055
MLS Status
Active
Days on Market
346
Cumulative Days on Market
175

Continue Your Journey in App
Find your dream home, receive real-time updates, and many more!
Download App
Continue Your Journey in App
Find your dream home, receive real-time updates, and many more!
Location
Facts & Features
Rooms
Bedrooms & bathrooms
Bedrooms: 3
Bathrooms: 2
Interior
Sewer
Public Sewer
Heating
Forced Air, Natural Gas
Construction
Year Built
Year Built: 1949
Home type
Single Family Residence
Foundation Details
Basement, Block, Pillar Post Pier
Architectural Style
Cape Cod
Construction Materials
Brick
Utilities & Energy
Basement
Full, Unfinished
Pool Features
None
Parking Features
One Car Garage, Detached
Water Source
Public
Other Features
Subdivision Name
Morningside Sub
Disclosures
Exclusions Do Not Exist, No Restrictions, Taxes Not Homestead Exempt
Price History
| Date | Event | Price |
|---|---|---|
10/27/2025 Source: | Listed for Sale | $88,000 $73/sqft |

Nearby Homes
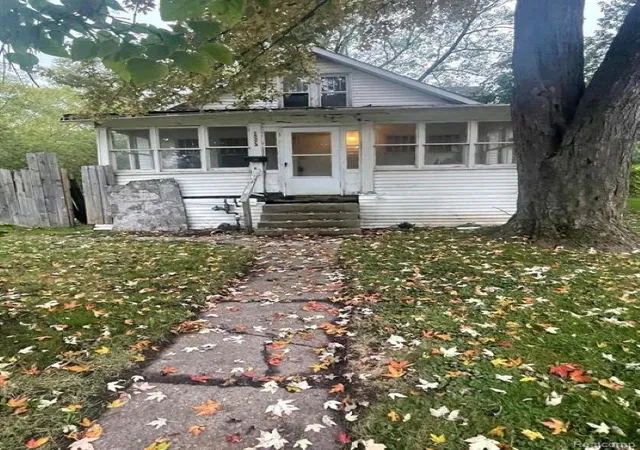

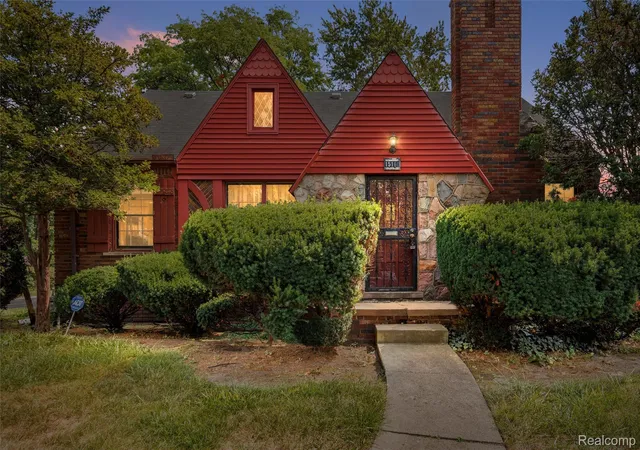
Find Homes by Property Features in Detroit, MI


Based on information from the Board/Association of REALTORS® (alternatively, from the Realcomp II Ltd. MLS) through Oct 09, 2026, 06:45AM. All information provided is deemed reliable, but is not guaranteed to be accurate and should be independently verified. IDX provided courtesy of Realcomp II Ltd. via Andover Real Estate & Houzeo, Copyright 2026 Realcomp II Ltd. Shareholders Any use of search facilities of data on the site, other than by a consumer looking to purchase real estate, is prohibited. IDX information is provided exclusively for consumers' personal, noncommercial use and may not be used for any purpose other than to identify prospective properties consumers may be interested in purchasing. The accuracy of all information, regardless of source, is not guaranteed or warranted. All information should be independently verified. Listing Information presented by local MLS brokerage: Andover Real Estate, local REALTOR®- Scott Rubin - (248)206-3666 . Any use of search facilities of data on the site, other than by a consumer looking to purchase real estate, is prohibited. © 2024 Realcomp II Ltd. MLS. All Rights Reserved.
 Advertising Broker: Andover Real Estate | Andover Real Estate