Andover RE
Powered by 
- 10
- Overview
- Description
- Property Details
- Location
- Facts & Features
- Getting Around
- Nearby Homes
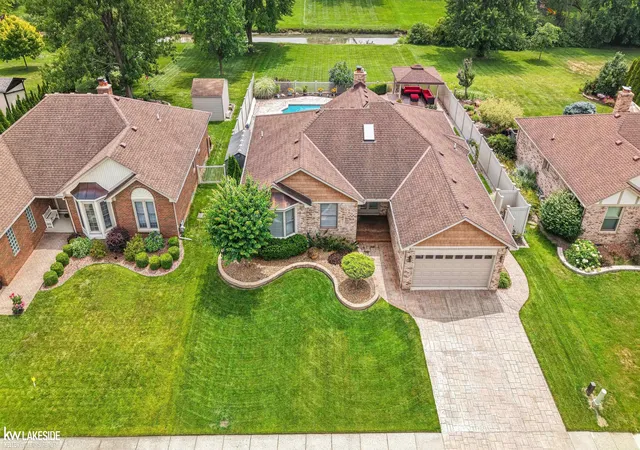

Street View
$572,000
Monthly Est:$2,847
 3 Beds
 3 Baths
3 full baths
 3,728sqft
15444 Windsong Dr, Macomb, MI 48044
$572,000
$2,847/moEst:
Get Pre-Approved
Single Family Residence
Built in 1987
$-- HOA
15,681.6 sqft lot
$153/sq.ft
Description
Welcome home to this meticulously maintained, one-owner ranch nestled in one of Macomb Township's most desirable neighborhoods! Thoughtfully updated with quality finishes throughout, this home offers the perfect blend of timeless style, modern convenience, and exceptional outdoor living. The spacious, custom bump-out great room is the heart of the home, beautifully remodeled in 2023 with freshly painted walls and ceilings, crisp white trim, updated oversized baseboards, and a stunning built-in Modern Flames electric fireplace that creates a warm and inviting focal point. The beautifully appointed kitchen features KraftMaid cabinetry in Dove White and Peppercorn, granite countertops, hardwood flooring, a ceramic tile backsplash, under-cabinet LED lighting, a JELD-WEN premium doorwall, and a full suite of Whirlpool stainless steel appliances including a French door refrigerator with in-door water and ice, double oven range, microwave hood, and dishwasher. The spacious primary suite has been freshly painted and offers direct access to a brand-new 2026 Pella sliding door leading to a newly constructed private wood deck-perfect for enjoying your morning coffee or unwinding at the end of the day. Additional bedrooms have also been refreshed with updated paint, trim, and baseboards, while one bedroom includes a built-in Murphy bed with custom bookshelves, providing excellent flexibility for guests or a home office. The main bathroom has been updated with a beautiful new acrylic soaking tub. Major mechanical updates provide peace of mind, including a Lennox furnace, central air conditioner, thermostat, and hot water tank, professionally installed by Randazzo Heating & Cooling and regularly maintained. Step outside into your own private backyard retreat! The impressive 20' x 40' PebbleTec gunite pool has been extensively updated with a variable-speed pump, robotic Dolphin Wi-Fi pool cleaner, new CircuPool salt cell, solar cover, safety cover, and numerous additional improvements. Entertain family and friends under the cus
- Houzeo last checked: 12 hours ago
- Listing updated: October 20, 2026 at 2:13 pm
- Listing Provided by: Nicole Treba | Keller Williams Realty Lakeside (586) 532-0500
- Source: Realcomp MLS-MI | MLS#: 58050215971

- Originating MLS: MiRealSource
Property Details
Status
Pending
Type
Single Family Residence
No. of Stories
-
County
City
Neighborhood
--
Year Built
1987
HOA Fees
-
Finished Area
3,728 sqft
Lot Size
15,681.6 sqft lot
Basement Area
- sqft
MLS Name
Realcomp MLS
MLS Number
58050215971
MLS Status
Pending
Days on Market
102

Continue Your Journey in App
Find your dream home, receive real-time updates, and many more!
Continue Your Journey in App
Find your dream home, receive real-time updates, and many more!
Location
Facts & Features
Rooms
Bedrooms & bathrooms
Bedrooms: 3
Bathrooms: 3
Interior
Exterior Features
Outdoor Grill
Interior Features
Cathedral Ceilings, Eat In Kitchen, High Speed Internet
Appliances
Dishwasher, Dryer, Microwave, Oven, Refrigerator, Range, Washer
Flooring
Hardwood
Heating
Forced Air, Humidity Control, Natural Gas
Cooling
Ceiling Fans, Central Air, Whole House Fan
Sewer
Public Sewer
Window Features
Window Treatments
Construction
Year Built
Year Built: 1987
Home type
Single Family Residence
Construction Materials
Brick, Vinyl Siding
Foundation Details
Basement
Architectural Style
Ranch
Utilities & Energy
Fireplace Features
Great Room
Parking Features
Two Car Garage, Attached, Electricityin Garage, Garage Door Opener
Pool Features
In Ground, Outdoor Pool
Basement
Concrete, Finished, Sump Pump
Water Source
Public
Other Features
Patio And Porch Features
Deck, Patio, Porch
Lot Features
Sprinklers
Community Features
Sidewalks, Street Lights
Disclosures
Flood Plain None, Taxes Homestead Exempt
Subdivision Name
Breckenridge Village Sub 2
Price History
| Date | Event | Price |
|---|---|---|
10/20/2026 Source: | Pending | $572,000 $153/sqft |
07/23/2026 Source: | Listed for Sale | $572,000 $153/sqft |


Nearby Homes
Find Homes by Property Features in Macomb, MI
Nearby New Homes For Sale


Based on information from the Board/Association of REALTORS® (alternatively, from the Realcomp II Ltd. MLS) through Nov 02, 2026, 02:15PM. All information provided is deemed reliable, but is not guaranteed to be accurate and should be independently verified. IDX provided courtesy of Realcomp II Ltd. via Andover Real Estate & Houzeo, Copyright 2026 Realcomp II Ltd. Shareholders Any use of search facilities of data on the site, other than by a consumer looking to purchase real estate, is prohibited. IDX information is provided exclusively for consumers' personal, noncommercial use and may not be used for any purpose other than to identify prospective properties consumers may be interested in purchasing. The accuracy of all information, regardless of source, is not guaranteed or warranted. All information should be independently verified. Listing Information presented by local MLS brokerage: Andover Real Estate, local REALTOR®- Scott Rubin - (248)206-3666 . Any use of search facilities of data on the site, other than by a consumer looking to purchase real estate, is prohibited. © 2024 Realcomp II Ltd. MLS. All Rights Reserved.
 Advertising Broker: Andover Real Estate | Andover Real Estate
