Andover RE
Powered by 
- 1
- Overview
- Description
- Property Details
- Location
- Facts & Features
- Getting Around
- Nearby Homes

Street View
$497,000
Monthly Est:$2,474
 3 Beds
 2 Baths
1 full bath + 1 half bath
 2,461sqft
1545 Penistone St, Birmingham, MI 48009
$497,000
$2,474/moEst:
Get Pre-Approved
Single Family Residence
Built in 1950
$-- HOA
0.16 acre lot
$202/sq.ft
Description
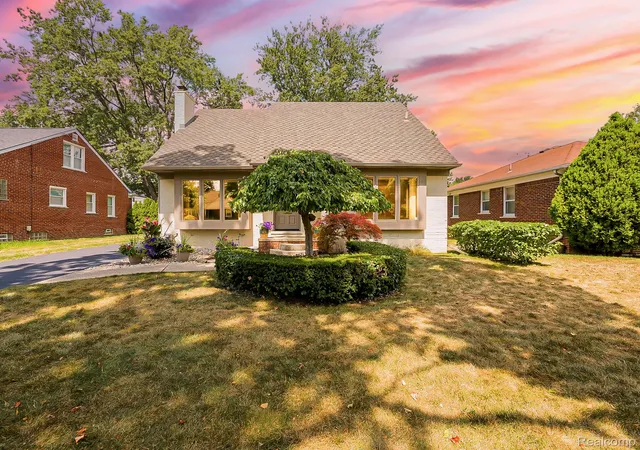
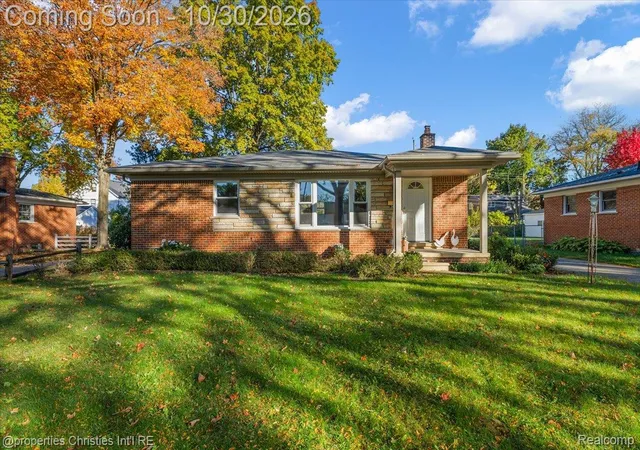
NEWEST HOME TO HIT BIRMINGHAM!! Beautiful brick home with exceptional curb appeal, a well maintained landscape, and a fully fenced yard. The spacious exterior offers multiple areas for parking and entertaining, including a long extended blacktop driveway resurfaced in 2026, parking on both sides, an aggregate patio, brick paver patio, and stone walkway. New gutters have been installed. No HOA, with city water and city sewer.
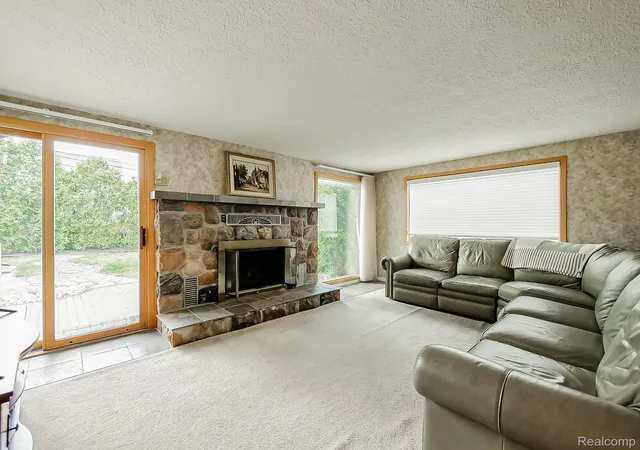
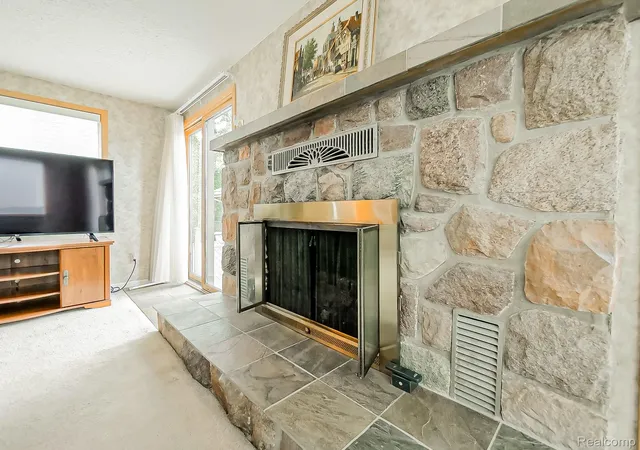
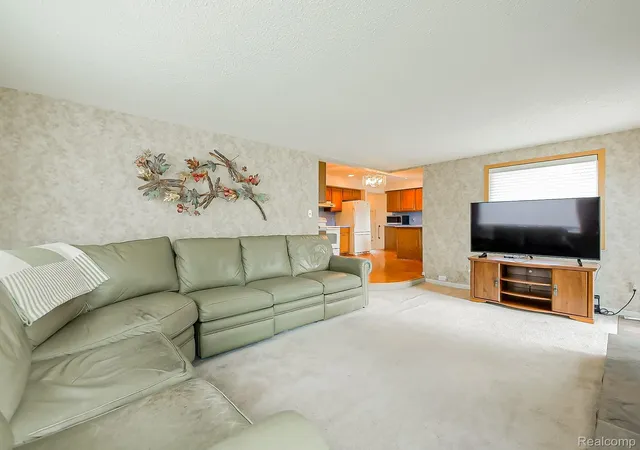
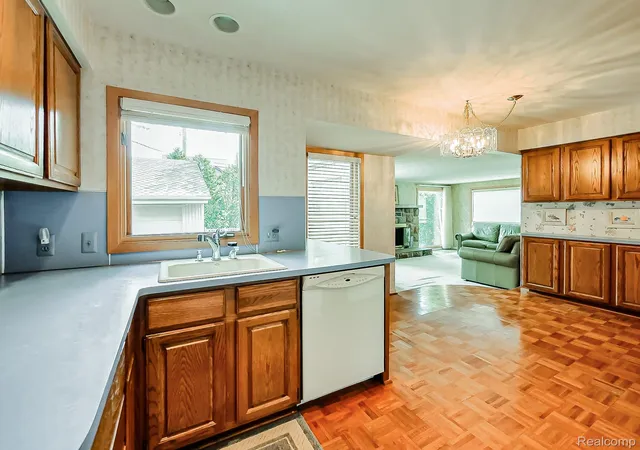
Inside, enjoy the flexibility of both a living room and family room, each featuring its own gas fireplace. Triple pane windows provide added efficiency, and additional closets were also added to the home. The kitchen features recessed lighting, a chandelier, and a full appliance package including an electric oven, refrigerator, dishwasher, microwave, trash compactor, range hood, and garbage disposal. The main floor bathroom has been updated with a new toilet and faucets.
The basement offers additional finished space with new vinyl flooring. Major mechanical features include central air, a 2011 furnace/heating system, boiler, and electrical system. Galvanized plumbing has been replaced with copper piping, and the drains are professionally cleared and maintained annually as part of ongoing preventative maintenance.
The 2 car garage features redone walls and flooring, with convenient exterior access to the backyard. A well maintained home, generous parking, multiple living spaces, and plenty of outdoor space to enjoy.
SOLD AS IS. BUYER TO PAY TRANSFER TAX FEE. KEYS AT CLOSE. WASHER AND DRYER ARE NOT INCLUDED OR AVAILABLE.
- Houzeo last checked: 4 minutes ago
- Listing updated: October 4, 2026 at 4:23 am
- Listing Provided by: Renee Jadan (248) 840-7550 | EXP Z Real Estate (248) 937-1337
- Source: Realcomp MLS-MI | MLS#: 20261066624

- Originating MLS: Realcomp II Ltd
Property Details
Status
Active
Type
Single Family Residence
No. of Stories
-
County
City
Neighborhood
Year Built
1950
HOA Fees
-
Finished Area
2,461 sqft
Lot Size
0.16 acre lot
Basement Area
- sqft
MLS Name
Realcomp MLS
MLS Number
20261066624
MLS Status
Active
Days on Market
71
Cumulative Days on Market
44

Continue Your Journey in App
Find your dream home, receive real-time updates, and many more!
Continue Your Journey in App
Find your dream home, receive real-time updates, and many more!
Location
Facts & Features
Rooms
Bedrooms & bathrooms
Bedrooms: 3
Bathrooms: 2
Interior
Sewer
Public Sewer
Appliances
Dishwasher, Disposal, Free Standing Electric Oven, Free Standing Refrigerator, Microwave, Range Hood, Trash Compactor
Cooling
Central Air
Heating
Forced Air, Other Heating Source
Construction
Year Built
Year Built: 1950
Home type
Single Family Residence
Architectural Style
Bungalow
Foundation Details
Basement, Block
Roof
Asphalt
Construction Materials
Brick
Utilities & Energy
Water Source
Public
Laundry Features
Gas Dryer Hookup, Washer Hookup
Fireplace Features
Family Room, Living Room
Pool Features
None
Basement
Finished, Full
Parking Features
Two Car Garage, Detached, Driveway
Other Features
Lot Features
Sprinklers
Disclosures
No Restrictions, Taxes Homestead Exempt
Patio And Porch Features
Patio
Subdivision Name
Sheffield Estates
Price History
| Date | Event | Price |
|---|---|---|
08/21/2026 Source: | Price Decreased | $497,000 -9.64% $202/sqft |
08/21/2026 Source: | Listed for Sale | $550,000 $223/sqft |

Nearby Homes

Find Homes by Property Features in Birmingham, MI
Nearby New Homes For Sale


Based on information from the Board/Association of REALTORS® (alternatively, from the Realcomp II Ltd. MLS) through Oct 30, 2026, 05:30PM. All information provided is deemed reliable, but is not guaranteed to be accurate and should be independently verified. IDX provided courtesy of Realcomp II Ltd. via Andover Real Estate & Houzeo, Copyright 2026 Realcomp II Ltd. Shareholders Any use of search facilities of data on the site, other than by a consumer looking to purchase real estate, is prohibited. IDX information is provided exclusively for consumers' personal, noncommercial use and may not be used for any purpose other than to identify prospective properties consumers may be interested in purchasing. The accuracy of all information, regardless of source, is not guaranteed or warranted. All information should be independently verified. Listing Information presented by local MLS brokerage: Andover Real Estate, local REALTOR®- Scott Rubin - (248)206-3666 . Any use of search facilities of data on the site, other than by a consumer looking to purchase real estate, is prohibited. © 2024 Realcomp II Ltd. MLS. All Rights Reserved.
 Advertising Broker: Andover Real Estate | Andover Real Estate
