- Overview
- Description
- Property Details
- Location
- Facts & Features
- Getting Around
- Nearby Homes



$549,000
Monthly Est:$2,733
 3 Beds
 2 Baths
2 full baths
 1,701sqft
1546 Belleair Rd, Clearwater, FL 33756
$549,000
$2,733/moEst:
Get Pre-Approved
Single Family Residence
Built in 1961
$-- HOA
34,561 sqft lot
$323/sq.ft
Description
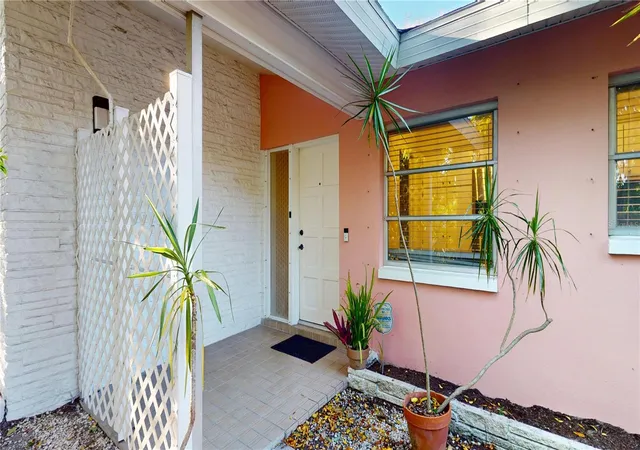
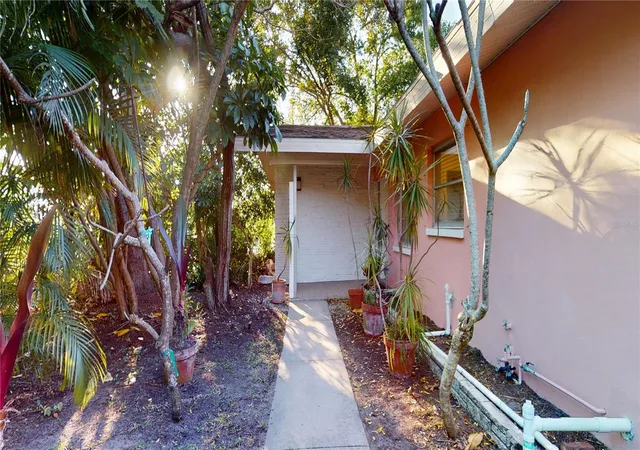
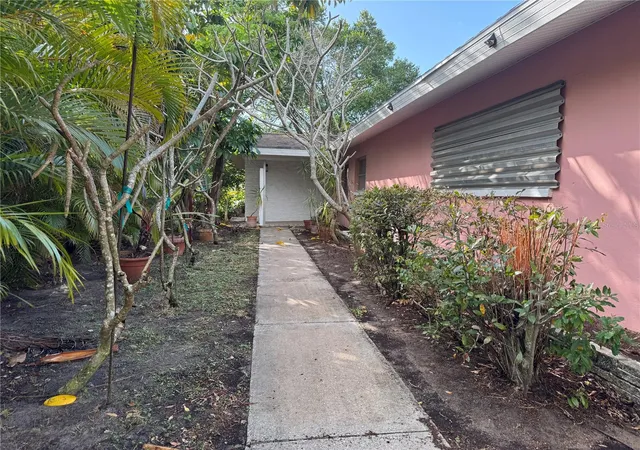
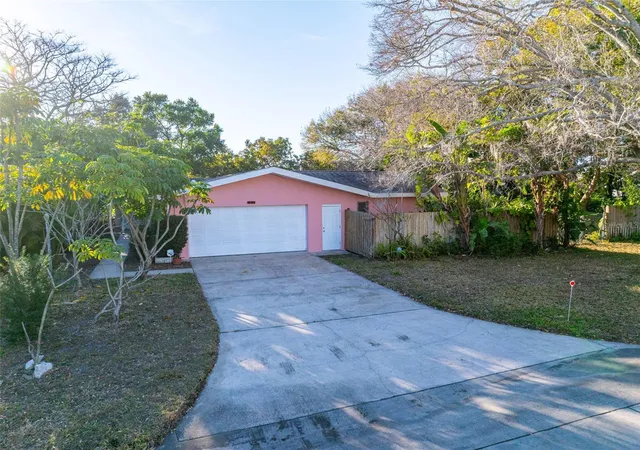
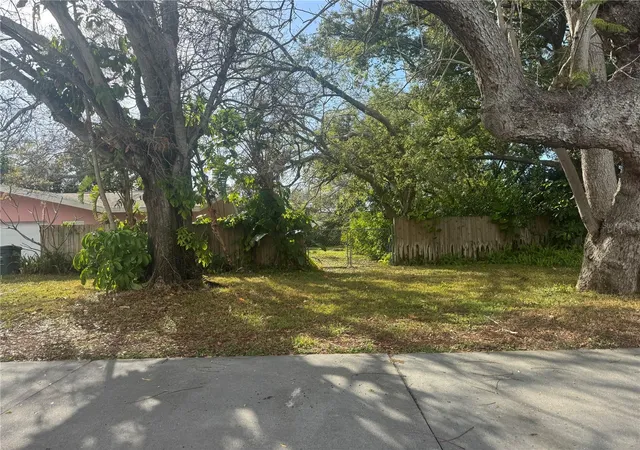
ESTATE SIZED LOT, WITH ROOM FOR RV, BOAT OR TRAILER PARKING!! Don't miss this 3-bedroom, 2-bath home, situated on 3/4 of an acre, in a lovely countryside setting with gorgeous mature trees. Centrally located in unincorporated Pinellas County jurisdiction with NO CITY TAXES, this property is near to Eagle Lake Park. Clearwater Beach, Clearwater Aquarium and many beach and downtown restaurants are only minutes away. Just next door is a Publix shopping center, Anytime Fitness gym, restaurant, liquor store, pet store, bank and more, including bus service. The property is located in a FLOOD ZONE X (non-evacuation zone) with a 60-foot elevation, is fully fenced and shares a private drive with only 4 other homes. This home boasts terrazzo floors and a split bedroom floor plan. The primary bedroom is completed by an ensuite bathroom with a walk-in shower. Extra living space is evident by viewing the spacious Florida Room that is included in the square footage. There is ample parking in the driveway as well as plenty of additional parking adjacent. This is a unique property as the land use plan for this lot allows for multifamily, however, zoning would need to be changed. Pinellas County land use plan is Residential Low Medium (RLM) which allows up to 10 units per acre with proper rezoning. An easement agreement with the shopping complex compliments this plan, affording great opportunity for the owner.
- Houzeo last checked: 12 hours ago
- Listing updated: September 9, 2026 at 4:10 pm
- Listing Provided by: Millie Jackson (828) 337-9468 , Anna Stamas | FLORIDA PREMIERE REALTY (727) 437-0261
- Source: Stellar MLS-FL | MLS#: TB8473245

Property Details
Status
Active
Type
Single Family Residence
No. of Stories
1
County
City
Neighborhood
--
Year Built
1961
HOA Fees
-
Finished Area
1,701 sqft
Lot Size
34,561 sqft lot
Basement Area
- sqft
MLS Name
Stellar MLS
MLS Number
TB8473245
MLS Status
Active
Days on Market
226
Cumulative Days on Market
181

Continue Your Journey in App
Find your dream home, receive real-time updates, and many more!
Download App
Continue Your Journey in App
Find your dream home, receive real-time updates, and many more!
Location
Facts & Features
Rooms
Bedrooms & bathrooms
Bedrooms: 3
Bathrooms: 2
Kitchen
Level: First
Area: 144.00 Square Feet
Dimensions: 16x9
Primary Bedroom
Level: First
Area: 165.00 Square Feet
Dimensions: 15x11
Bedroom 2
Level: First
Area: 165.00 Square Feet
Dimensions: 15x11
Bedroom 3
Level: First
Area: 110.00 Square Feet
Dimensions: 10x11
Living Room
Level: First
Area: 260.00 Square Feet
Dimensions: 20x13
Dining Room
Level: First
Area: 104.00 Square Feet
Dimensions: 13x8
Florida Room
Level: First
Area: 240.00 Square Feet
Dimensions: 12x20
Interior
Heating
Central
Flooring
Terrazzo
Window Features
Blinds
Exterior Features
Lighting, Private Mailbox, Sidewalk
Sewer
Septic Tank
Cooling
Central Air
Interior Features
Ceiling Fans(s), Eat In Kitchen, Open Floorplan, Primary Bedroom Main Floor, Split Bedroom, Thermostat, Walk In Closet(s)
Appliances
Dishwasher, Dryer, Electric Water Heater, Microwave, Range, Refrigerator, Washer
Construction
Year Built
Year Built: 1961
Home type
Single Family Residence
Foundation Details
Slab
Roof
Shingle
Architectural Style
Ranch
Construction Materials
Block
Utilities & Energy
Water Source
Well
Laundry Features
In Garage
Security Features
Security System
Utilities
Bb/hs Internet Available, Electricity Connected, Phone Available, Sprinkler Well, Water Connected
Other Features
Vegetation
Mature Landscaping
Subdivision Name
N/a
Lot Features
Oversized Lot, Sidewalk, Private
Price History
| Date | Event | Price |
|---|---|---|
08/26/2026 Source: | Listing Removed | $2,900 $2/sqft |
07/20/2026 Source: | Price Decreased | $2,900 -99.47% $2/sqft |
05/12/2026 Source: | Price Increased | $549,000 +19507.14% $323/sqft |
05/04/2026 Source: | Price Decreased | $2,800 -17.65% $2/sqft |
04/19/2026 Source: | Listed for Sale | $3,400 -99.43% $2/sqft |

Show more

Nearby Homes
Find Homes by Property Features in Clearwater, FL
Nearby New Homes For Sale

Based on information from Stellar MLS® through Oct 23, 2026, 08:45PM as submitted to and distributed by MLS GRID. All data is obtained from various sources and may not have been verified by the broker or MLS GRID. Supplied Open House Information is subject to change without notice. All information should be independently reviewed and verified for accuracy. Properties may or may not be listed by the office/agent presenting the information. IDX information is provided exclusively for consumers’ personal non-commercial use. It may not be used for any purpose other than to identify prospective properties consumers may be interested in purchasing. The data is deemed reliable but is not guaranteed by MLS GRID. The use of the MLS GRID Data may be subject to an end-user license agreement prescribed by the Member Participant’s applicable MLS, if any, and as amended from time to time. © 2026 Stellar MLS. All Rights Reserved.
 Advertising Broker: Fred McGill | Simple Showing, Inc
