- Overview
- Description
- Property Details
- Location
- HOA Management
- Facts & Features
- Getting Around
- Nearby Homes




$1,849,000
Monthly Est:$9,203
 3 Beds
 2 Baths
2 full baths
 1,725sqft
15462 Gulf Blvd #1006, Madeira Beach, FL 33708
$1,849,000
$9,203/moEst:
Get Pre-Approved
Condominium
Built in 1978
$-- HOA
1.27 acres lot
$1,072/sq.ft
Description
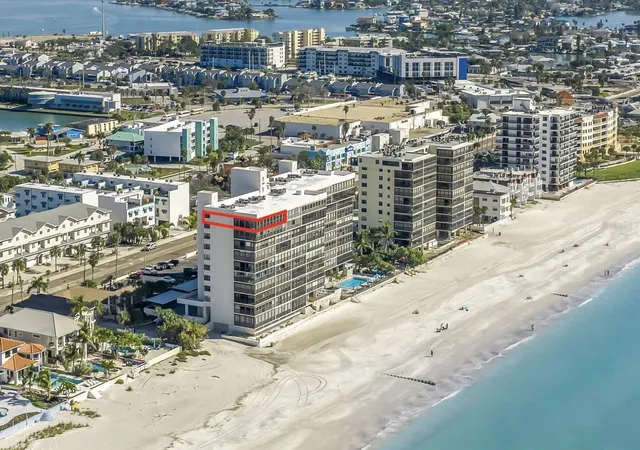
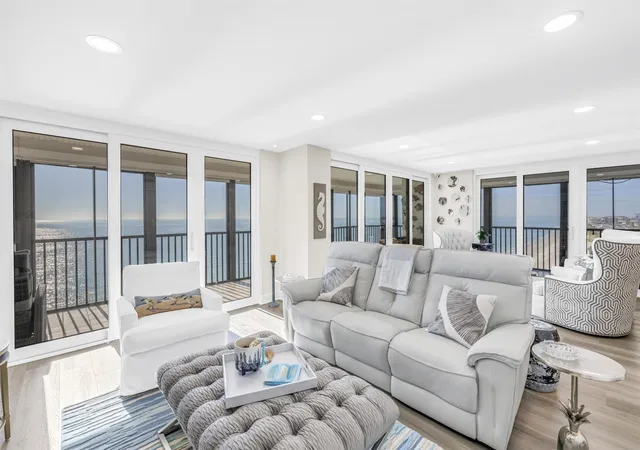
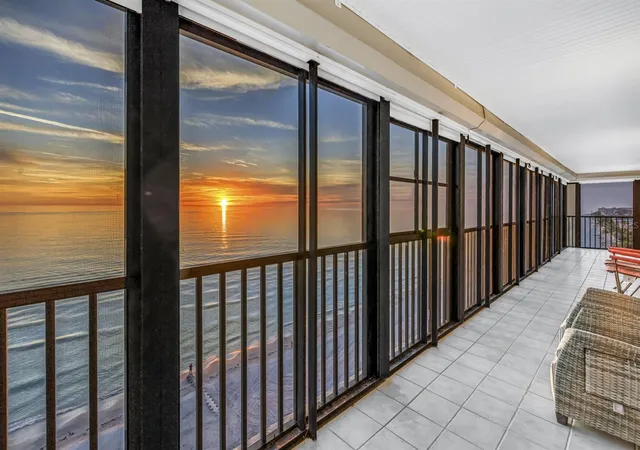
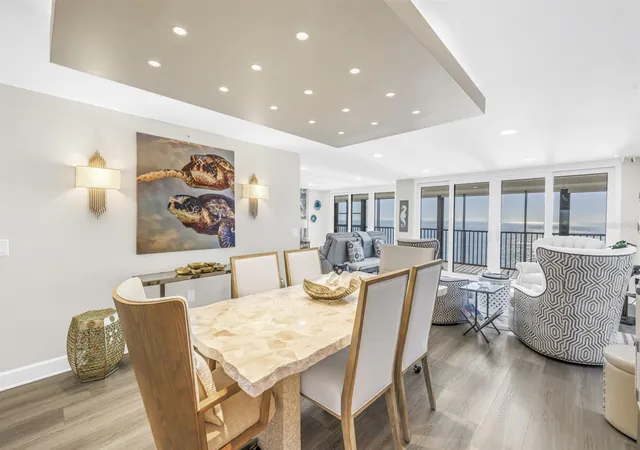
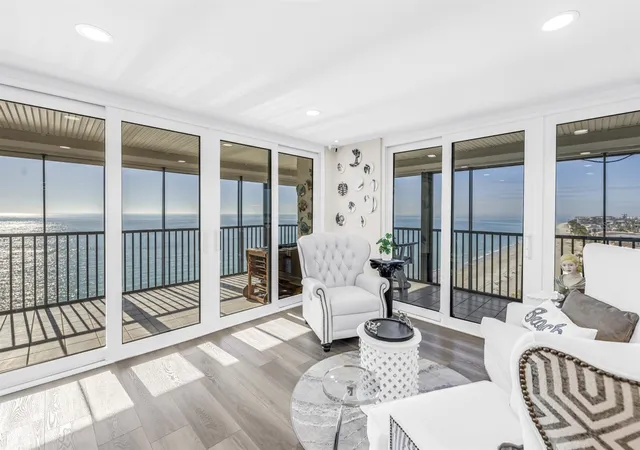
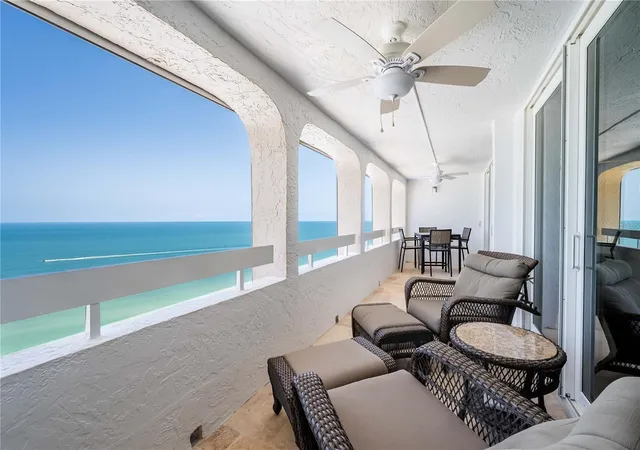
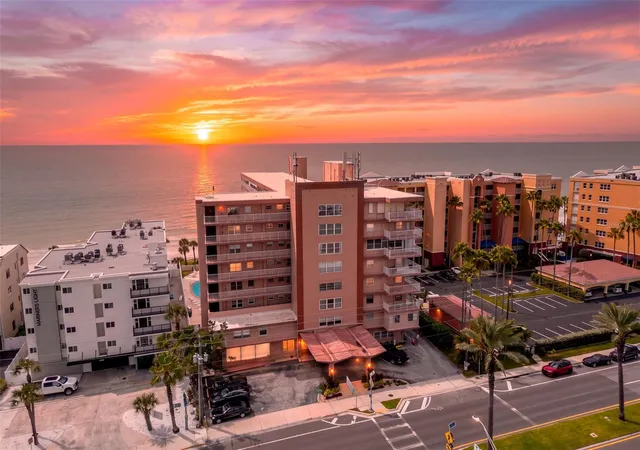
Directly overlooking the pristine white sands of Madeira Beach, this exceptional 10th-floor penthouse offers an expansive 60+ foot wraparound balcony and arguably the best view in Madeira Beach. As the final high-rise condominium for several miles along the coast, this remarkable residence enjoys unobstructed 270-degree views encompassing the Gulf of Mexico to the west, the Florida Intracoastal Waterway and the city of Madeira Beach to the east, and the picturesque shoreline stretching north as far as the eye can see. Floor-to-ceiling, impact-rated sliding doors showcase sweeping Gulf views from the kitchen, dining area, living room, and primary suite, beautifully complementing the recently completed renovation. The residence features premium finishes, high-end appliances, and carefully selected designer lighting throughout. The two guest bedrooms and luminous, window-lined laundry room offer serene Intracoastal Waterway views, ensuring every space is filled with natural light and tranquility from sunrise to sunset. Every inch of this three-bedroom, two-bath residence reflects refined design and uncompromising quality. Luxury plank flooring flows throughout, while the chef-inspired kitchen features stone countertops, premium stainless-steel appliances, and custom cabinetry. Each bedroom is outfitted with bespoke California Closets, while the primary suite offers direct balcony access and a spa-caliber en-suite bath with stone countertops and a glass-enclosed shower. The guest bath features the same elevated level of craftsmanship and finishes. Behind the scenes, extensive upgrades include all-new impact doors and windows, new plumbing and ductwork, a new HVAC system relocated for optimized comfort, a new electrical panel, updated wiring and lighting, and a new tankless water heater. The result is a seamless combination of technical excellence and sophisticated design. The thoughtful floor plan creates an exceptional sense of openness and comfort, allowing everyday living to unfold against an ever-changing backdrop of water and sky. Enjoy morning coffee on the expansive balcony, take in spectacular sunsets, or unwind in the evening as the horizon transforms in color. Here, the coastal surroundings become an integral part of everyday life. The penthouse lifestyle extends beyond the residence with a curated collection of beachfront amenities, including a heated pool and spa, inviting lounge and entertaining spaces, a beachfront fitness center, library, game room, whole-building water softener, secured lobby and under-building parking. Ideally located in Madeira Beach, this extraordinary residence is just moments from premier dining, boutique shopping, and the iconic John's Pass Village, as well as the site of a planned Autograph Collection Marriott Resort nearby. The location also offers effortless access to Clearwater Beach, Downtown St. Petersburg, world-class sporting venues, and multiple international airports. Masterfully reimagined with meticulous attention to detail and no expense spared, this distinctive penthouse presents a rare opportunity for discerning buyers seeking the pinnacle of luxury, comfort, convenience, and coastal elegance. Schedule your private showing today and experience firsthand these extraordinary views, craftsmanship, and finishes.
- Houzeo last checked: 10 hours ago
- Listing updated: October 9, 2026 at 10:51 am
- Listing Provided by: Frances Meehan (813) 417-1779 , Amber Stodart | CENTURY 21 BEGGINS (800) 541-9923
- Source: Stellar MLS-FL | MLS#: TB8556397

Part of

Property Details
Status
Active
Type
Condominium
No. of Stories
10
County
City
Neighborhood
--
Year Built
1978
HOA Fees
-
Finished Area
1,725 sqft
Lot Size
1.27 acres lot
Basement Area
- sqft
MLS Name
Stellar MLS
MLS Number
TB8556397
MLS Status
Active
Days on Market
1
Cumulative Days on Market
1

Continue Your Journey in App
Find your dream home, receive real-time updates, and many more!
Download App
Continue Your Journey in App
Find your dream home, receive real-time updates, and many more!
Location
HOA Management
Jaci Schaedel
HOA Fees
$-/
Amenities
 Amenities and services may be covered by one or multiple associations and service providers.
 Insurance
 Storage
 Pool
Pool
 Maintenance
 Sewer
Sewer
 Elevator
 Gym
Gym
 Water
Water
 Spa
Spa
 Internet
 Trash Pickup
 Cable TV
 Recreational Facilities
Recreation Facilities
Escrow Reserves Fund
Management
Lobby Key Required
Disclaimer: Amenities are based on third-party information and may vary; buyers must independently verify all amenities, as information is deemed reliable but not guaranteed.
Facts & Features
Rooms
Bedrooms & bathrooms
Bedrooms: 3
Bathrooms: 2
Kitchen
Level: First
Area: 182.16 Square Feet
Dimensions: 13.2x13.8
Living Room
Level: First
Area: 162.36 Square Feet
Dimensions: 13.2x12.3
Dining Room
Level: First
Area: 196.68 Square Feet
Dimensions: 13.2x14.9
Primary Bedroom
Level: First
Area: 225.76 Square Feet
Dimensions: 13.6x16.6
Bedroom 2
Level: First
Area: 174.15 Square Feet
Dimensions: 12.9x13.5
Bedroom 3
Level: First
Area: 178.20 Square Feet
Dimensions: 13.2x13.5
Balcony/Porch/Lanai
Level: First
Area: 240.00 Square Feet
Dimensions: 6x40
Balcony/Porch/Lanai
Level: First
Area: 240.00 Square Feet
Dimensions: 6x40
Laundry
Level: First
Area: 44.02 Square Feet
Dimensions: 7.1x6.2
Family Room
Level: First
Area: 187.96 Square Feet
Dimensions: 12.7x14.8
Interior
Heating
Central, Electric
Appliances
Dishwasher, Dryer, Electric Water Heater, Microwave, Range, Refrigerator, Washer
Window Features
Shutters, Storm Window(s)
Interior Features
Eat In Kitchen, Elevator, Living Room/dining Room Combo, Open Floorplan, Primary Bedroom Main Floor, Solid Surface Counters, Stone Counters, Walk In Closet(s)
Flooring
Luxury Vinyl, Tile
Cooling
Central Air
Exterior Features
Balcony, Hurricane Shutters, Outdoor Grill, Outdoor Shower, Storage
Sewer
Public Sewer
Construction
Year Built
Year Built: 1978
Home type
Condominium
Property Condition
Completed
Foundation Details
Slab
Construction Materials
Concrete
Roof
Built Up, Membrane
Utilities & Energy
Pool Features
Heated, In Ground, Outside Bath Access, Solar Heat
Parking Features
Assigned, Covered, Ground Level, Guest, Off Street, Reserved, Basement
Security Features
Fire Alarm, Fire Sprinkler System, Secured Garage/parking, Security Lights, Smoke Detector(s)
Association Amenities
Cable Tv, Elevators, Fitness Center, Lobby Key Required, Pool, Recreation Facilities, Spa/hot Tub, Storage
Utilities
Bb/hs Internet Available, Cable Available, Cable Connected, Electricity Available, Electricity Connected, Public, Sewer Connected, Water Available, Water Connected
Water Source
Public
Laundry Features
Inside, Laundry Room
Other Features
Patio And Porch Features
Covered, Enclosed, Other, Screened, Wrap Around
Community Features
Buyer Approval Required, Clubhouse, Community Mailbox, Fitness Center, Pool, Street Lights
Subdivision Name
Surfside Tower Condo
Vegetation
Trees/landscaped
Lot Features
Flood Zone, City Limits, Landscaped, Level, Near Marina, Near Public Transit, Private, Sidewalk, Paved
Price History
| Date | Event | Price |
|---|---|---|
10/08/2026 Source: | Listed for Sale | $1,849,000 +2.72% $1,072/sqft |
06/29/2026 Source: | Listing Removed | $1,800,000 $1,043/sqft |
01/08/2026 Source: | Listed for Sale | $1,800,000 +38.46% $1,043/sqft |
06/09/2022 Source: | Sold | $1,300,000 -16.51% $754/sqft |
06/09/2022 Source: | Price Increased | $1,557,000 +25850.00% $903/sqft |

Show more
Getting Around 15462 Gulf Blvd
Bike Score®

Bikeable
52/100
Walk Score®

Car-Dependent
44/100
Data provided by Redfin
Nearby Homes



Find Homes by Property Features in Madeira Beach, FL
Nearby New Homes For Sale

Based on information from Stellar MLS® through Oct 09, 2026, 02:30PM as submitted to and distributed by MLS GRID. All data is obtained from various sources and may not have been verified by the broker or MLS GRID. Supplied Open House Information is subject to change without notice. All information should be independently reviewed and verified for accuracy. Properties may or may not be listed by the office/agent presenting the information. IDX information is provided exclusively for consumers’ personal non-commercial use. It may not be used for any purpose other than to identify prospective properties consumers may be interested in purchasing. The data is deemed reliable but is not guaranteed by MLS GRID. The use of the MLS GRID Data may be subject to an end-user license agreement prescribed by the Member Participant’s applicable MLS, if any, and as amended from time to time. © 2026 Stellar MLS. All Rights Reserved.
 Advertising Broker: Fred McGill | Simple Showing, Inc