- Overview
- Description
- Property Details
- Location
- HOA Management
- Facts & Features
- Getting Around
- Nearby Homes



$379,900
Monthly Est:$1,891
 2 Beds
 2 Baths
2 full baths
 1,686sqft
15479 Santa Pola Dr, Wimauma, FL 33598
$379,900
$1,891/moEst:
Get Pre-Approved
Single Family Residence
Built in 2020
$575.67/mo HOA
5,266 sqft lot
$225/sq.ft
Description
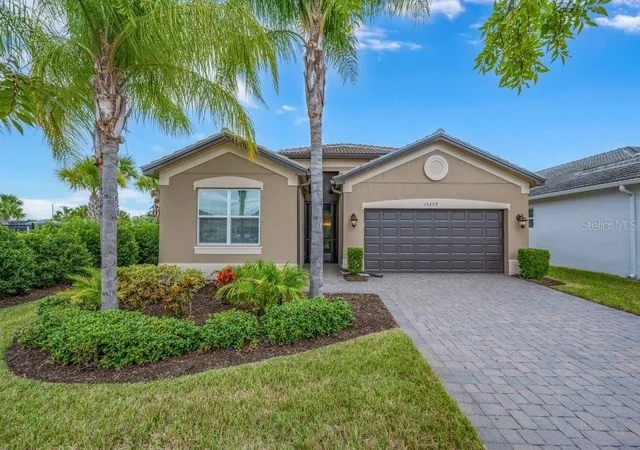
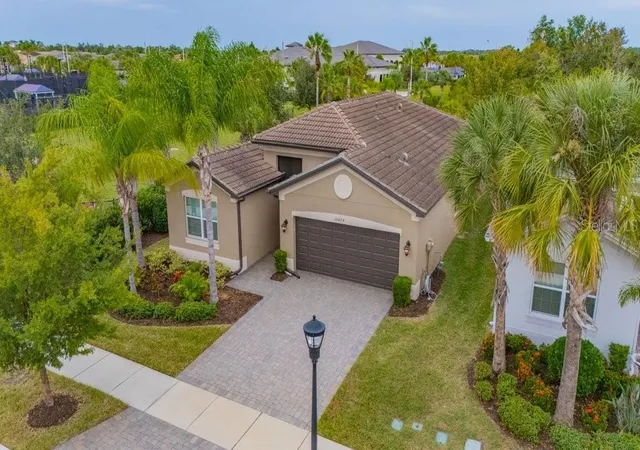
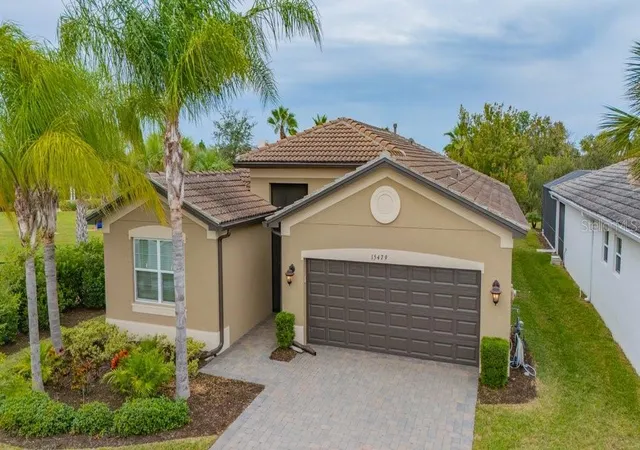
Welcome to 15479 Santa Pola Dr., a beautifully maintained 2020-built home offering 2 bedrooms, 2 bathrooms, a versatile den/office and a private fenced backyard in the highly sought-after 55+ gated community of Valencia Del Sol. From the attractive curb appeal and meticulously landscaped front yard to the thoughtfully designed interior, this 1,686-square-foot residence offers a perfect blend of style, comfort, and easy Florida living.
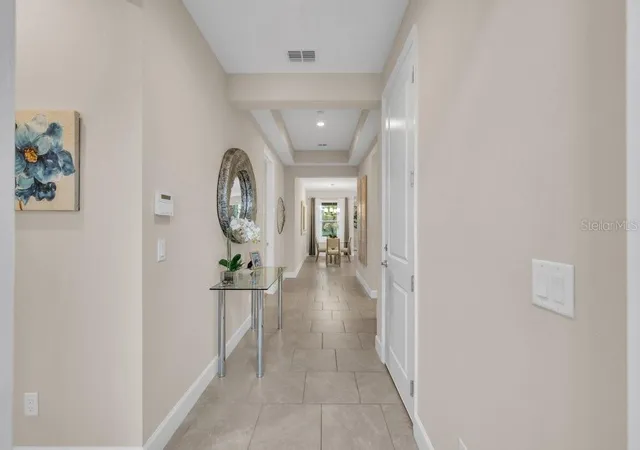
Step inside to a welcoming foyer that opens to the light-filled, open-concept living spaces. The guest bedroom and full bath are conveniently located at the front of the home, providing privacy for family and guests. Just beyond the foyer, double doors open to a spacious den, ideal for a home office, reading room, hobby space, or additional sleeping area. The heart of the home is the expansive great room, kitchen, and dining area, where glass sliders extend the living space to a screened lanai overlooking the beautifully enclosed backyard.
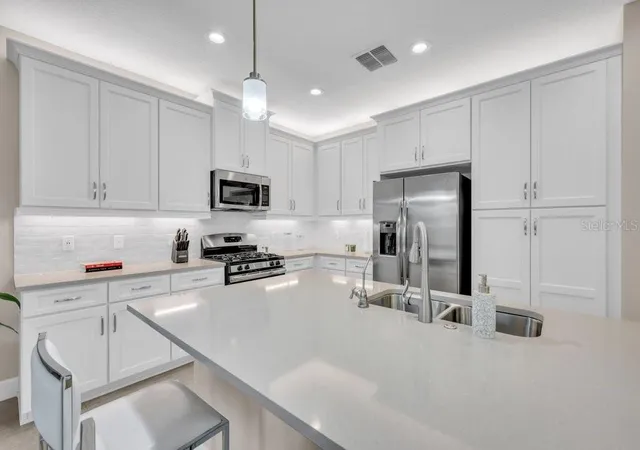
The well-appointed kitchen is designed for both everyday living and entertaining, featuring white cabinetry, quartz countertops, stainless steel appliances, and a generous center island with plenty of workspace and seating. Tucked privately at the rear of the home, the spacious owner’s suite features a tray ceiling, generous walk-in closets, and a beautifully appointed en-suite bath. The spa-inspired bathroom offers dual sinks with quartz countertops and an oversized walk-in shower with a built-in seat and upgraded tile extending to the ceiling.
Designed with comfort and convenience in mind, the home features ceramic tile and carpet, a dedicated laundry room with washer and dryer, and a spacious two-car garage. The fenced backyard provides a private outdoor retreat, while the screened lanai is the perfect place to relax and enjoy Florida’s year-round lifestyle.
Valencia Del Sol is a premier 55+ gated, natural-gas community with NO CDD fees and an impressive array of resort-style amenities. Residents enjoy a spectacular clubhouse featuring a ballroom and theater, state-of-the-art fitness center, yoga studio, sports room, zero-entry pool and lap pool, tennis and pickleball courts, bocce ball, dog park, numerous clubs and social activities, and an on-site upscale restaurant.
Ideally located near shopping, dining, medical facilities, and major roadways, with convenient access to Tampa and Sarasota, this exceptional home offers the lifestyle, amenities, and location you’ve been looking for. Come experience the best of Florida’s 55+ living at Valencia Del Sol!
- Houzeo last checked: 2 minutes ago
- Listing updated: October 4, 2026 at 10:47 am
- Listing Provided by: Terrie Alderman (813) 482-6672 | SALTZBERG & ASSOCIATES REAL ESTATE (813) 727-8553
- Source: Stellar MLS-FL | MLS#: TB8554280

Property Details
Status
Active
Type
Single Family Residence
No. of Stories
1
County
City
Neighborhood
--
Year Built
2020
HOA Fees
$575.67/mo
Finished Area
1,686 sqft
Lot Size
5,266 sqft lot
Basement Area
- sqft
MLS Name
Stellar MLS
MLS Number
TB8554280
MLS Status
Active
Days on Market
4
Cumulative Days on Market
1

Continue Your Journey in App
Find your dream home, receive real-time updates, and many more!
Download App
Continue Your Journey in App
Find your dream home, receive real-time updates, and many more!
Location
HOA Management
Nick Santoro
HOA Fees
$1,727/ Quarterly
Disclaimer: Amenities are based on third-party information and may vary; buyers must independently verify all amenities, as information is deemed reliable but not guaranteed.
Facts & Features
Rooms
Bedrooms & bathrooms
Bedrooms: 2
Bathrooms: 2
Dining Room
Level: First
Area: 176.00 Square Feet
Dimensions: 11x16
Bedroom 2
Level: First
Area: 176.00 Square Feet
Dimensions: 11x16
Den
Level: First
Area: 132.00 Square Feet
Dimensions: 12x11
Primary Bedroom
Level: First
Area: 195.00 Square Feet
Dimensions: 13x15
Kitchen
Level: First
Area: 143.00 Square Feet
Dimensions: 13x11
Great Room
Level: First
Area: 289.00 Square Feet
Dimensions: 17x17
Interior
Sewer
Public Sewer
Cooling
Central Air
Interior Features
Ceiling Fans(s), Open Floorplan, Primary Bedroom Main Floor, Solid Surface Counters, Walk In Closet(s)
Exterior Features
Hurricane Shutters, Private Yard, Sidewalk
Window Features
Blinds, Window Treatments
Flooring
Carpet, Ceramic Tile
Appliances
Cooktop, Dishwasher, Disposal, Dryer, Gas Water Heater, Ice Maker, Microwave, Range, Washer
Heating
Central, Natural Gas
Construction
Year Built
Year Built: 2020
Home type
Single Family Residence
Foundation Details
Slab
Property Condition
Completed
Roof
Tile
Construction Materials
Block, Stucco
Architectural Style
Ranch
Utilities & Energy
Laundry Features
Laundry Room
Water Source
Public
Utilities
Cable Connected, Electricity Connected, Natural Gas Connected, Sewer Connected, Underground Utilities, Water Connected
Security Features
Security System, Smoke Detector(s)
Other Features
Patio And Porch Features
Front Porch, Patio, Porch, Screened
Vegetation
Trees/landscaped
Subdivision Name
Valencia Del Sol Ph 1
Lot Features
Conservation Area, Landscaped, Sidewalk
Price History
| Date | Event | Price |
|---|---|---|
10/03/2026 Source: | Listed for Sale | $379,900 +18.76% $225/sqft |
10/09/2020 Source: | Sold | $319,900 $190/sqft |

Nearby Homes
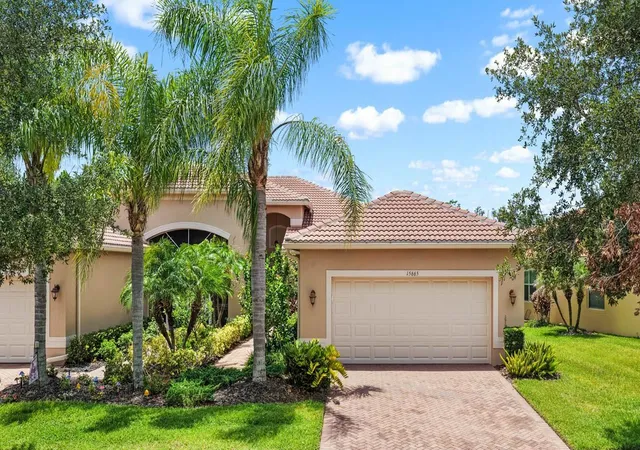
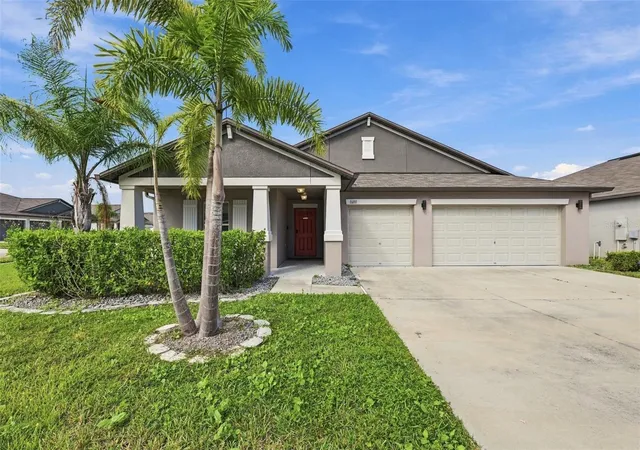
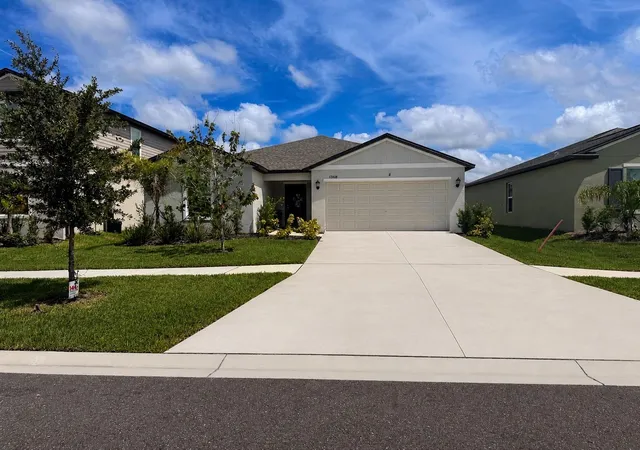
Find Homes by Property Features in Wimauma, FL
Nearby New Homes For Sale

Based on information from Stellar MLS® through Oct 08, 2026, 07:15AM as submitted to and distributed by MLS GRID. All data is obtained from various sources and may not have been verified by the broker or MLS GRID. Supplied Open House Information is subject to change without notice. All information should be independently reviewed and verified for accuracy. Properties may or may not be listed by the office/agent presenting the information. IDX information is provided exclusively for consumers’ personal non-commercial use. It may not be used for any purpose other than to identify prospective properties consumers may be interested in purchasing. The data is deemed reliable but is not guaranteed by MLS GRID. The use of the MLS GRID Data may be subject to an end-user license agreement prescribed by the Member Participant’s applicable MLS, if any, and as amended from time to time. © 2026 Stellar MLS. All Rights Reserved.
 Advertising Broker: Fred McGill | Simple Showing, Inc