- Overview
- Description
- Property Details
- Location
- HOA Management
- Facts & Features
- Getting Around
- Nearby Homes
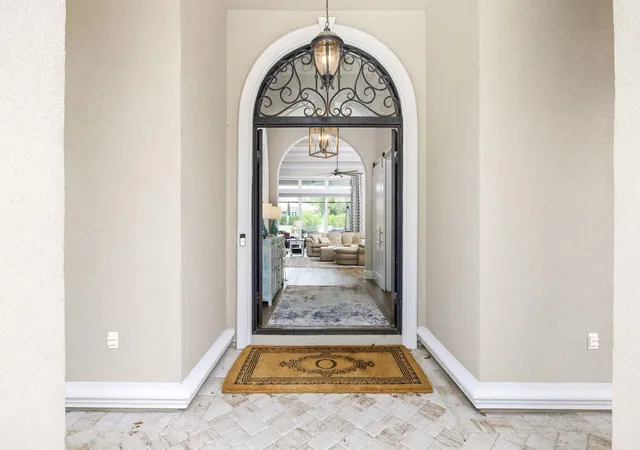

Street View
$1,625,000
Monthly Est:$8,088
 4 Beds
 4 Baths
3 full baths + 1 half bath
 3,295sqft
1548 Malaga Cir, Myrtle Beach, SC 29579
$1,625,000
$8,088/moEst:
Get Pre-Approved
Single Family Residence
Built in 2021
$340/mo HOA
16,117.2 sqft lot
$493/sq.ft
Description
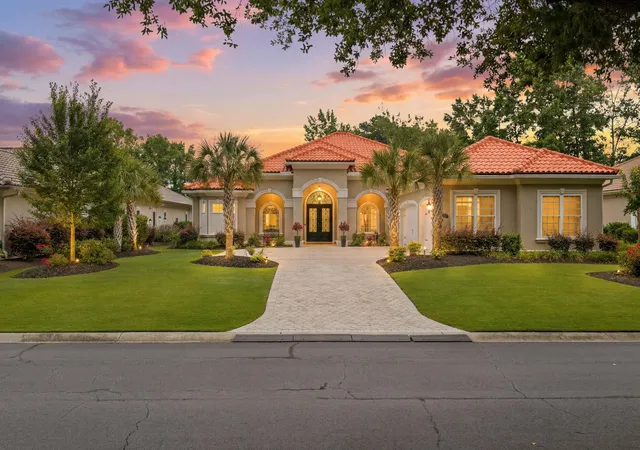
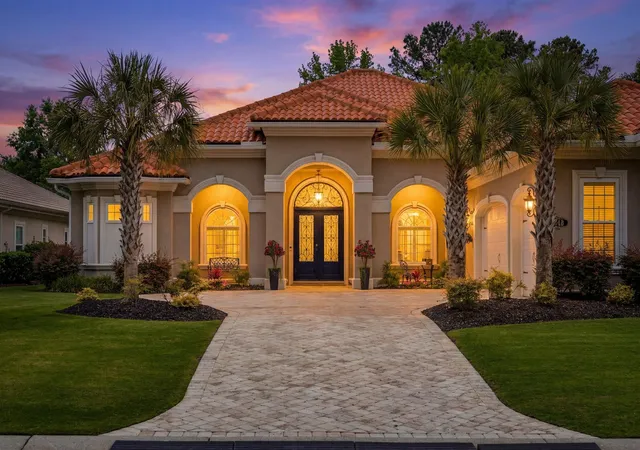
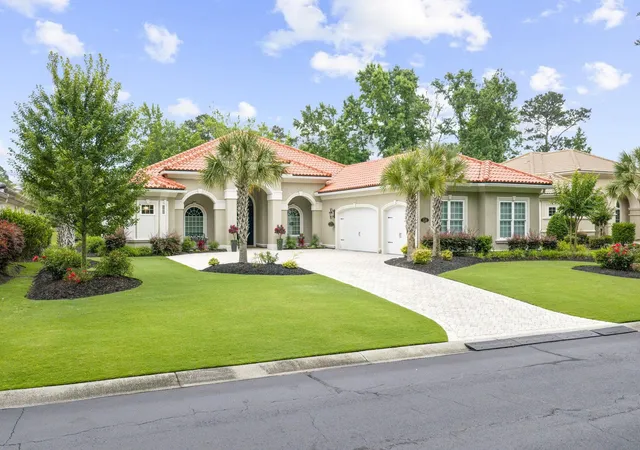
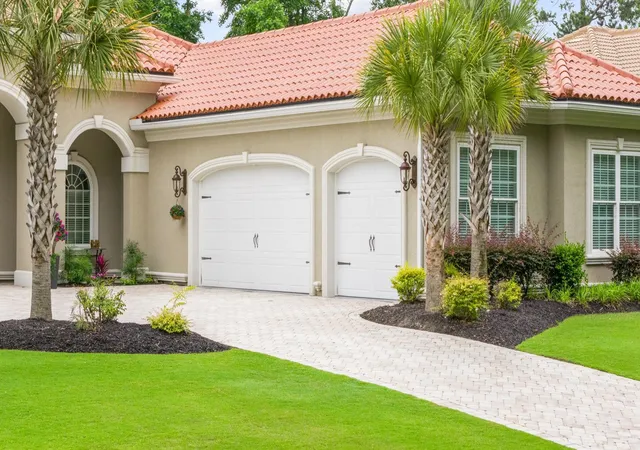
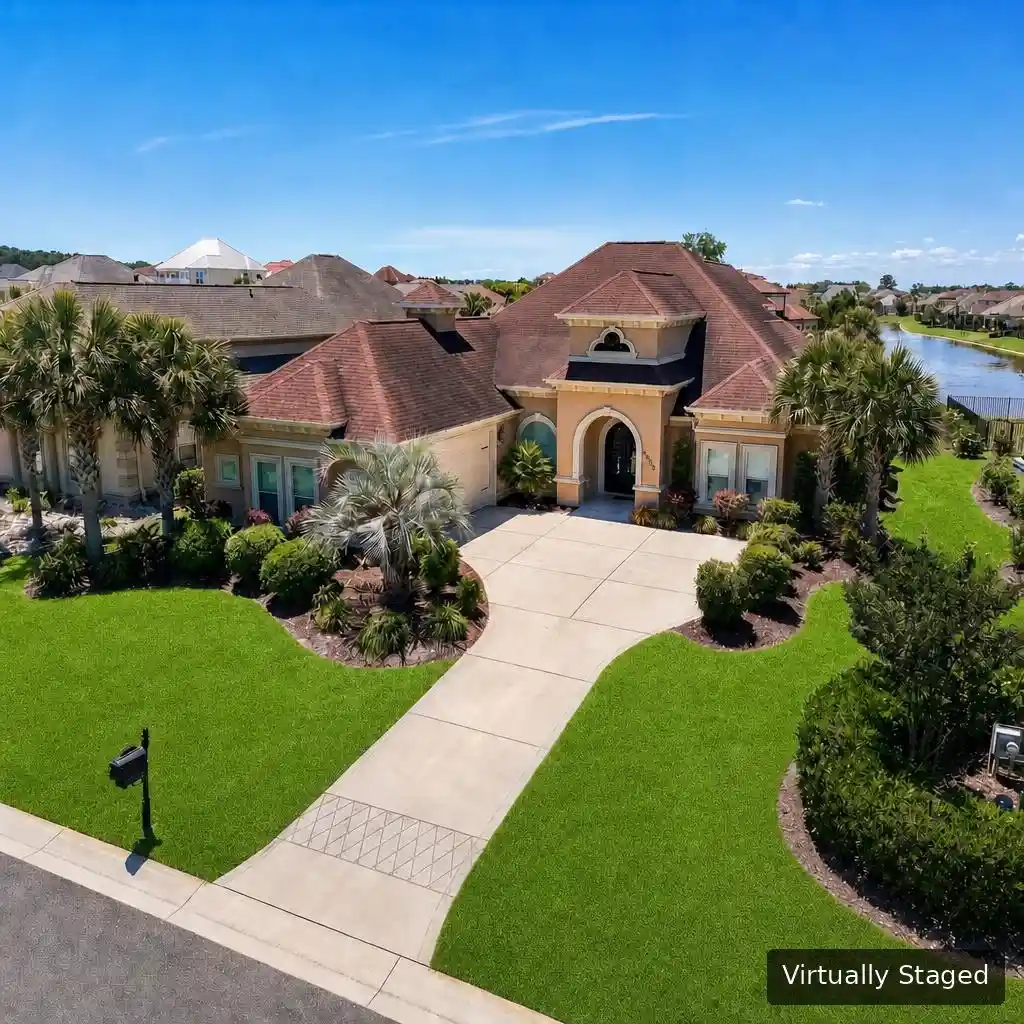
Tucked along a quiet circle in Palermo at Grande Dunes, 1548 Malaga Circle is a custom Mediterranean residence built in 2021 and sited on one of the neighborhood's premier lots. Set on more than a third of an acre, the home looks out over a tranquil pond with a fountain, while a manicured lawn rolls toward the water like a private green. From the street, the architecture makes its first impression with a clay tile roof, smooth stucco exterior, and an arched entry framed by swaying palms. Solid 2x6 wall construction and two tankless water heaters speak to the quality beneath the beauty. Step through the iron and glass double doors and the home opens into a light-filled great room where coffered ceilings, 8-inch crown molding throughout, 8-foot solid-core two-panel doors, and wide-plank flooring set a refined tone rarely found in newer construction. At the heart of the home is a gourmet kitchen designed for both everyday living and effortless entertaining. Custom cabinetry stacks to the ceiling around a striking center island topped in quartz, with seating for the whole group. A professional Monogram gas range anchors the cooking zone beneath a stainless chimney hood, complete with a pot filler and a hand-set tile accent, while, wifi in the wall, Monogram convection oven/microwave, a walk-in pantry, and a dedicated beverage bar with wine storage round out the space. Quartz countertops carry throughout the home for a seamless, elevated finish. The living area flows around a linear fireplace set into a floor-to-ceiling stacked stone wall, and a full wall of sliding glass doors opens to merge the indoors with the screened lanai beyond. A dining area with wainscoting overlooking the water offers options for every occasion. Built-in speakers, controlled by a Russound system, carry sound from room to room and out to the lanai. The primary suite is a private retreat with a tray ceiling, serene pond views, and direct access to the lanai. Its spa-inspired bath features a freestanding soaking tub, a frameless glass walk-in shower with pebble stone flooring, a his-and-her vanity, and oversized custom walk-in closets. A beautifully appointed flex space with an arched window provides the perfect setting for a home office, private study, reading room, or creative retreat, while generous secondary bedrooms, well-appointed full baths, a powder room, and a spacious laundry room with quartz counters and abundant cabinetry complete the interior. Outdoor living is where this home truly shines. The expansive screened lanai is a true extension of the home, with a built-in outdoor kitchen featuring a stainless grill, vent hood, and beverage refrigerator, plus a fire pit lounge, a dining bar, a hanging daybed swing, and a mounted television, all framed by panoramic screening that captures the pond and fountain view. The pristine lawn and lush, layered landscaping create a resort-like setting, enhanced by a Rain Bird-controlled irrigation system designed to keep the grounds looking their best with ease. A full three-car garage with overhead storage offers room for vehicles, golf carts, and gear. Living in Grande Dunes means access to a lifestyle few communities can match. Residents enjoy membership to the private oceanfront Grande Dunes Ocean Club, and the community is also home to two award-winning golf courses along the Intracoastal Waterway, a full-service marina, and a Har-Tru tennis center, all just minutes from the beach, dining, and shopping of the Grand Strand. This is a rare opportunity to own a like-new custom home in one of Myrtle Beach's most sought-after waterfront communities.
- Houzeo last checked: 12 hours ago
- Listing updated: June 14, 2026 at 1:28 am
- Listing Provided by: Mitchell Adkins (803) 517-3536 DRE #133811 | SERHANT (843) 368-2935
- Source: Coastal Carolinas Association of Realtors® MLS-SC | MLS#: 2614216

Property Details
Status
Pending
Type
Single Family Residence
No. of Stories
-
County
City
Neighborhood
--
Year Built
2021
HOA Fees
$340/mo
Finished Area
3,295 sqft
Lot Size
16,117.2 sqft lot
Basement Area
- sqft
MLS Name
Coastal Carolinas Association of Realtors® MLS
MLS Number
2614216
MLS Status
Pending
Days on Market
152

Continue Your Journey in App
Find your dream home, receive real-time updates, and many more!
Continue Your Journey in App
Find your dream home, receive real-time updates, and many more!
Location
HOA Management
N/A
HOA Fees
$340/ Monthly
Amenities
 Amenities and services may be covered by one or multiple associations and service providers.
 Golf
 Security Guard
 Security Gate
 Club House
 Beach
CommonAreas
OwnerAllowedMotorcycle
PetRestrictions
Pools
RecreationFacilities
AssociationManagement
LegalAccounting
PrivateMembership
Disclaimer: Amenities are based on third-party information and may vary; buyers must independently verify all amenities, as information is deemed reliable but not guaranteed.
Facts & Features
Rooms
Bedrooms & bathrooms
Bedrooms: 4
Bathrooms: 4
PrimaryBedroom
Level: First
Interior
Window Features
Window Treatments
Heating
Central
Cooling
Central Air
Interior Features
Bathtub, Tray Ceilings, Ceiling Fans, Dual Sinks, Fireplace, Main Level Primary, Split Bedrooms, Separate Shower, Vanity, Walk In Closets, Window Treatments, Bedroom On Main Level, Stainless Steel Appliances, Solid Surface Counters
Appliances
Cooktop, Double Oven, Dishwasher, Disposal, Microwave, Refrigerator, Range Hood
Flooring
Carpet, Luxury Vinyl, Luxury Vinyl Plank
Exterior Features
Built In Barbecue, Barbecue, Sprinkler Irrigation, Outdoor Kitchen, Porch
Construction
Year Built
Year Built: 2021
Home type
Single Family Residence
Property Condition
Resale
Architectural Style
Mediterranean
Construction Materials
Stucco, Wood Frame
Foundation Details
Slab
Utilities & Energy
Pool Features
Community, Outdoor Pool
Water Source
Public
Parking Features
Attached, Three Car Garage, Garage, Garage Door Opener
Laundry Features
Washer Hookup
Association Amenities
Beach Rights, Clubhouse, Gated, Owner Allowed Golf Cart, Owner Allowed Motorcycle, Private Membership, Pet Restrictions, Security
Security Features
Gated Community, Smoke Detectors, Security Service
Utilities
Electricity Available, Other, Sewer Available, Underground Utilities, Water Available
Other Features
Community Features
Beach, Clubhouse, Golf Carts Ok, Gated, Private Beach, Recreation Area, Golf, Long Term Rental Allowed, Pool
Subdivision Name
Grande Dunes Palermo
Disclosures
Covenants Restrictions Disclosure, Seller Disclosure
Lot Features
Near Golf Course, Lake Front, Pond On Lot, Rectangular, Rectangular Lot
Patio And Porch Features
Rear Porch, Porch, Screened
Price History
| Date | Event | Price |
|---|---|---|
06/14/2026 Source: | Pending | $1,625,000 $493/sqft |
06/03/2026 Source: | Listed for Sale | $1,625,000 +1150.00% $493/sqft |
06/11/2024 Source: | Price Increased | $130,000 +54.76% $39/sqft |
03/27/2023 Source: | Sold | $84,000 $25/sqft |

Nearby Homes
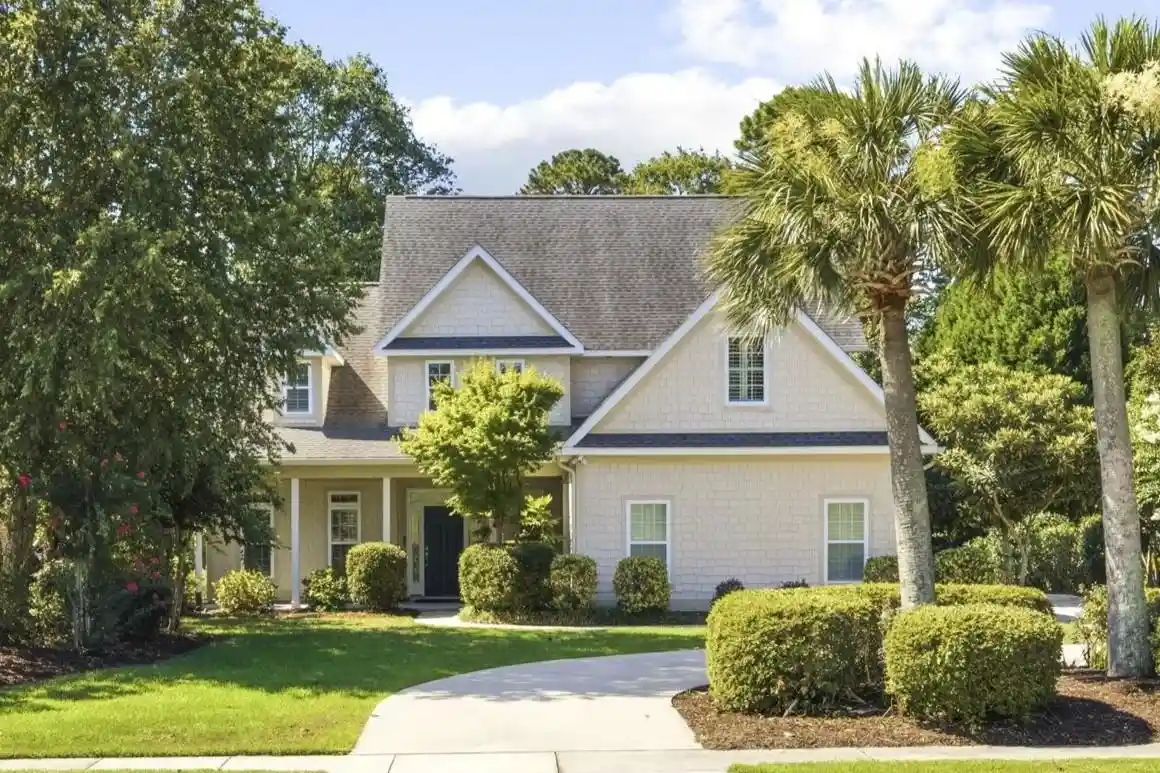
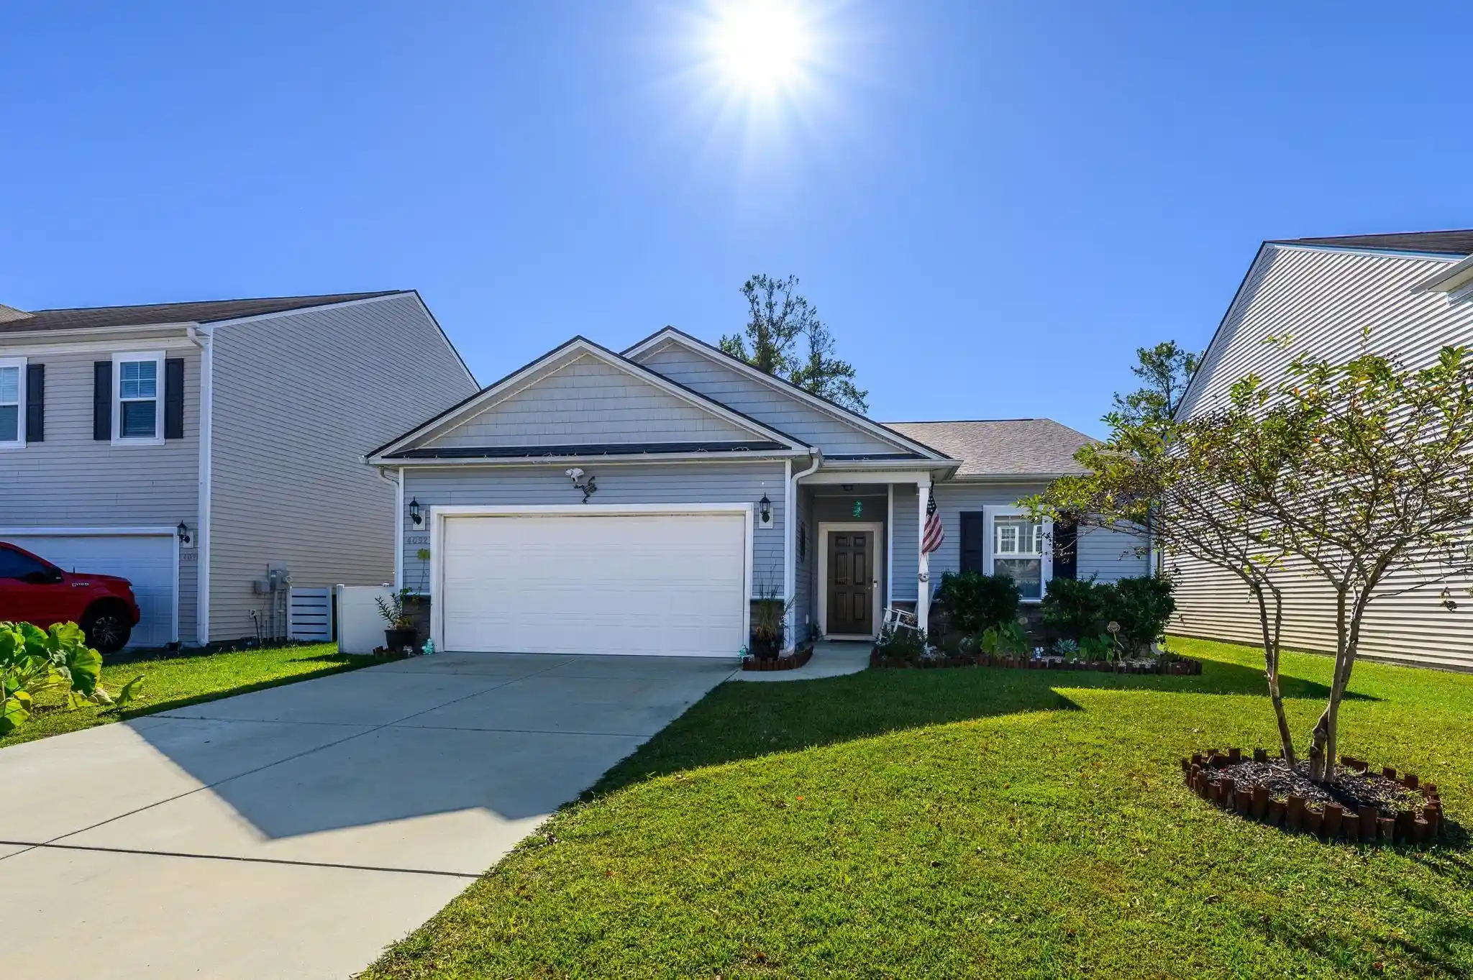
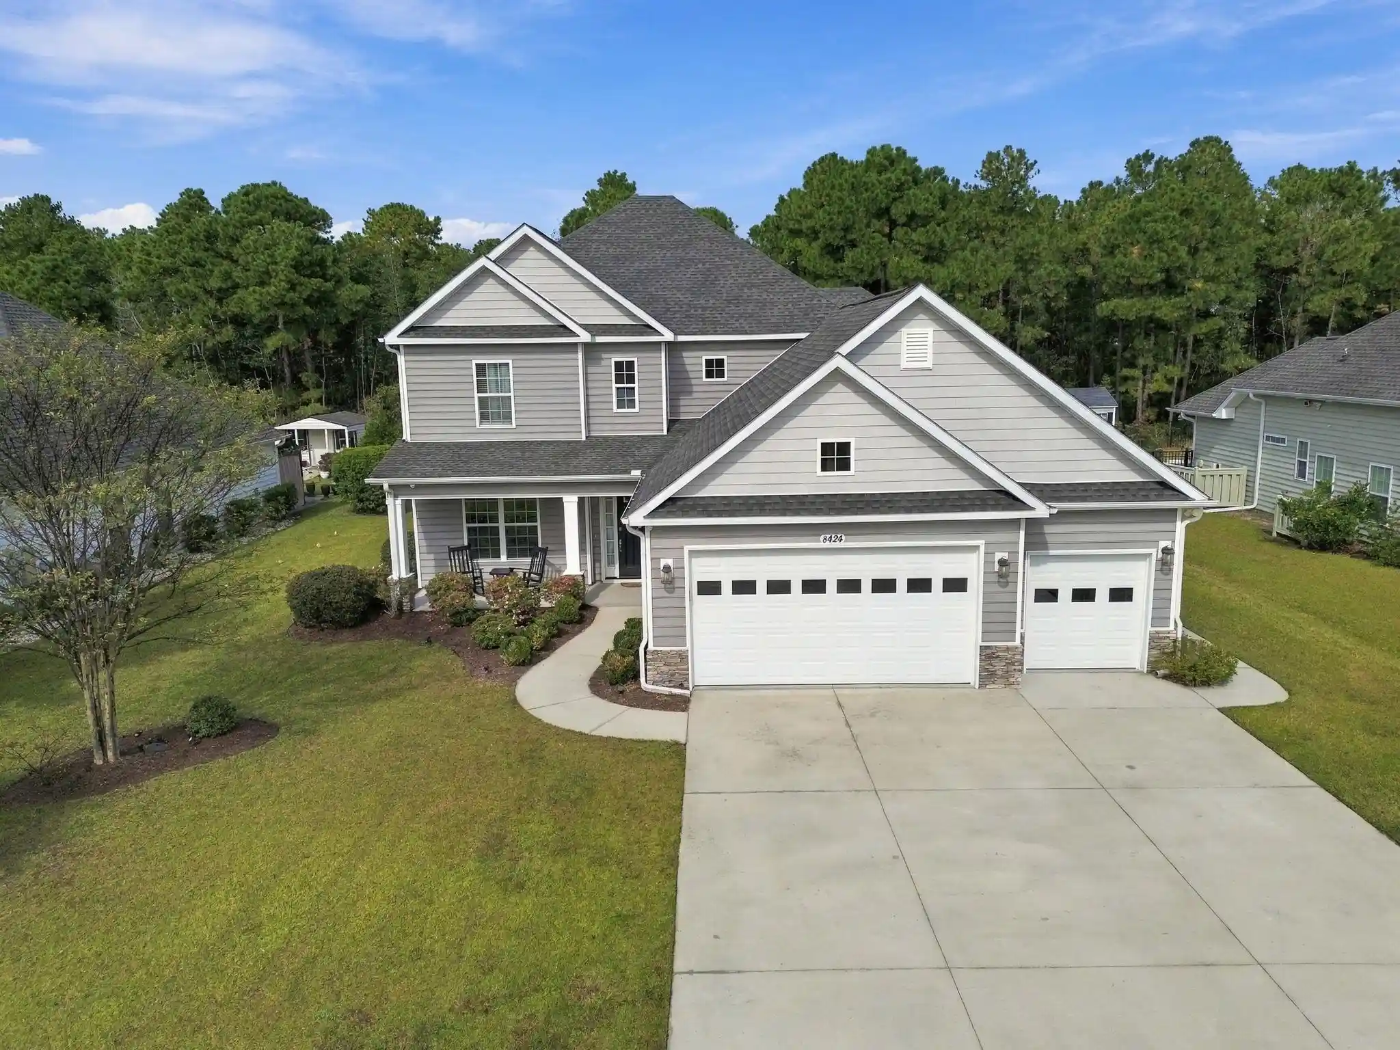
Find Homes by Property Features in Myrtle Beach, SC
Nearby New Homes For Sale


This representation is based in whole or in part on data supplied by the Coastal Carolinas Association of REALTORS® or its MLS through Nov 02, 2026, 02:15PM. Neither the Association nor its MLS guarantees or is in any way responsible for its accuracy. Data maintained by the Association or its MLS may not reflect all real estate activity in the market. All information provided is deemed reliable, but is not guaranteed to be accurate and should be independently verified. Information is provided exclusively for consumers' personal, non-commercial use, and may not be used for any purpose other than to identify prospective properties consumers may be interested in purchasing. © 2026 of the Coastal Carolinas Multiple Listing Service, Inc. All rights reserved.
 Advertising Broker: Nicholas Huscroft | Chosen Realty
