- Overview
- Description
- Property Details
- Location
- HOA Management
- Facts & Features
- Getting Around
- Nearby Homes
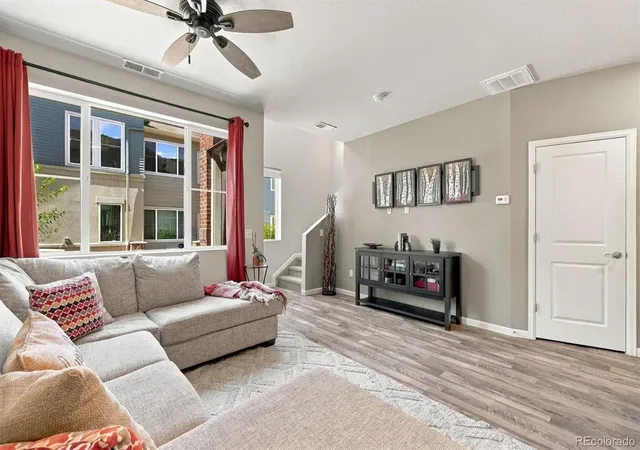

Street View
$425,000
Monthly Est:$2,115
 2 Beds
 3 Baths
1 full bath + 1 half bath
 1,350sqft
15486 W 64th Loop #C, Arvada, CO 80007
$425,000
$2,115/moEst:
Get Pre-Approved
Townhouse
Built in 2018
$54/mo HOA
-- sqft lot
$315/sq.ft
Description
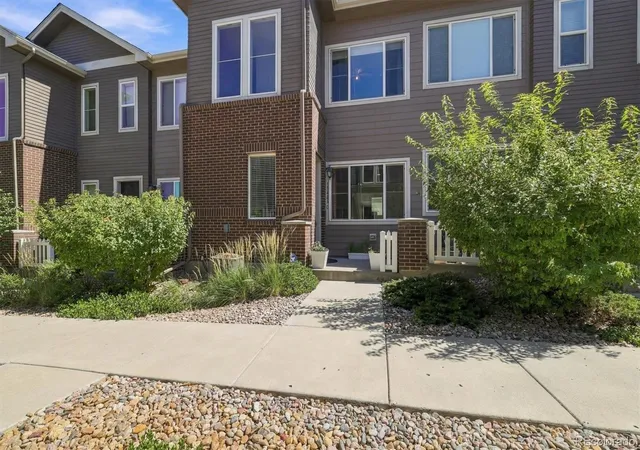
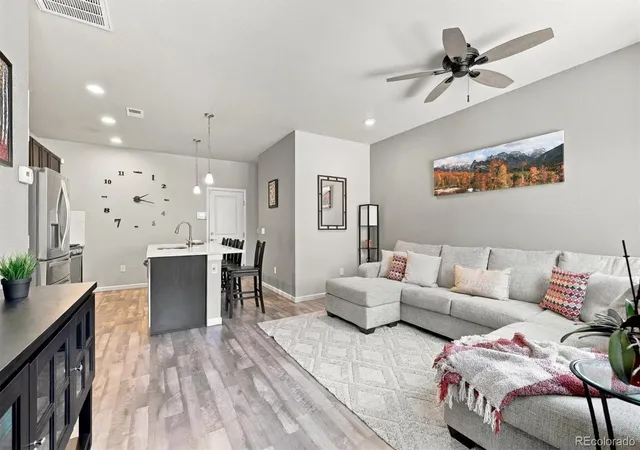
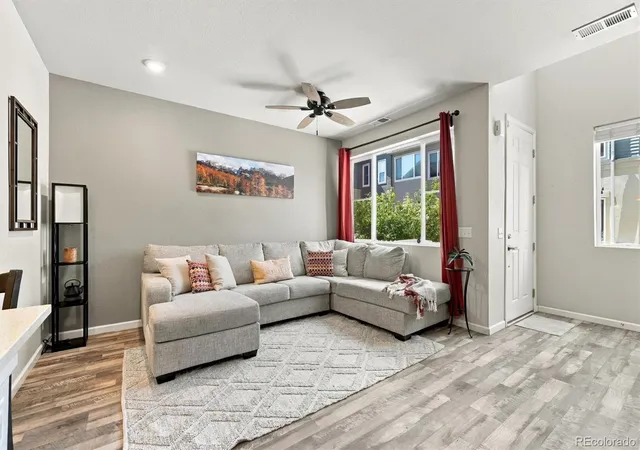
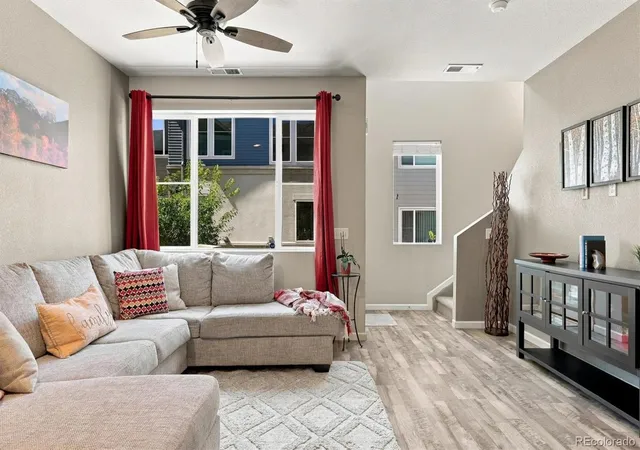
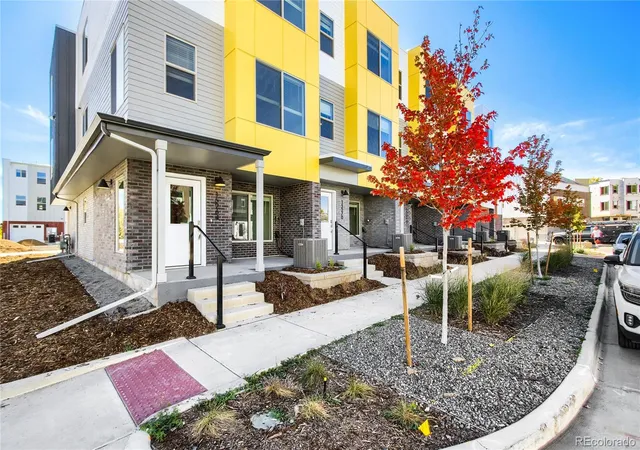
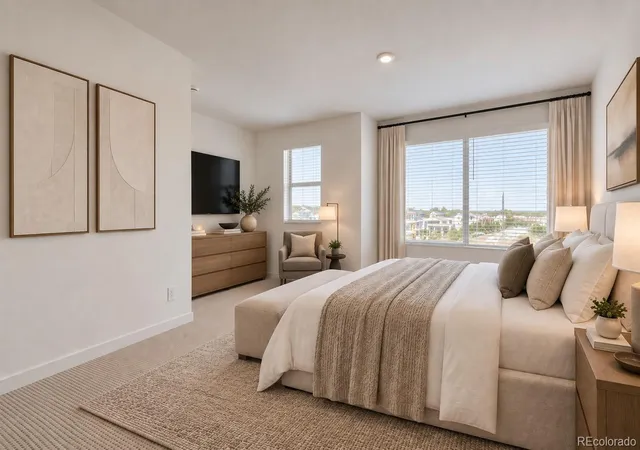
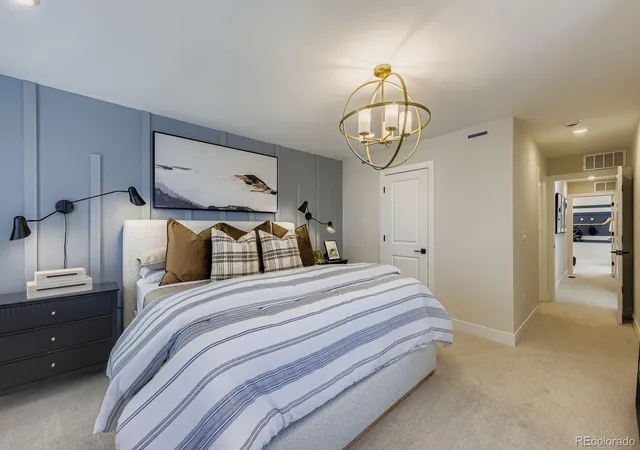
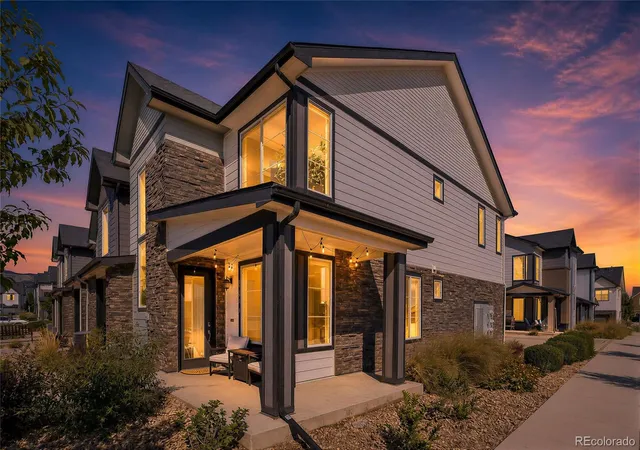
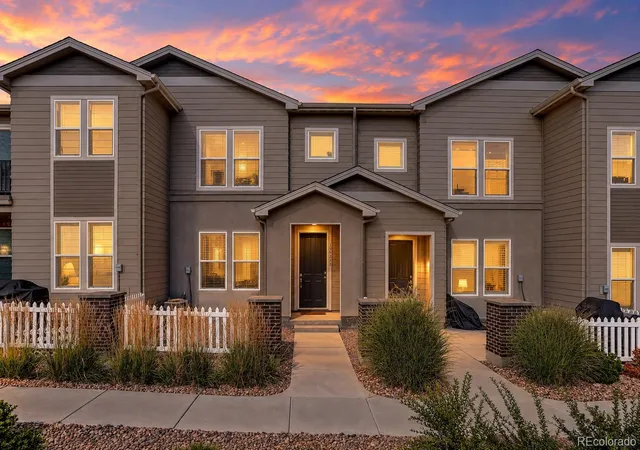
Close to Golden without Golden prices! Welcome to your opportunity to own a beautifully maintained townhouse where convenience, comfort, and Colorado lifestyle come together. At just 8 years old, this home offers the appeal of newer construction without the wait. With a low HOA fee, it’s an especially attractive opportunity for homeowners and investors alike. Super low HOA fee covers Water, Sewer, Garbage, Snow Removal and has a small playground as well as nice courtyard area and beautiful seasonal pool. 2 sizeable bedrooms each with their own en-suite bathrooms and walk-in closets. Lots of storage and upstairs laundry for convenience. Dryer is less than a year old. 2 car garage with storage rack. Enjoy easy access to an incredible variety of shopping, dining, parks, recreation, and entertainment, while being just a short drive from Old Towne Arvada. Across the street you'll find everything you need! Grocery store, gym, clothing store, hardware store, restaurants and tons of other small businesses. Nearby this home is Westwoods Golf Club, Van Bibber Open Space, Standley Lake, North Table Mountain and trailheads, Majestic View Park, Apex Center and more. You're also only a 15 minute drive from the charm and history of Golden and 20 minute drive to the world famous Red Rocks Park & Amphitheatre. Whether you’re looking to explore scenic trails, enjoy a night out, or simply relax at home, this location puts you close to it all. With its newer age, desirable Arvada location, and low-maintenance HOA, this townhouse is an excellent opportunity to enjoy the best of Colorado living! Furniture included with acceptable offer.
- Houzeo last checked: 3 minutes ago
- Listing updated: October 9, 2026 at 5:05 pm
- Listing Provided by: Venessa Snow (970) 888-2955 | Guide Real Estate (303) 398-7033
- Source: DENVER (RE COLORADO) MLS-CO as distributed by MLS GRID | MLS#: 7855845

Property Details
Status
Active
Type
Townhouse
No. of Stories
-
County
City
Neighborhood
--
Year Built
2018
HOA Fees
$54/mo
Finished Area
1,350 sqft
Lot Size
-- sqft lot
Basement Area
- sqft
MLS Name
DENVER (RE COLORADO) MLS
MLS Number
7855845
MLS Status
Active
Days on Market
58

Continue Your Journey in App
Find your dream home, receive real-time updates, and many more!
Continue Your Journey in App
Find your dream home, receive real-time updates, and many more!
Location
HOA Management
Timberline District Consulting
HOA Fees
$54/ Monthly
Amenities
 Amenities and services may be covered by one or multiple associations and service providers.
 Trash Pickup
 Water
 Park Playground
 Maintenance
 Pool
 Sewer
 Snow Removal
Disclaimer: Amenities are based on third-party information and may vary; buyers must independently verify all amenities, as information is deemed reliable but not guaranteed.
Facts & Features
Rooms
Bedrooms & bathrooms
Bedrooms: 2
Bathrooms: 3
Bathroom Three Quarter
Level: Upper
Area: Square Feet
Dimensions: 72.00
Bathroom Three Quarter
Level: Upper
Area: Square Feet
Dimensions: 40.00
Bathroom Half
Level: Main
Area: Square Feet
Dimensions: 25.00
Bedroom
Level: Upper
Area: Square Feet
Dimensions: 252.00
Bedroom
Level: Upper
Area: Square Feet
Dimensions: 154.00
Living Room
Level: Main
Area: Square Feet
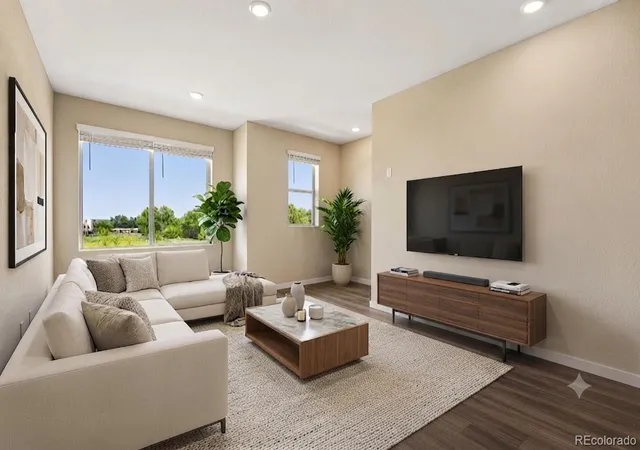
Dimensions: 306.00
Kitchen
Level: Main
Area: Square Feet
Dimensions: 144.00
Interior
Cooling
Central Air
Flooring
Carpet, Vinyl
Appliances
Dishwasher, Disposal, Dryer, Electric Water Heater, Microwave, Oven, Refrigerator
Heating
Forced Air
Exterior Features
Playground
Sewer
Public Sewer
Interior Features
Eat In Kitchen, High Ceilings, Kitchen Island, Primary Suite, Quartz Counters, Walk In Closet(s)
Construction
Year Built
Year Built: 2018
Home type
Townhouse
Roof
Composition
Foundation Details
Slab
Construction Materials
Brick, Frame, Wood Siding
Architectural Style
Urban Contemporary
Utilities & Energy
Parking Features
Finished Garage
Laundry Features
In Unit
Association Amenities
Playground, Pool
Pool Features
Outdoor Pool
Utilities
Electricity Connected
Water Source
Public
Other Features
Subdivision Name
Hometown South
Patio And Porch Features
Front Porch
Price History
| Date | Event | Price |
|---|---|---|
09/11/2026 Source: | Listed for Sale | $440,000 +3.53% $326/sqft |
09/11/2026 Source: | Price Decreased | $425,000 -3.41% $315/sqft |
09/11/2026 Source: | Price Increased | $440,000 +19.89% $326/sqft |
04/14/2020 Source: | Sold | $367,000 $272/sqft |

Nearby Homes
Find Homes by Property Features in Arvada, CO

Based on information from REcolorado®, Inc.through Nov 09, 2026, 12:00PM. Not all properties were listed and/or closed by Company. This representation is based in whole or in part on content supplied by REcolorado®, Inc. REcolorado®, Inc. does not guarantee nor is it in any way responsible for its accuracy. Content maintained by REcolorado®, Inc. may not reflect all real estate activity in the market. Some IDX listings have been excluded from this website. Any use search of data on the website, other than by a consumer looking to purchase real estate, is prohibited. If Houzeo suspect “scraping” of the data has occurred, the suspicion and any evidence will be reported to the MLS. IDX information is provided exclusively for consumers' personal non-commercial use. It may not be used for any purpose other than to identify prospective properties consumers may be interested in purchasing. The data is deemed reliable but is not guaranteed by REcolorado®. The use of the IDX Data may be subject to an end user license agreement prescribed by REcolorado® as amended from time to time.
Based on information submitted to the MLS GRID as of Nov 09, 2026, 12:00PM. All data is obtained from various sources and may not have been verified by broker or MLS GRID. Supplied Open House information is subject to change without notice. All information should be independently reviewed and verified for accuracy. Properties may or may not be listed by the office/agent presenting the information. ©2026 REcolorado®, Inc. All Rights Reserved.
 Advertising Broker: Albert Gollas | Gollas and Company, Inc.
