- Overview
- Description
- Property Details
- Location
- HOA Management
- Facts & Features
- Getting Around
- Nearby Homes


$329,950
Monthly Est:$1,642
 4 Beds
 3 Baths
2 full baths + 1 half bath
 2,169sqft
1549 Alpine Ln, Greenfield, IN 46140
$329,950
$1,642/moEst:
Get Pre-Approved
Single Family Residence
Built in 2024
$50.67/mo HOA
7,797 sqft lot
$152/sq.ft
Description
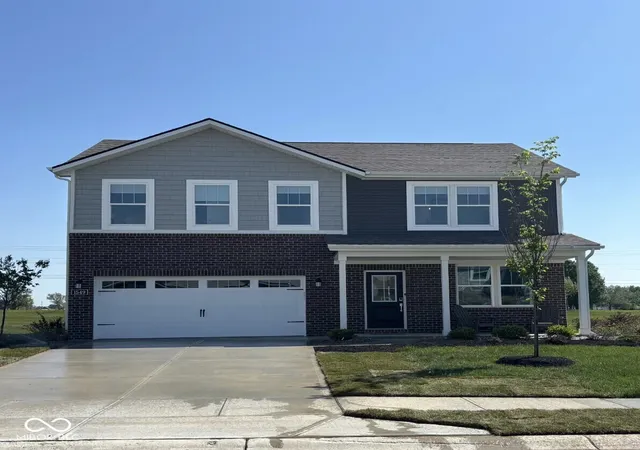
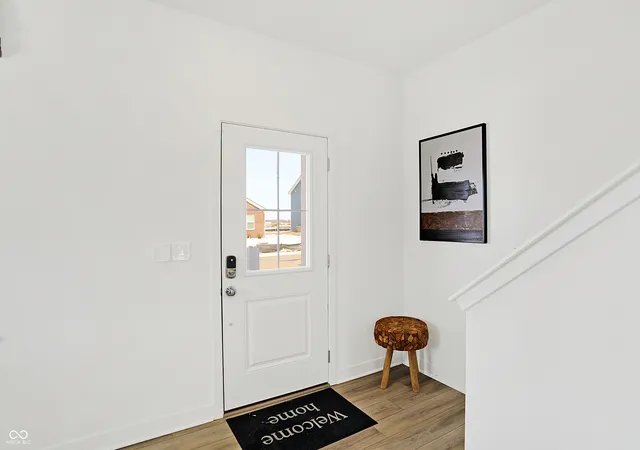
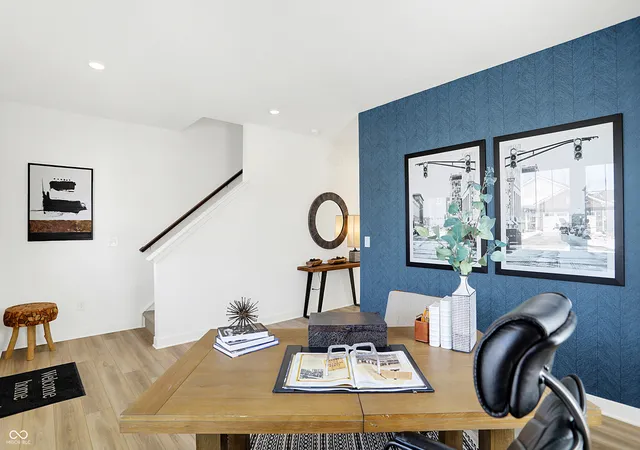
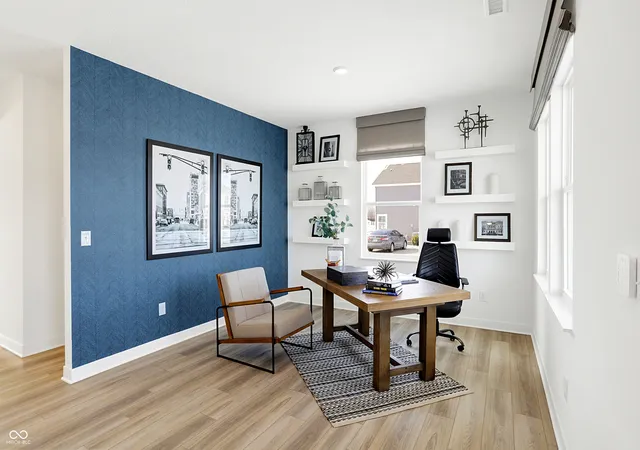
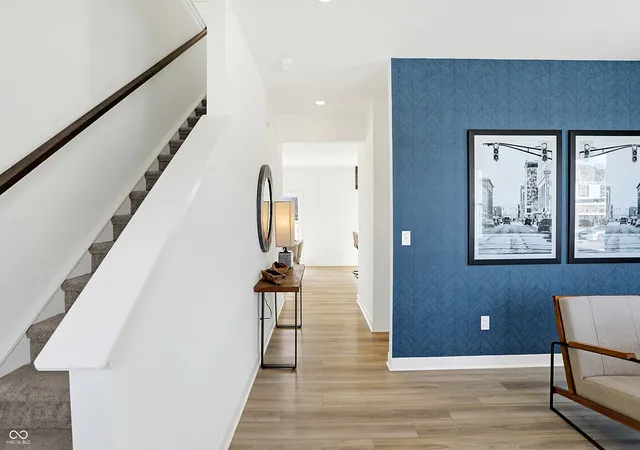
Step into style, comfort, and convenience with this stunning former model home in Greenfield's sought-after Evergreen Estates. Thoughtfully designed and brimming with upgrades, this two-story gem from the Venture Collection offers a perfect balance of modern luxury and everyday practicality. With four bedrooms, three baths, and a versatile loft, it's a haven for all lifestyles. From the moment you enter, you'll be captivated by the designer touches throughout. The foyer sets the tone with a striking wallpapered accent wall, seamlessly leading to the open-concept Great Room where a custom wood grid accent wall adds warmth and character. The kitchen is equally impressive, featuring a spacious island with painted accents and stylish finishes-a true centerpiece for entertaining or family gatherings. Nearby, the powder bath stuns with a chic tiled feature wall, while the main-floor flex space offers endless possibilities as a home office, playroom, or cozy living area. Upstairs, the serene owner's suite is a true escape, showcasing a wallpapered accent wall, a statement chandelier, and an expansive walk-in closet. The versatile loft, complete with a shiplap accent wall, provides the perfect space for movie nights, homework station, or a creative nook. Two additional bedrooms on this floor, each with unique accent walls, add personality and charm. Professionally designed landscaping and a full irrigation system are added upgrades that enhance curb appeal while keeping outdoor maintenance effortless. Outside your door, Evergreen Estates offers the perfect backdrop for a active lifestyle - Explore scenic parks, winding trails, and the vibrant Greenfield Courthouse Square Historic District, rich with history and local charm. Convenient access to shopping, dining, and top-rated schools ensures you're always close to what matters most.
- Houzeo last checked: 12 hours ago
- Listing updated: June 25, 2026 at 2:14 pm
- Listing Provided by: Erin Hundley , Christine Robbins | Compass Indiana, LLC (317) 339-2259
- Source: Metropolitan Indianapolis Board of REALTORS (MIBOR) MLS-IN | MLS#: 22099777

Property Details
Status
Active
Type
Single Family Residence
No. of Stories
-
County
City
Neighborhood
--
Year Built
2024
HOA Fees
$50.67/mo
Finished Area
2,169 sqft
Lot Size
7,797 sqft lot
Basement Area
- sqft
MLS Name
Metropolitan Indianapolis Board of REALTORS (MIBOR) MLS
MLS Number
22099777
MLS Status
Active
Days on Market
153
Cumulative Days on Market
63

Continue Your Journey in App
Find your dream home, receive real-time updates, and many more!
Download App
Continue Your Journey in App
Find your dream home, receive real-time updates, and many more!
Location
HOA Management
N/A
HOA Fees
$152/ Quarterly
Amenities
 Amenities and services may be covered by one or multiple associations and service providers.
 Park Playground
 Entrance Common
Picnic Area
ParkPlayground
Disclaimer: Amenities are based on third-party information and may vary; buyers must independently verify all amenities, as information is deemed reliable but not guaranteed.
Facts & Features
Rooms
Bedrooms & bathrooms
Bedrooms: 4
Bathrooms: 3
Kitchen
Level: Main
Area: 165.00 Square Feet
Dimensions: 15x11
Dining Room
Level: Main
Area: 169.00 Square Feet
Dimensions: 13x13
Great Room
Level: Main
Area: 195.00 Square Feet
Dimensions: 15x13
Office
Level: Main
Area: 132.00 Square Feet
Dimensions: 11x12
Master Bedroom
Level: Upper
Area: 224.00 Square Feet
Dimensions: 14x16
Bedroom 2
Level: Upper
Area: 120.00 Square Feet
Dimensions: 12x10
Bedroom 3
Level: Upper
Area: 132.00 Square Feet
Dimensions: 12x11
Bedroom 4
Level: Upper
Area: 144.00 Square Feet
Dimensions: 12x12
Loft
Level: Upper
Area: 120.00 Square Feet
Dimensions: 12x10
Interior
Appliances
Dishwasher, Electric Water Heater, Disposal, Micro Hood, Electric Oven
Heating
Natural Gas, High Efficiency (90%+ Afue )
Interior Features
Attic Access, Kitchen Island, Pantry, Smart Thermostat, Walk In Closet(s), Wood Work Painted
Cooling
Central Air
Window Features
Screens, Vinyl Windows
Exterior Features
Smart Lock(s)
Construction
Year Built
Year Built: 2024
Home type
Single Family Residence
Architectural Style
Traditional
Construction Materials
Brick, Vinyl Siding
Foundation Details
Slab
Utilities & Energy
Parking Features
Attached, Concrete, Garage Door Opener
Water Source
Public
Association Amenities
Park, Playground, Picnic Area
Other Features
Subdivision Name
Evergreen Estates
Patio And Porch Features
Covered, Patio
Price History
| Date | Event | Price |
|---|---|---|
05/07/2026 Source: #MBR22099777 | Listed for Sale | $329,950 -26.68% $152/sqft |
05/06/2026 Source: | Listing Removed | $450,000 $207/sqft |
04/24/2026 Source: | Listed for Sale | $450,000 $207/sqft |

Nearby Homes
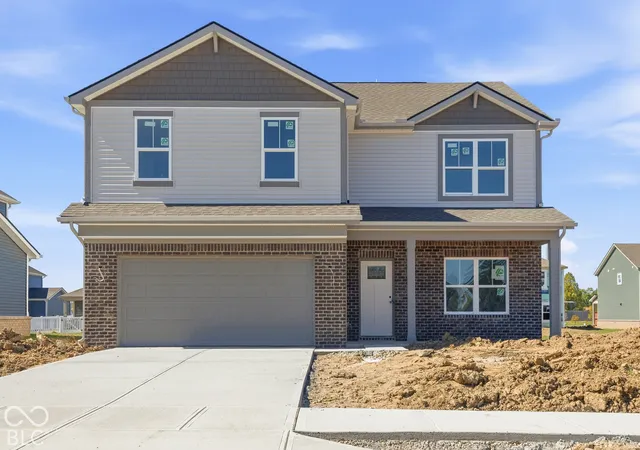
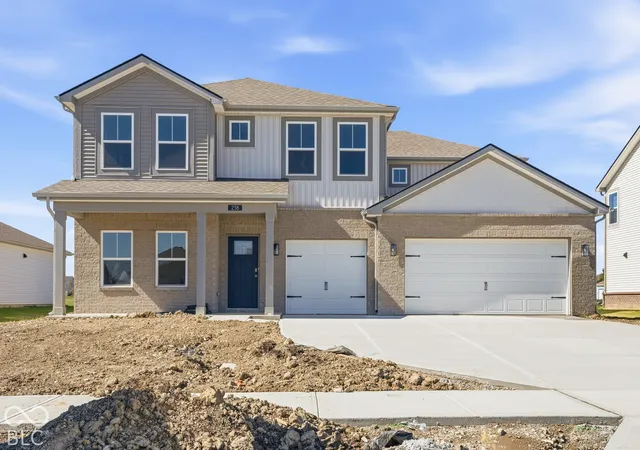
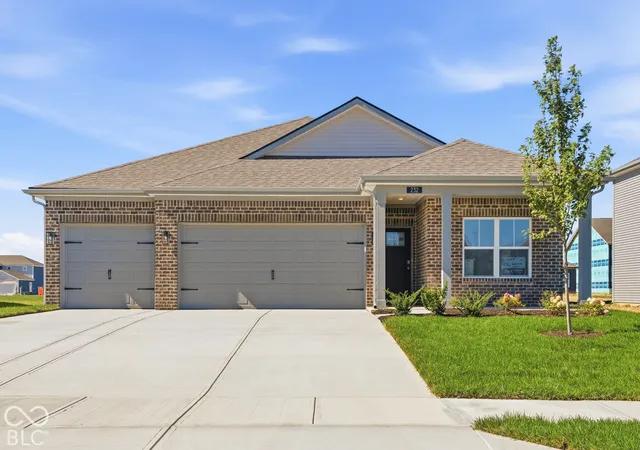
Find Homes by Property Features in Greenfield, IN
Nearby New Homes For Sale

Based on information from MIBOR REALTOR® Association through Oct 07, 2026, 06:00AM. The Broker Listing Cooperative® listing service's Listing information is deemed reliable but is not guaranteed accurate by the Broker Listing Cooperative® listing service. All data is obtained from various sources and may not have been verified by broker or Broker Listing Cooperative listing service. Supplied Open House Information is subject to change without notice. All information should be independently reviewed and verified for accuracy. Properties may or may not be listed by the office/agent presenting the information.. All Rights Reserved. © 2026 MIBOR REALTOR® Association.
 Advertising Broker: Jonah Hartsburg | Hoosier Hub Realty