- 0
- 3
- Overview
- Description
- Property Details
- Location
- Facts & Features
- Getting Around
- Nearby Homes

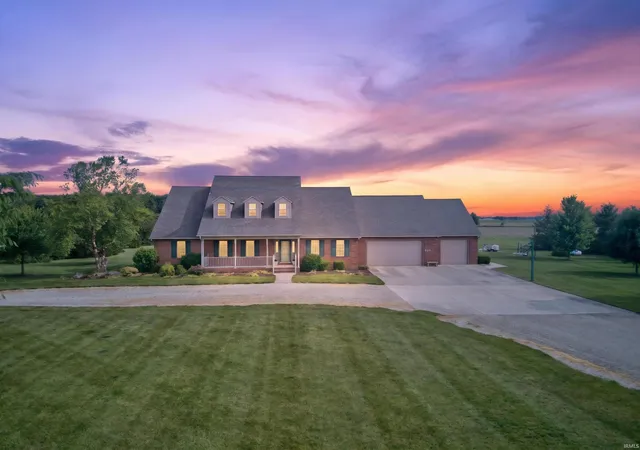
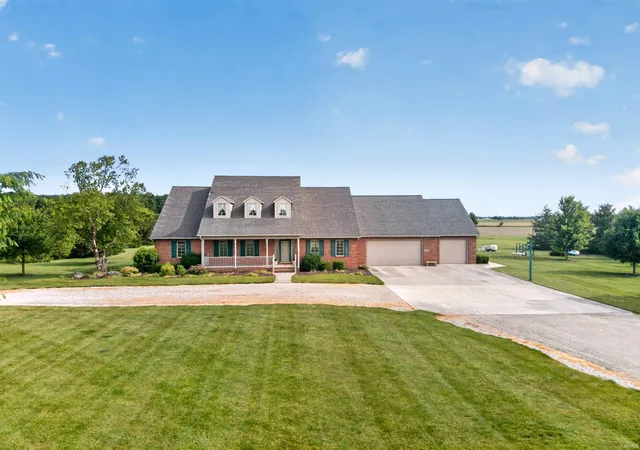
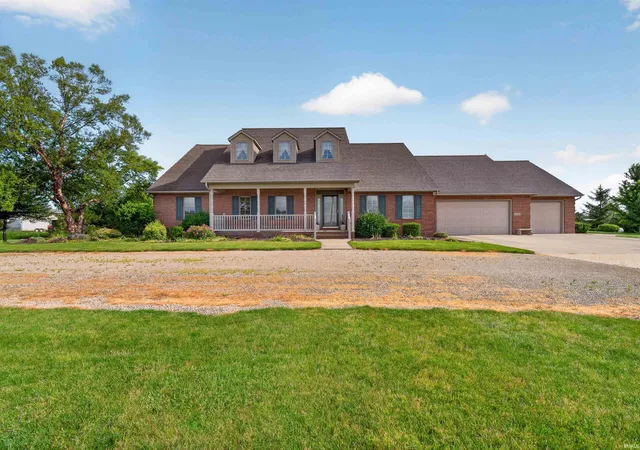
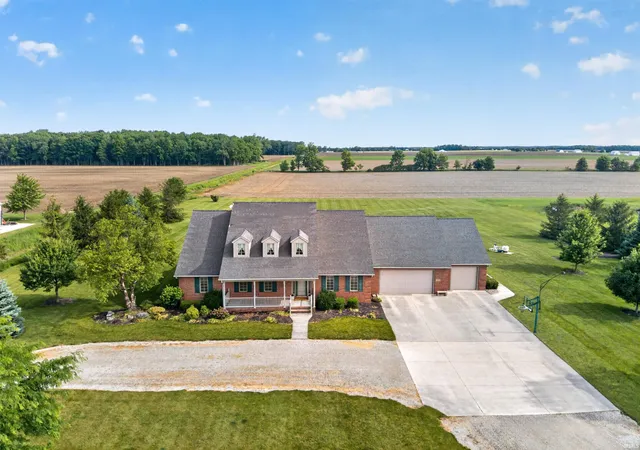
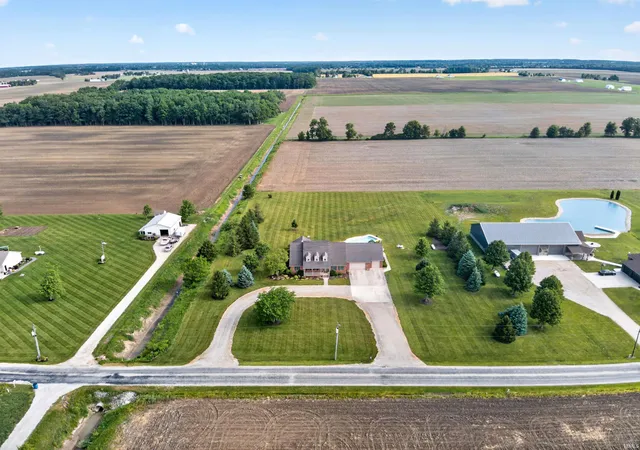


$649,900
Monthly Est:$3,235
 4 Beds
 4 Baths
3 full baths + 1 half bath
 5,183sqft
1549 E 200 North, Decatur, IN 46733
$649,900
$3,235/moEst:
Get Pre-Approved
Manufactured On Land
Built in 2001
$-- HOA
3.14 acres lot
$125/sq.ft
Description
OPEN HOUSE Sunday June 29th, 2-4pm Welcome to your private retreat! Nestled on 3.14 acres, this impeccably maintained one-owner home offers the perfect combination of peaceful country living, exceptional craftsmanship, and over 5,100 square feet of finished living space. Featuring 4 bedrooms, 3.5 baths, and a full daylight basement, this property has been lovingly cared for and thoughtfully updated throughout.
From the moment you enter, you'll appreciate the quality rarely found in today's homes, including hardwood flooring, solid oak trim, and solid wood doors. The spacious kitchen is designed for both everyday living and entertaining, featuring custom oak cabinetry, a ...
- Houzeo last checked: 3 minutes ago (September 23, 2026 at 2:31 pm)
- Listing updated: June 30, 2026 at 3:53 pm
- Listing Provided by: Tim Haber (260) 403-1940 | RE/MAX Results
- Source: Indiana Regional MLS-IN | MLS#: 202623730

Property Details
Status
Pending
Type
Manufactured Mobile Home
No. of Stories
-
County
--
City
Neighborhood
--
Year Built
2001
HOA Fees
-
Finished Area
5,183 sqft
Lot Size
3.14 acres lot
Basement Area
- sqft
MLS Name
Indiana Regional MLS
MLS Number
202623730
MLS Status
Pending
Days on Market
97

Continue Your Journey in App
Find your dream home, receive real-time updates, and many more!
Download App
Continue Your Journey in App
Find your dream home, receive real-time updates, and many more!
Location
Facts & Features
Rooms
Bedrooms & bathrooms
Bedrooms: 4
Bathrooms: 4
Interior
Interior Features
Breakfast Bar, Bookcases, Built In Desk, Central Vacuum, Closet(s) Walk In, Laminate Counters, Crown Molding, Detector Smoke, Disposal, Dryer Hook Up Electric, Entrance Foyer, Garage Door Opener, Jet Tub, Kitchen Island, Landscaped, Patio Open, Porch Covered, Range/oven Hook Up Elec, Six Panel Doors, Split Br Floor Plan, Twin Sink Vanity, Utility Sink, Stand Up Shower, Tub And Separate Shower, Tub/shower Combination, Main Level Bedroom Suite, Formal Dining Room, Great Room, Main Floor Laundry, Sump Pump, Washer Hook Up, Custom Cabinetry
Appliances
Dishwasher, Microwave, Refrigerator, Electric Range, Sump Pump, Electric Water Heater, Water Softener Owned
Flooring
Hardwood, Carpet, Vinyl, Ceramic Tile
Cooling
Central Air, Geothermal
Window Features
Double Pane Windows
Sewer
Septic Tank
Heating
Forced Air, Geothermal, Propane Tank Owned
Construction
Year Built
Year Built: 2001
Home type
Manufactured On Land
Construction Materials
Brick
Architectural Style
Ranch
Roof
Dimensional Shingles
Foundation Details
Concrete Perimeter
Utilities & Energy
Water Source
Well
Pool Features
In Ground
Fireplace Features
Great Room, Gas Log, Basement
Basement
Full, Partially Finished
Parking Features
Circular Driveway, Concrete, Stone
Other Features
Lot Features
Level
Subdivision Name
None
Price History
| Date | Event | Price |
|---|---|---|
06/29/2026 Source: | Pending | $649,900 $111/sqft |

Nearby Homes


Find Homes by Property Features in Decatur, IN


IDX information is provided exclusively for consumer's personal, non-commercial use and may not be used for any purpose other than to identify prospective properties that consumers may be interested in purchasing. Data is deemed reliable but is not guaranteed accurate by the MLS.
 Advertising Broker: Jonah Hartsburg | Hoosier Hub Realty


