- Overview
- Description
- Property Details
- Location
- Facts & Features
- Getting Around
- Nearby Homes

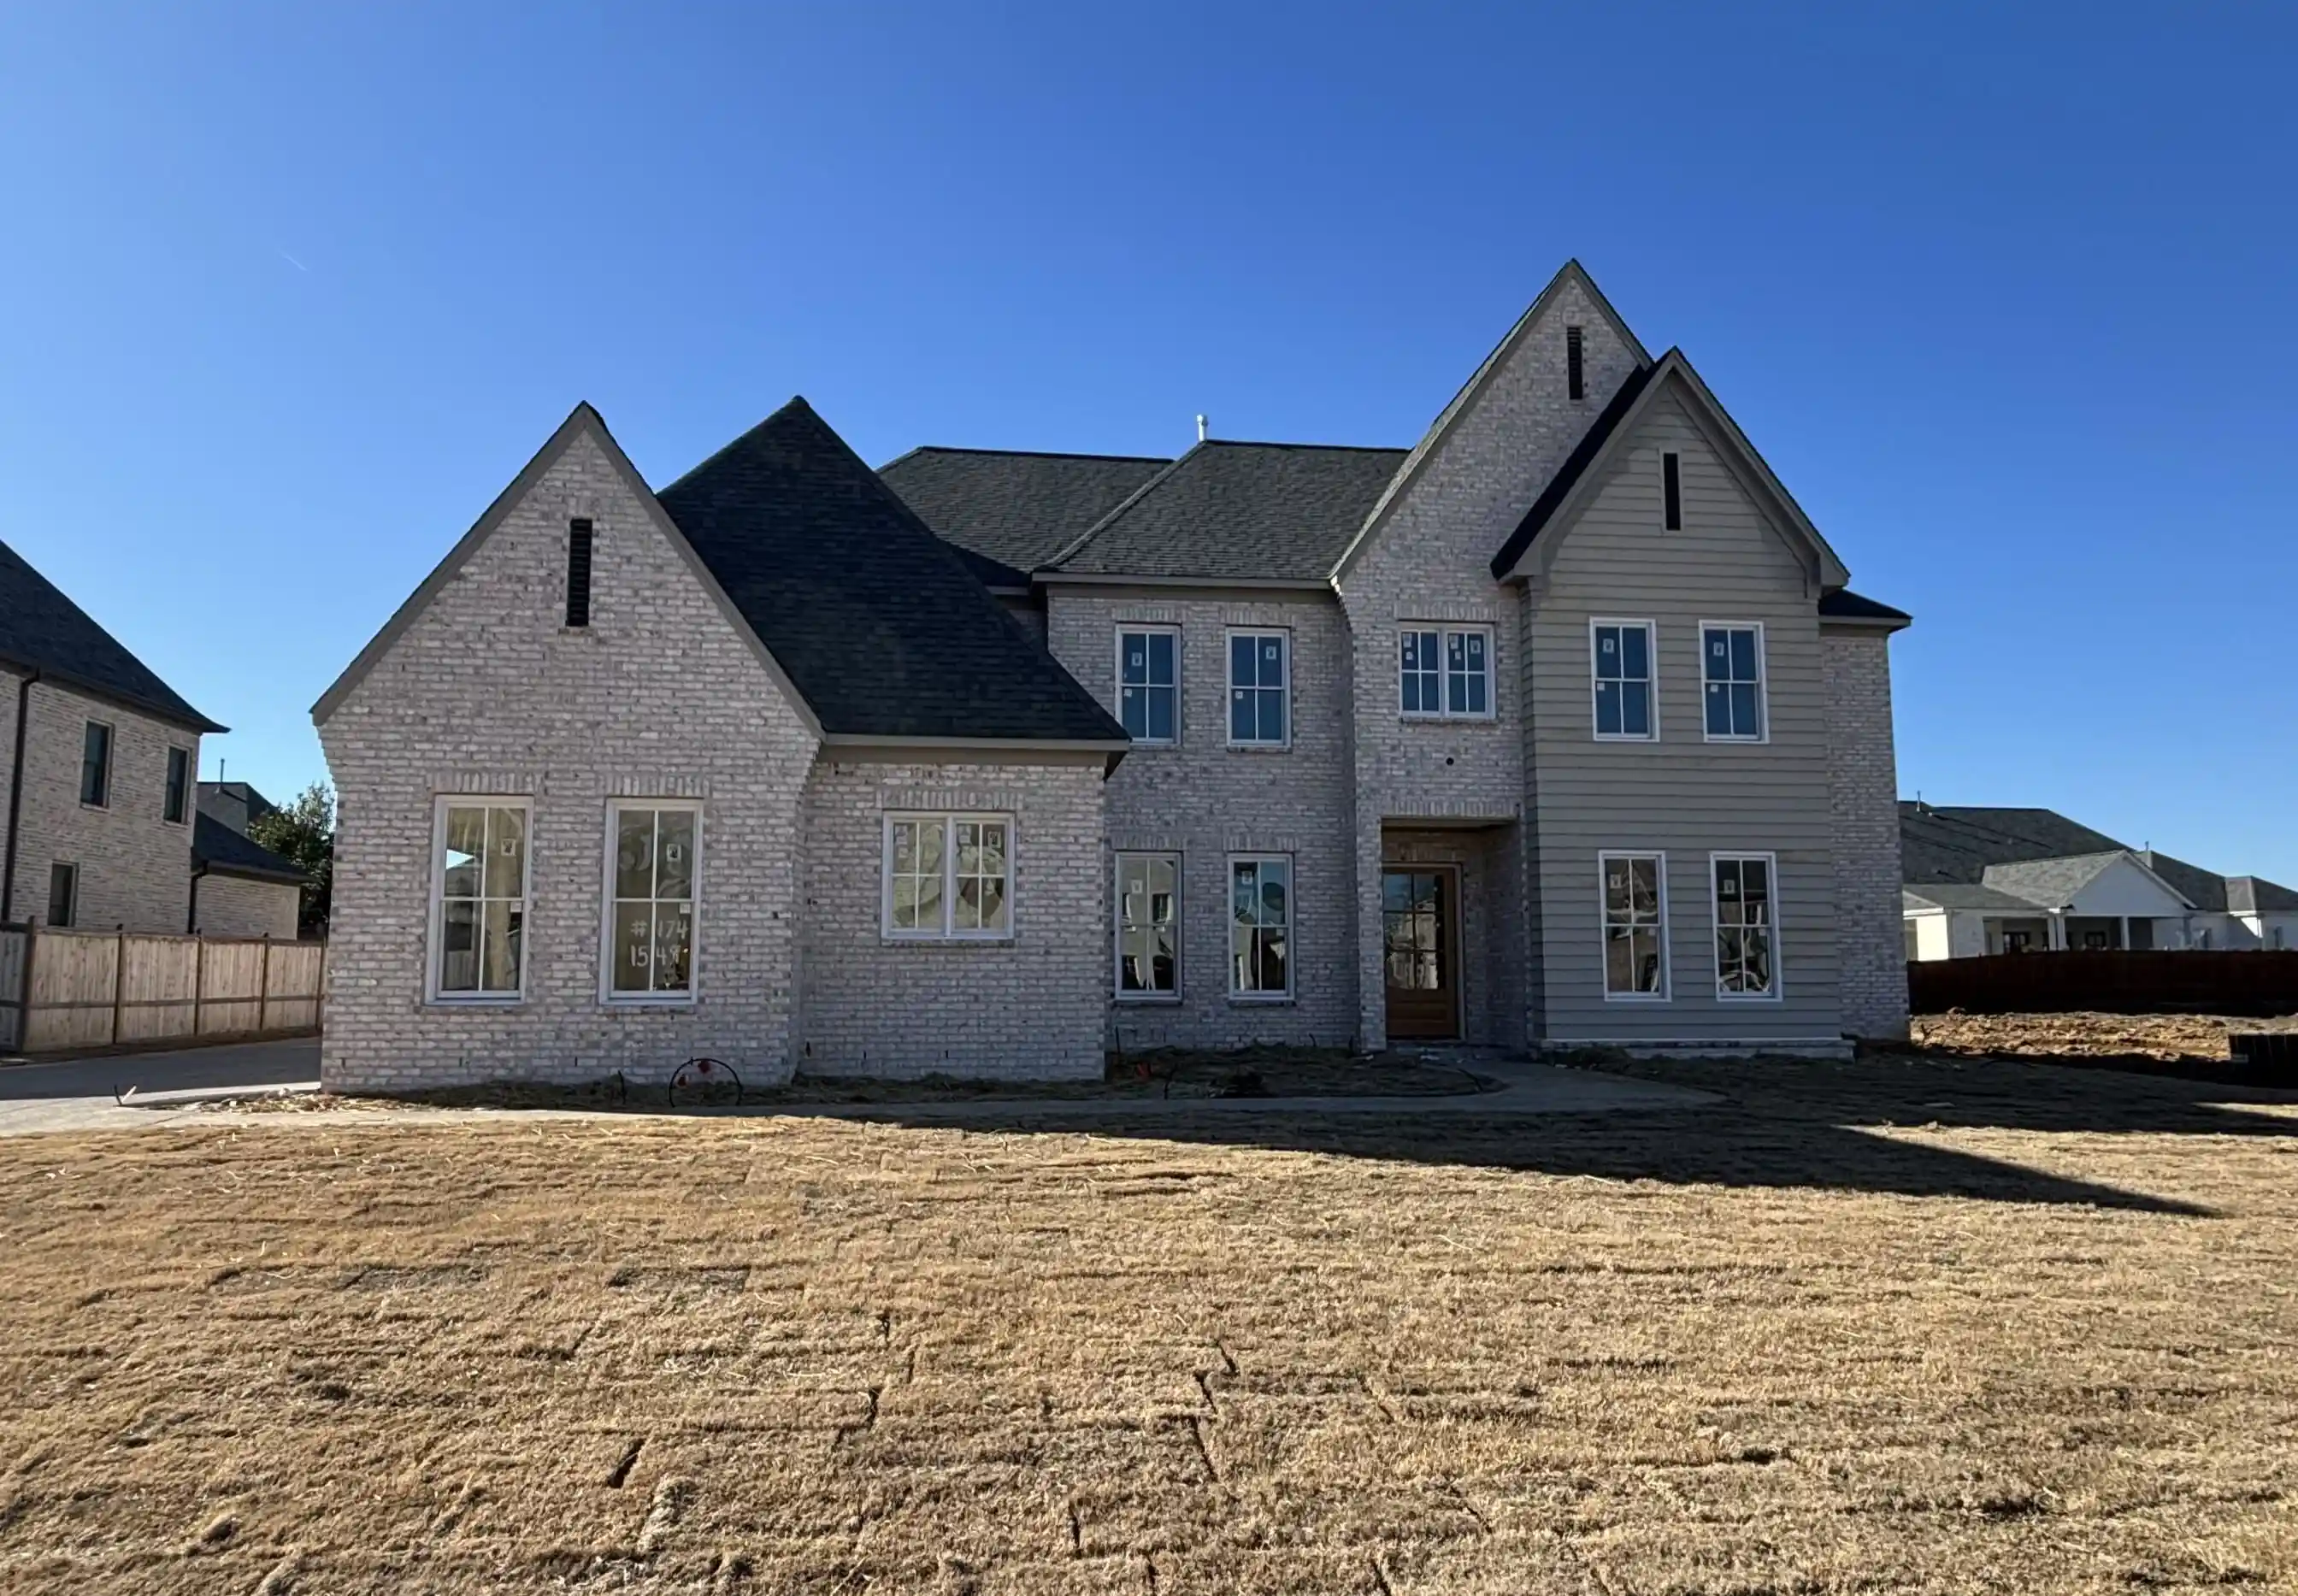
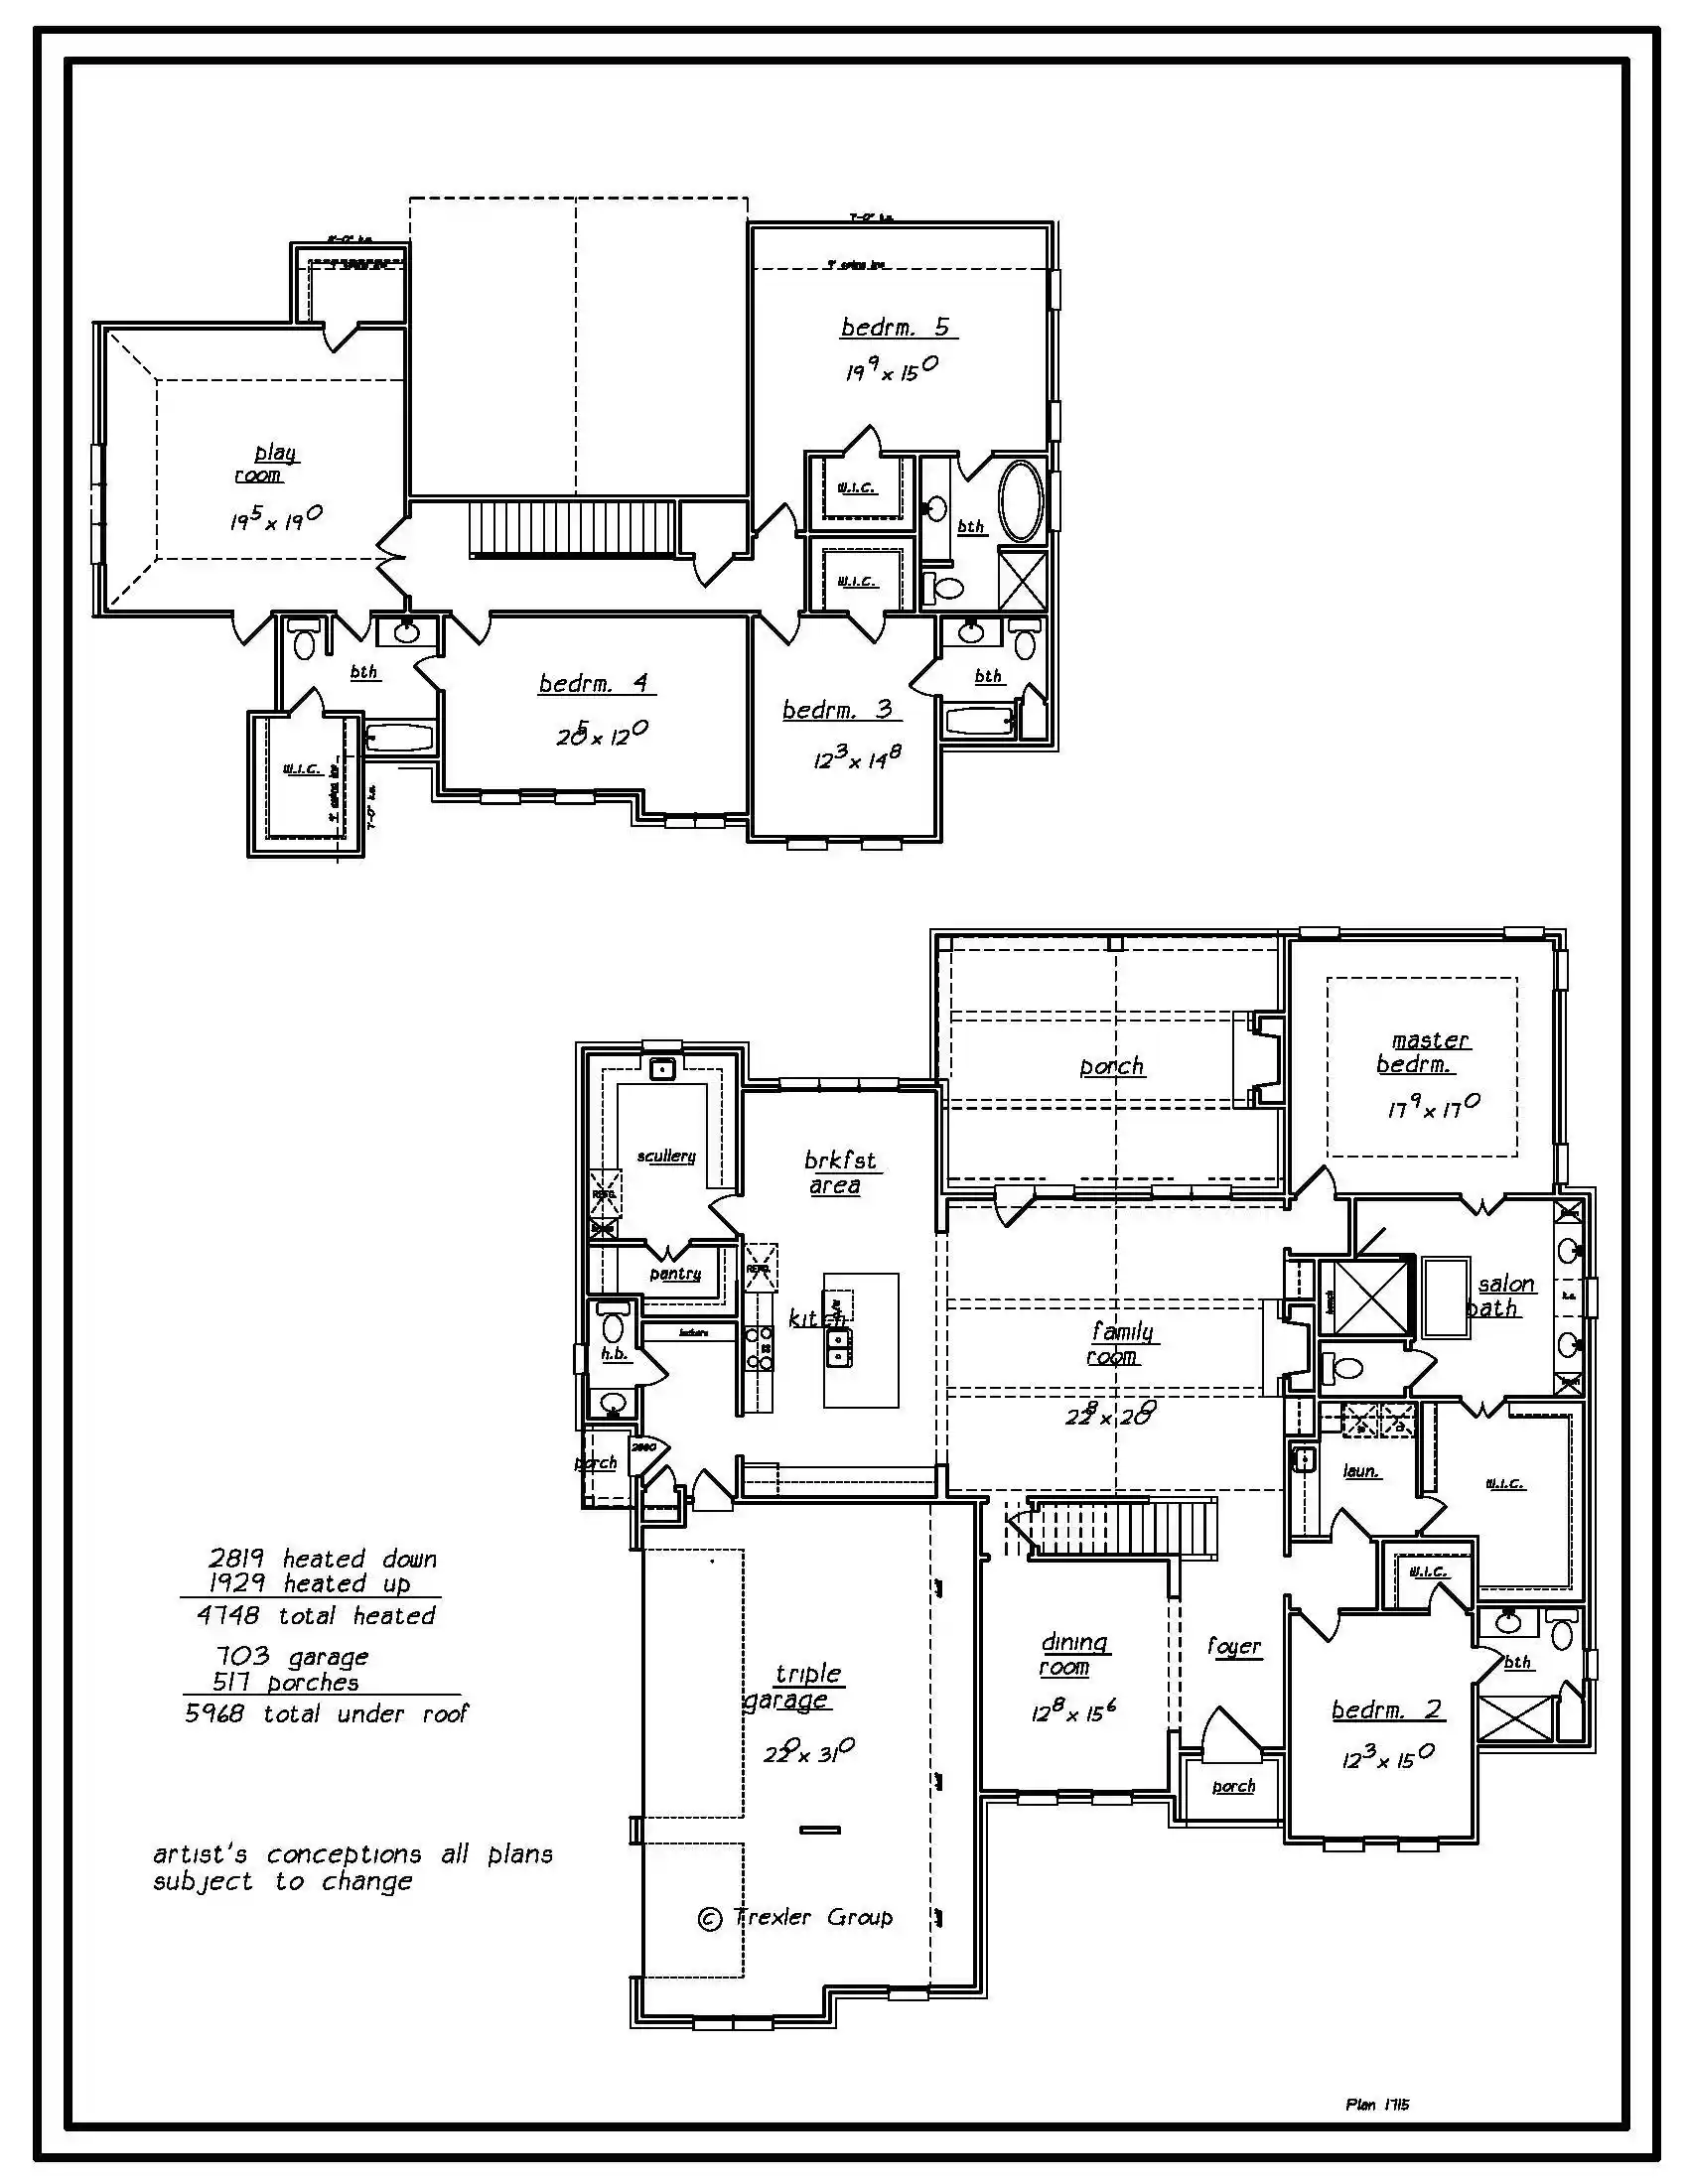


$1,225,000
Monthly Est:$6,097
 5 Beds
 6 Baths
5 full baths + 1 half bath
 4,748sqft
1549 Paso Fino Trl, Collierville, TN 38017
$1,225,000
$6,097/moEst:
Get Pre-Approved
Single Family Residence
Built in 2026
$-- HOA
14,810.4 sqft lot
$258/sq.ft
Description
Brand-new floor plan by Pebble Investments features 5 bedrooms (2 down) & 5.5 baths w/generous room sizes & closets thru-out. Main-level 2nd bedroom offers walk-in closet & private tiled walk-in shower. Gourmet kitchen impresses w/exceptional scullery, sep. pantry, built-in dbl refrig/freezer, & Vicostone quartz counters that offer elegant veining, superior durability, & low maintenance. Spa-inspired primary suite includes a separate soaker tub, shower, & custom closet. Beautiful finishes & 10ft smooth ceilings complete 1st floor. Upstairs find 3 add'l bedrooms w/en suite baths (including a 2nd primary suite) & a playroom. 3-c garage, covered patio w/fireplace, & irrigation sys. for lawn & flower beds. OPEN SAT & SUN 2-4!
- Houzeo last checked: 1 hour ago
- Listing updated: October 29, 2026 at 3:35 pm
- Listing Provided by: Allen Green (901) 412-2998 | John Green & Co., REALTORS (901) 853-0763
- Source: Memphis MLS (MAARMLS)-TN | MLS#: 10215579

Property Details
Status
Active
Type
Single Family Residence
No. of Stories
2
County
City
Neighborhood
--
Year Built
2026
HOA Fees
-
Finished Area
4,748 sqft
Lot Size
14,810.4 sqft lot
Basement Area
- sqft
MLS Name
Memphis MLS (MAARMLS)
MLS Number
10215579
MLS Status
Active
Days on Market
248
Cumulative Days on Market
98

Continue Your Journey in App
Find your dream home, receive real-time updates, and many more!
Continue Your Journey in App
Find your dream home, receive real-time updates, and many more!
Location
Facts & Features
Rooms
Bedrooms & bathrooms
Bedrooms: 5
Bathrooms: 6
Interior
Appliances
Cooktop, Dishwasher, Disposal, Double Oven, Gas Cooking, Microwave, Refrigerator
Sewer
2+ Water Heaters, Gas Water Heater, Public Sewer, Public Water
Flooring
9 Or More Ft. Ceiling, Part Hardwood, Smooth Ceiling
Exterior Features
Auto Lawn Sprinkler, Porch, Covered Patio, Sidewalks
Interior Features
Cat/dog Free House, Security System, Walk In Attic, Walk In Closet(s), 2 Or More Baths, 2nd Bedroom, Breakfast Room, Den/great Room, Kitchen, Laundry Room, Primary Bedroom, Breakfast Bar, Great Room, Island In Kitchen, Pantry, Second Dishwasher, Separate Breakfast Room, Separate Dining Room, Updated/renovated Kitchen, 2 Or More Baths, 3rd Bedroom, 4th Or More Bedrooms, Play Room/rec Room, Primary Bedroom, 1 Or More Br Down, 2 Full Primary Baths, Double Vanity Bath, Full Bath Down, Half Bath Down, Luxury Primary Bath, Primary Down, Primary Up, Separate Tub & Shower, Two Primaries
Cooling
Ceiling Fan(s), Central, Dual System
Heating
Central, Dual System, Gas
Construction
Year Built
Year Built: 2026
Home type
Single Family Residence
Roof
Composition Shingles
Architectural Style
Traditional
Construction Materials
Brick Veneer, Double Pane Window(s)
Foundation Details
Slab
Utilities & Energy
Fireplace Features
Gas Logs, In Den/great Room, In Other Room, Ventless Gas Fireplace
Parking Features
Driveway/pad, Side Load Garage
Security Features
Burglar Alarm, Fire Alarm, Security Camera(s), Smoke Detector(s)
Pool Features
None
Other Features
Subdivision Name
The Stables Ph6
Lot Features
Level, Professionally Landscaped
Price History
| Date | Event | Price |
|---|---|---|
10/29/2026 Source: | Listed for Sale | $1,225,000 $258/sqft |

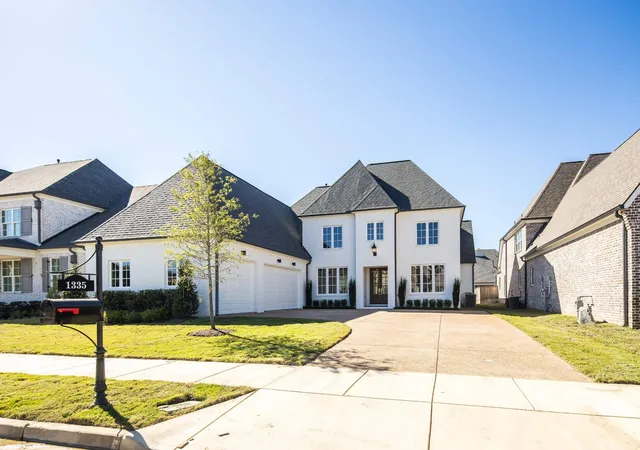
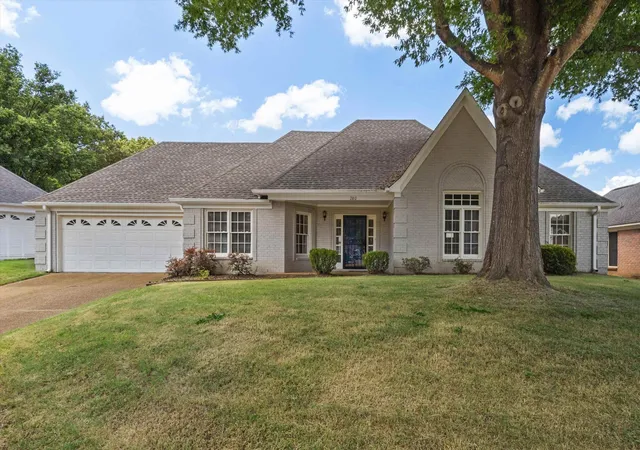
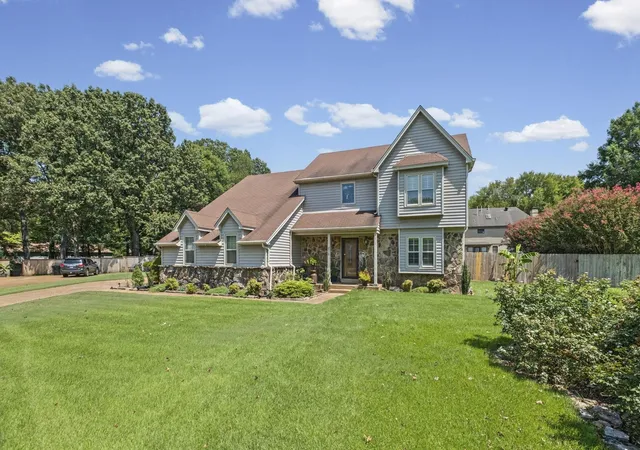
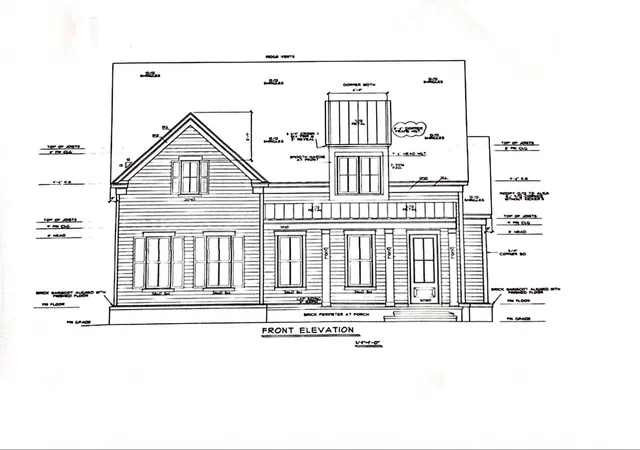
Nearby Homes

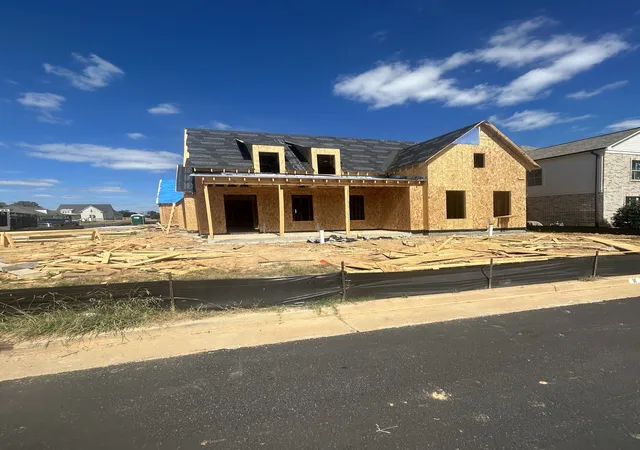
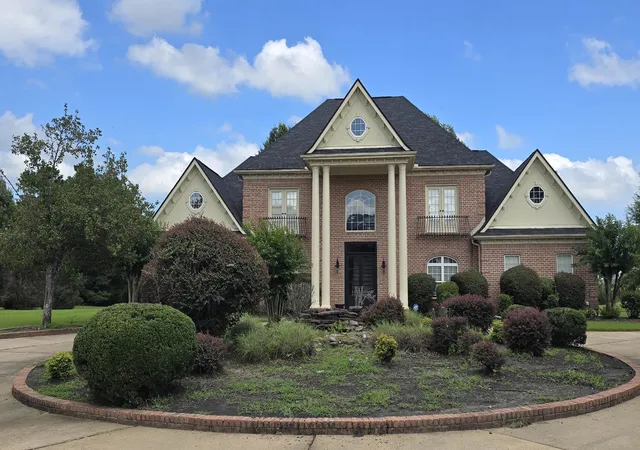

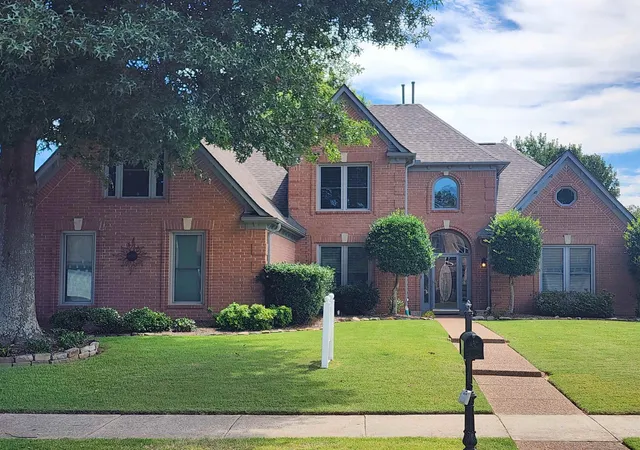
Find Homes by Property Features in Collierville, TN
Nearby New Homes For Sale


Based on information from the Memphis Area Association of REALTORS(R) (alternatively, from the Memphis Area Association of REALTORS® MLS) through Nov 02, 2026, 04:45AM. The information provided is for the consumer's personal, noncommercial use and may not be used for any purpose other than to identify prospective properties that the consumer may be interested in purchasing. Information deemed reliable but is not guaranteed accurate. Some or all of the listings displayed may not belong to the firm whose website is being visited. Listing content and images Copyright 2026 Memphis Area Association of REALTORS®. Information provided is for the consumer's personal, non-commercial use and may not be used for any purpose other than to identify prospective properties consumers may be interested in purchasing. Do not rely upon listing data without independently verifying it. © 2025 Memphis Area Association of REALTORS®. All Rights Reserved. Angela Fowler Real Estate, LLC | 423.320.4620 Mailing Address: 452 Kailors Cove Cir, Ringgold, GA 30736
 Advertising Broker: Angela Fowler | Angela Fowler Real Estate, LLC.
