
- Overview
- Description
- Property Details
- Location
- Facts & Features
- Getting Around
- Nearby Homes
 Price Drop: $138.89K (10/26)
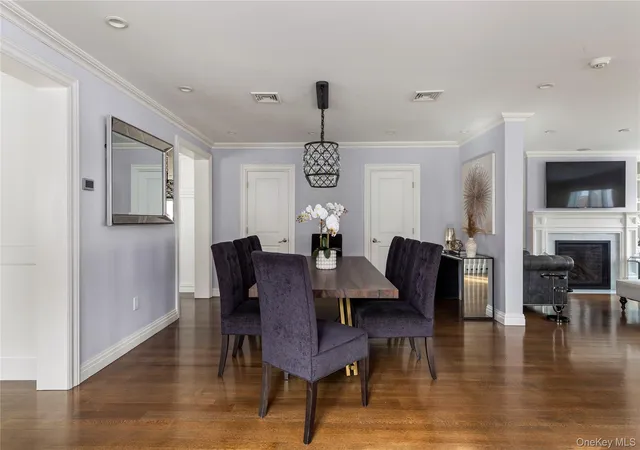

Street View
$2,450,000
Monthly Est:$12,195
 4 Beds
 4 Baths
2 full baths + 2 half baths
 2,896sqft
15496 Riverside Dr, New York, NY 11357
$2,450,000
$12,195/moEst:
Get Pre-Approved
Single Family Residence
Built in 1950
$-- HOA
6,000 sqft lot
$846/sq.ft
Description
154-96 Riverside Drive | Whitestone, NY
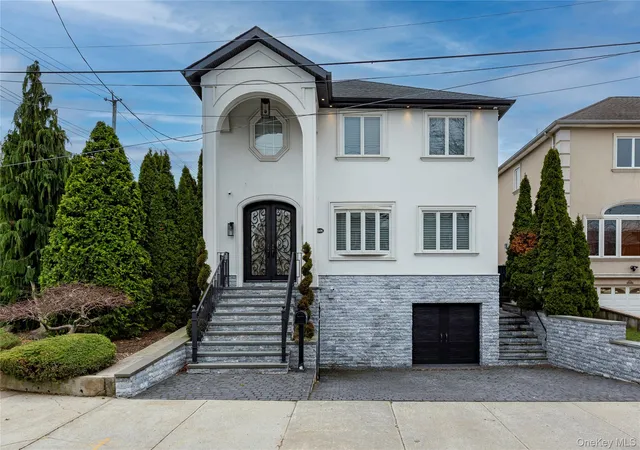
A Masterpiece of Modern Luxury Living
Welcome to this fully customized smart home on a premier 60x100 corner lot in Whitestone, offering approximately 4,000 square feet of living space (excluding the finished basement), with four bedrooms, two full and two half baths.
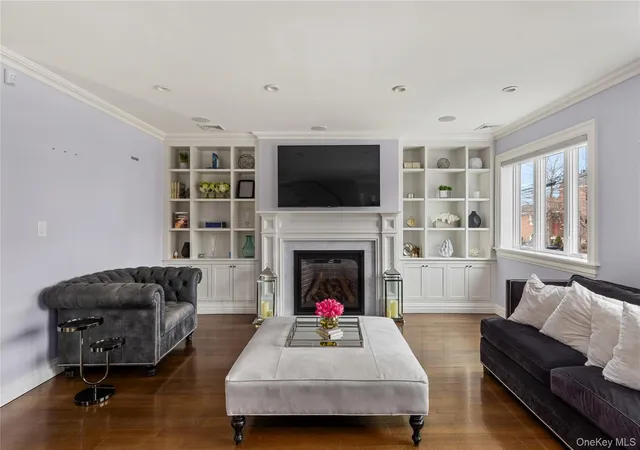
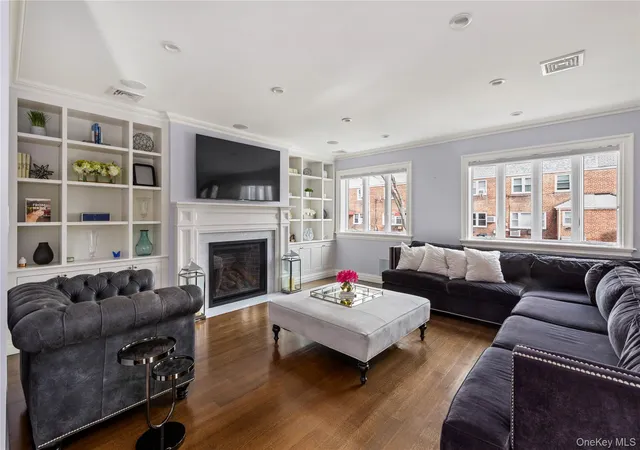
Radiant heated floors on the first level, heated second-floor bathrooms and laundry, central air, and individual climate controls in every bedroom provide ultimate comfort year-round. A gas fireplace anchors the main living space.
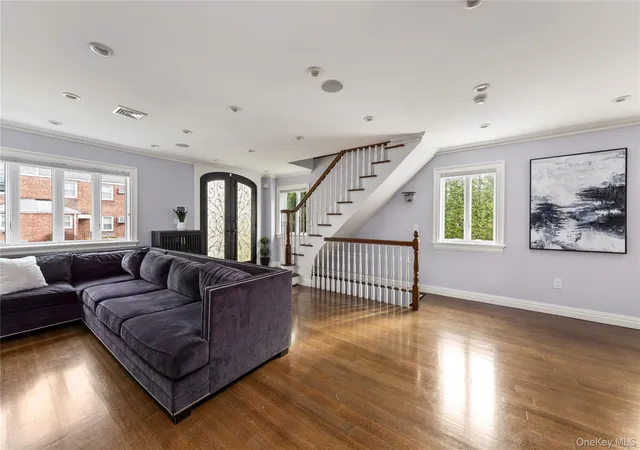
Designed for modern living, the home features full smart home integration with app-controlled lighting and systems. Enjoy in-ceiling Bose speakers throughout, a Sonos audio system, and surround sound in both the living room and finished basement for a seamless entertainment experience.
The chef’s kitchen is equipped with top-of-the-line Wolf and Sub-Zero appliances, including an 8-burner stove, built-in espresso machine, double Bosch dishwashers, wine fridge, disposal/compactor, and two farmhouse sinks with point-of-use filtration. A custom pantry with a pullout desk adds convenience, along with a first-floor powder room.
Upstairs, the king-sized primary suite offers a spa-like en-suite bath and California Closets, with Restoration Hardware chandeliers enhancing every bedroom. A top-floor laundry room completes the level.
The finished basement extends the living space with indoor-outdoor flow, ideal for entertaining.
Outside, enjoy a private resort-style setting with a heated saltwater pool (7 ft to 3 ft) with automated cover, plus an outdoor kitchen featuring a Wolf barbecue and Blaze refrigerator.
A rare opportunity to own a turn-key luxury smart home combining scale, comfort, technology, and high-end finishes in one of Whitestone’s most desirable locations. Featured Residential Sales.
- Houzeo last checked: 10 minutes ago
- Listing updated: October 27, 2026 at 7:01 am
- Listing Provided by: Luca DiCiero (718) 440-8162 , Devin Navarro | NY Space Finders Inc (718) 440-8162
- Source: OneKey MLS-NY as distributed by MLS GRID | MLS#: 974294

Property Details
Status
Pending
Type
Single Family Residence
No. of Stories
-
County
City
Neighborhood
Year Built
1950
HOA Fees
-
Finished Area
2,896 sqft
Lot Size
6,000 sqft lot
Basement Area
- sqft
MLS Name
OneKey MLS
MLS Number
974294
MLS Status
Pending
Days on Market
229
Cumulative Days on Market
189

Continue Your Journey in App
Find your dream home, receive real-time updates, and many more!
Continue Your Journey in App
Find your dream home, receive real-time updates, and many more!
Location
Facts & Features
Rooms
Bedrooms & bathrooms
Bedrooms: 4
Bathrooms: 4
Interior
Appliances
Convection Oven, Cooktop, Dishwasher, Disposal, Dryer, Freezer, Gas Cooktop, Gas Oven, Gas Range, Microwave
Sewer
Public Sewer
Cooling
Central Air
Heating
Natural Gas
Flooring
Hardwood
Interior Features
Built In Features, Ceiling Fan(s), Chandelier, Chefs Kitchen, Crown Molding, Double Vanity, Dry Bar, Eat In Kitchen, Energy Star Qualified Door(s), Entrance Foyer, Formal Dining, Granite Counters, Kitchen Island, Marble Counters, Open Kitchen, Pantry, Primary Bathroom, Smart Thermostat, Whole House Entertainment System
Construction
Year Built
Year Built: 1950
Home type
Single Family Residence
Architectural Style
Contemporary, Mediterranean
Construction Materials
Brick, Stucco
Utilities & Energy
Utilities
Cable Connected, Electricity Connected, Natural Gas Connected, Phone Connected, Sewer Connected, Water Connected
Pool Features
Diving Board, Electric Heat, In Ground, Pool Cover, Salt Water
Basement
Full, Walk Out Access
Water Source
Public
Parking Features
Driveway
Other Features
Lot Features
Back Yard, Corner Lot, Front Yard, Garden
Price History
| Date | Event | Price |
|---|---|---|
10/26/2026 Source: | Pending | $2,450,000 $846/sqft |
08/25/2026 Source: | Listed for Sale | $2,450,000 -5.36% $846/sqft |
07/28/2026 Source: | Listing Removed | $2,588,888 $894/sqft |
06/15/2026 Source: | Price Decreased | $2,588,888 -3.72% $894/sqft |
04/23/2026 Source: | Price Decreased | $2,688,888 -6.92% $928/sqft |

Show more
Beechhurst Ranks #220 in New York, NY


Homes

Rental Prices

Median Home Price
Nearby Homes
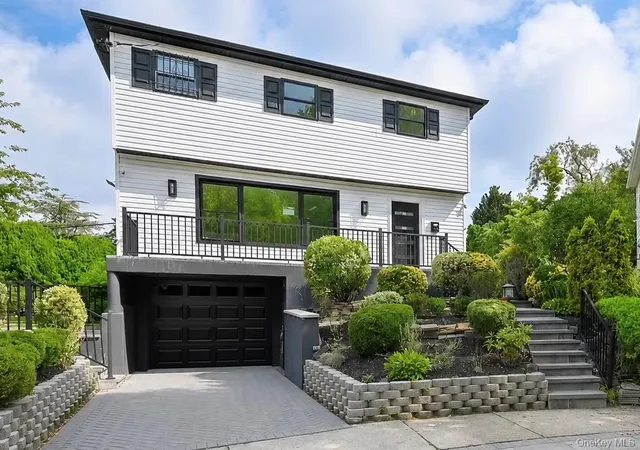
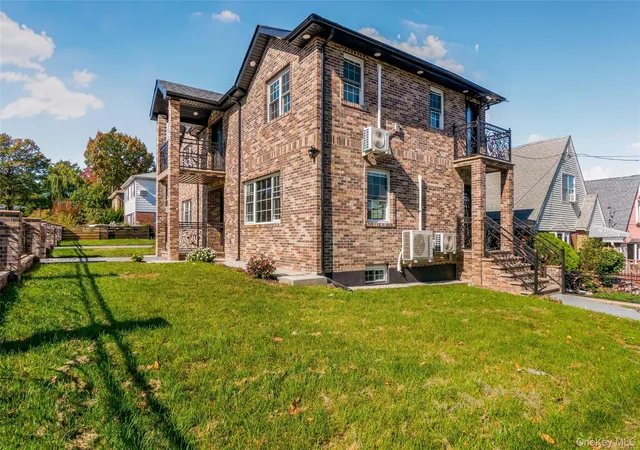
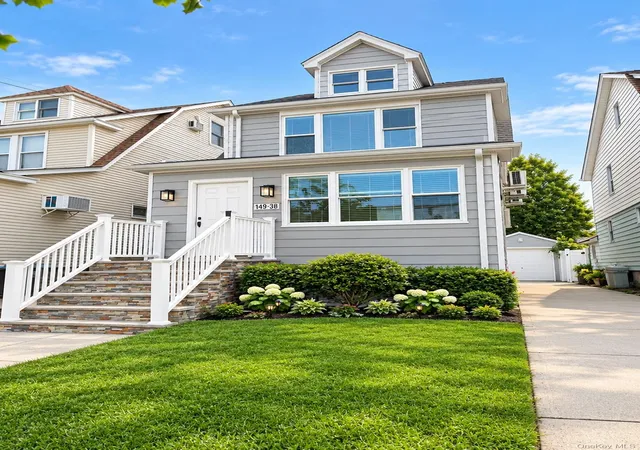
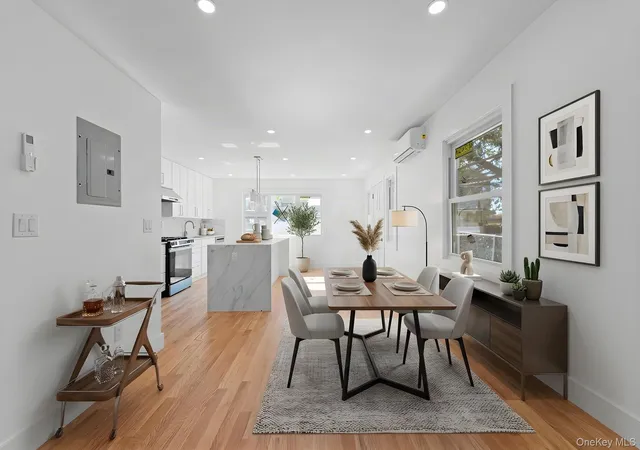
Find Homes by Property Features in New York, NY


Based on information from OneKey MLS® through Nov 04, 2026, 07:02PM as submitted to and distributed by MLS GRID. All data is obtained from various sources and may not have been verified by broker or MLS GRID. Supplied Open House Information is subject to change without notice. All information should be independently reviewed and verified for accuracy. Properties may or may not be listed by the office/agent presenting the information. IDX information is provided exclusively for consumers’ personal non-commercial use. It may not be used for any purpose other than to identify prospective properties consumers may be interested in purchasing. The data is deemed reliable but is not guaranteed by MLS GRID. The use of the MLS GRID Data may be subject to an end-user license agreement prescribed by the Member Participant’s applicable MLS, if any, and as amended from time to time. © 2026 OneKey MLS. All rights reserved.
 Advertising Broker: Derek Greene | The Greene Realty Group
