The Greene Realty
Powered by 
- 19
- Overview
- Description
- Property Details
- Location
- Facts & Features
- Getting Around
- Nearby Homes
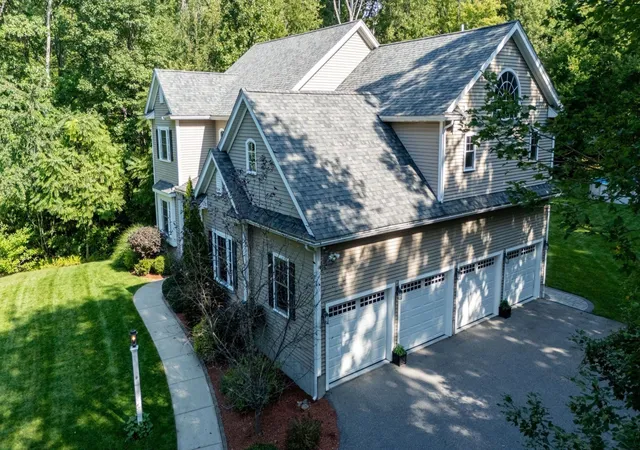

Street View
$1,025,000
Monthly Est:$5,102
 4 Beds
 3 Baths
3 full baths
 3,145sqft
155 Blackstone St, Bellingham, MA 02019
$1,025,000
$5,102/moEst:
Get Pre-Approved
Single Family Residence
Built in 2013
$-- HOA
7.21 acres lot
$326/sq.ft
Description
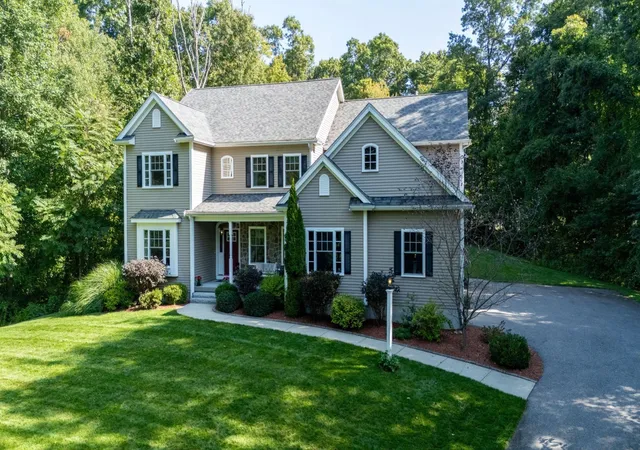
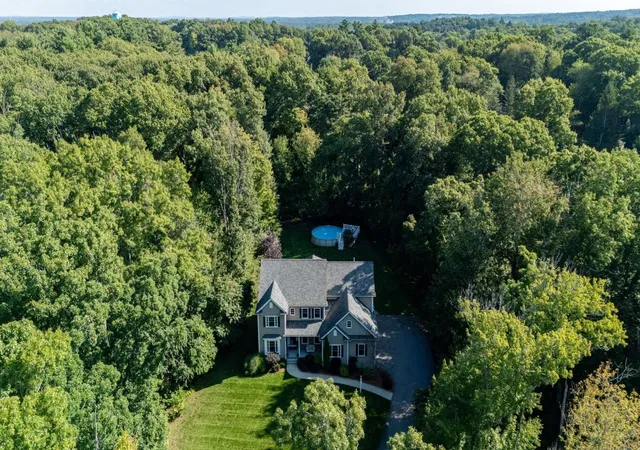
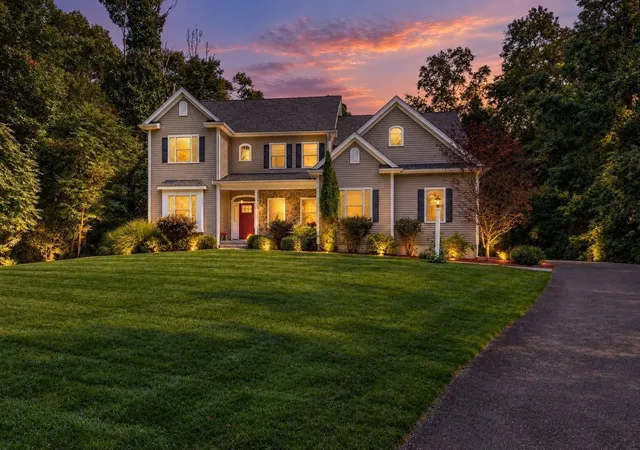
Homes of this caliber, on this much land, rarely come to market. Custom-built in 2013 for its current owners, this exceptional Bellingham colonial offers 3,000+ sq ft of finished living space on 7.21 private acres, with the polish of a professional interior designer throughout: custom feature walls with detailed molding, thoughtfully placed wallpaper, and abundant natural light. A dining room off the entryway flows into the kitchen, which is cabinet-packed with a peninsula, pantry, gas cooking, and a casual eat-in area for everyday meals. Cathedral ceilings and a gas fireplace anchor the living room, which opens directly to the composite deck and patio for effortless indoor-outdoor living. The first-floor bedroom offers flexibility as a home office, with direct access to a full bath. Upstairs, three additional bedrooms include a primary suite built for retreat: a large walk-in closet, spa bath with jetted tub, walk-in tiled shower, and dual vanity, plus a double-sided gas fireplace connecting the bedroom and bath, and a private Juliet balcony for morning coffee. A dedicated second-floor laundry room adds everyday convenience. The mudroom connects to the oversized 4-bay garage ideal for vehicles, storage, or a workshop. Entertain from the deck to the paver patio, complete with a piped-in gas fire pit and an above-ground pool. The unfinished basement offers high ceilings and an open, column-free footprint ready for future finished square footage. Central air, gas heat, and hot water. Ideally located with convenient access to Schools, Library, Town Common, Routes 126, 140, 109, 495 & 95, the Mass Pike, and the Franklin MBTA Commuter Rail line, connecting Bellingham to Boston, Providence, and beyond.
- Houzeo last checked: 5 minutes ago
- Listing updated: October 14, 2026 at 11:25 am
- Listing Provided by: Tina Haynes (508) 922-6571 | Simplify Home Realty, LLC (508) 922-6571
- Source: MLS Property Information Network-MA | MLS#: 73579318

Property Details
Status
Pending
Type
Single Family Residence
No. of Stories
-
County
City
Neighborhood
--
Year Built
2013
HOA Fees
-
Finished Area
3,145 sqft
Lot Size
7.21 acres lot
Basement Area
- sqft
MLS Name
MLS Property Information Network
MLS Number
73579318
MLS Status
Under Agreement
Days on Market
47

Continue Your Journey in App
Find your dream home, receive real-time updates, and many more!
Continue Your Journey in App
Find your dream home, receive real-time updates, and many more!
Location
Facts & Features
Rooms
Bedrooms & bathrooms
Bedrooms: 4
Bathrooms: 3
Interior
Appliances
Gas Water Heater, Range, Dishwasher, Microwave, Refrigerator, Washer, Dryer
Sewer
Inspection Required For Sale, Private Sewer
Cooling
Central Air
Flooring
Wood, Tile, Flooring Stone/ceramic Tile, Flooring Wall To Wall Carpet
Interior Features
Lighting Overhead, Decorative Molding, Mud Room, Bonus Room, Central Vacuum
Heating
Forced Air, Natural Gas
Exterior Features
Deck Composite, Patio, Balcony, Pool Above Ground, Sprinkler System
Construction
Year Built
Year Built: 2013
Home type
Single Family Residence
Foundation Details
Concrete Perimeter
Architectural Style
Colonial
Roof
Shingle
Utilities & Energy
Pool Features
Above Ground
Utilities
For Gas Range, For Gas Dryer, Washer Hookup
Laundry Features
Flooring Stone/ceramic Tile, Gas Dryer Hookup, Washer Hookup, Second Floor
Basement
Full, Interior Entry, Bulkhead, Unfinished
Parking Features
Attached, Paved Drive, Off Street, Paved
Water Source
Public
Fireplace Features
Living Room, Master Bedroom
Security Features
Security System
Other Features
Community Features
Shopping, Park, Walk/jog Trails, Golf, Highway Access, Public School
Lot Features
Wooded
Disclosures
Buyer/buyer's Agent To Do Their Due Diligence And Confirm All Measurements And Listing Information (floor Plans For Visual Only). The Information Is Provided Without Warranty Or Guarantee Of Any Kind. Town Record Incorrectly Lists As 3 Beds, Less Sq. Ft., And Room Count. Some Wetlands On Lot
Patio And Porch Features
Deck Composite, Patio
Price History
| Date | Event | Price |
|---|---|---|
10/14/2026 Source: | Pending | $1,025,000 $326/sqft |
09/17/2026 Source: | Listed for Sale | $1,025,000 $326/sqft |

Nearby Homes

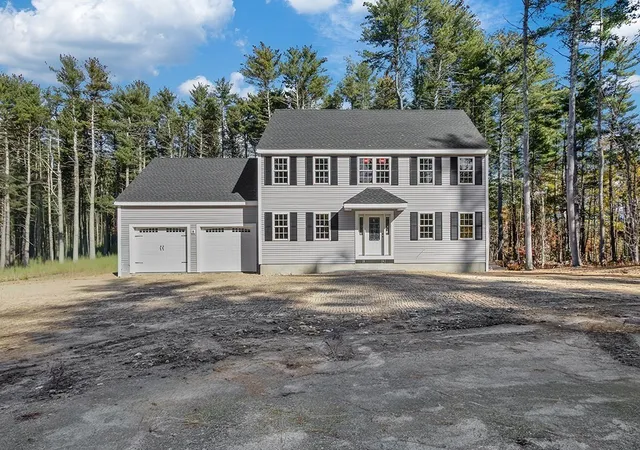
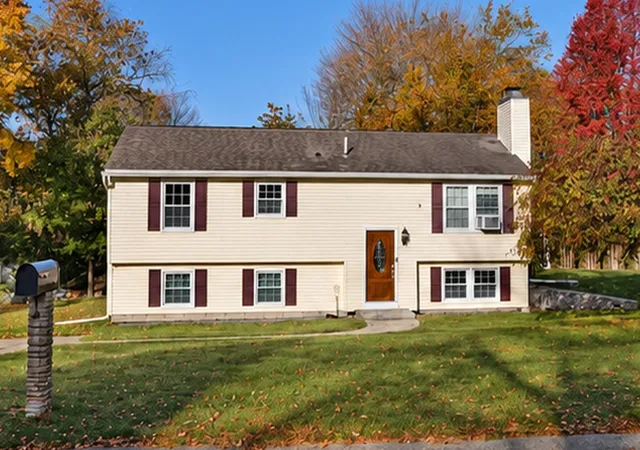
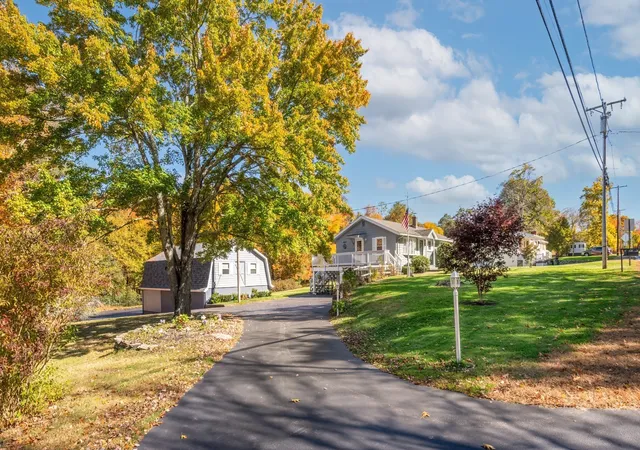
Find Homes by Property Features in Bellingham, MA

Based on information provided to and compiled by MLS Property Information Network, Inc. covering through Nov 04, 2026, 11:15PM. The property listing data and information, or the Images, set forth herein were provided to MLS Property Information Network, Inc. from third-party sources, including sellers, lessors and public records, and were compiled by MLS Property Information Network, Inc. The property listing data and information, and the Images, are for the personal, non-commercial use of consumers having a good faith interest in purchasing or leasing listed properties of the type displayed to them and may not be used for any purpose other than to identify prospective properties which such consumers may have a good faith interest in purchasing or leasing. MLS Property Information Network, Inc. and its subscribers disclaim any and all representations and warranties as to the accuracy of the property listing data and information, or as to the accuracy of any of the Images, set forth herein. All information provided is deemed reliable, but is not guaranteed to be accurate and should be independently verified. © 2026 MLS Property Information Network, Inc. All Rights Reserved.
 Advertising Broker: Derek Greene | The Greene Realty Group
