- Overview
- Description
- Property Details
- Location
- HOA Management
- Facts & Features
- Getting Around
- Nearby Homes



$315,000
Monthly Est:$1,568
 4 Beds
 4 Baths
3 full baths + 1 half bath
 2,672sqft
155 Creek Dr, Montgomery, AL 36117
$315,000
$1,568/moEst:
Get Pre-Approved
Single Family Residence
Built in 1994
$7.92/mo HOA
0.41 acre lot
$118/sq.ft
Description
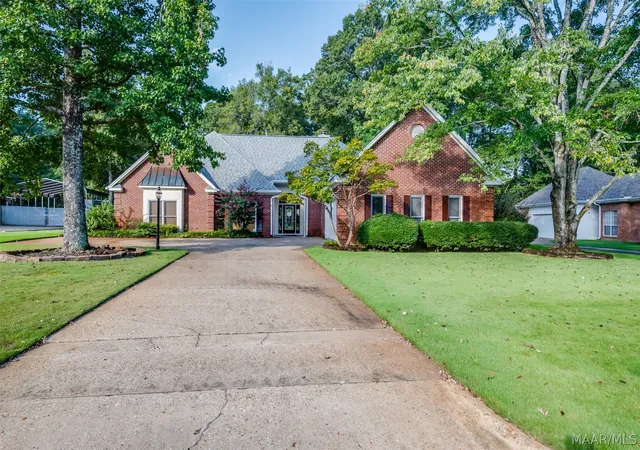
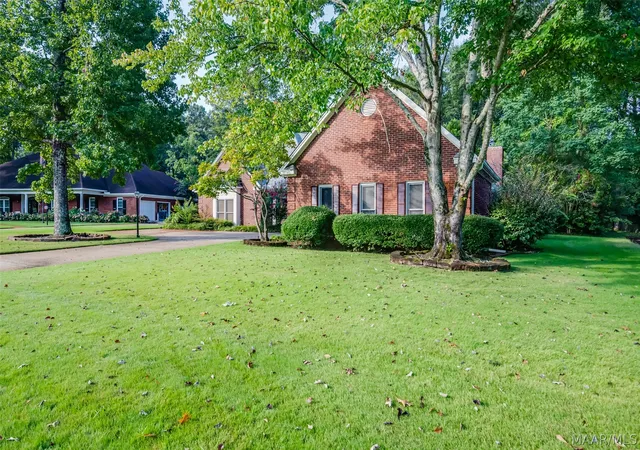
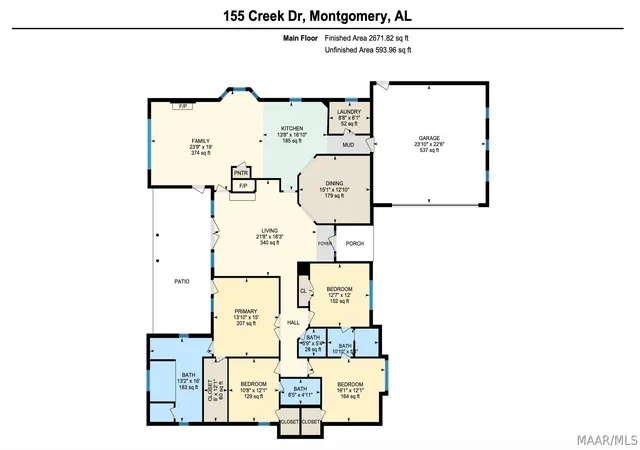
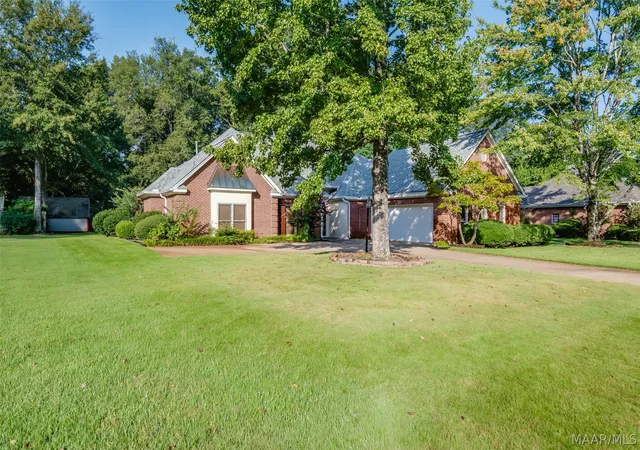
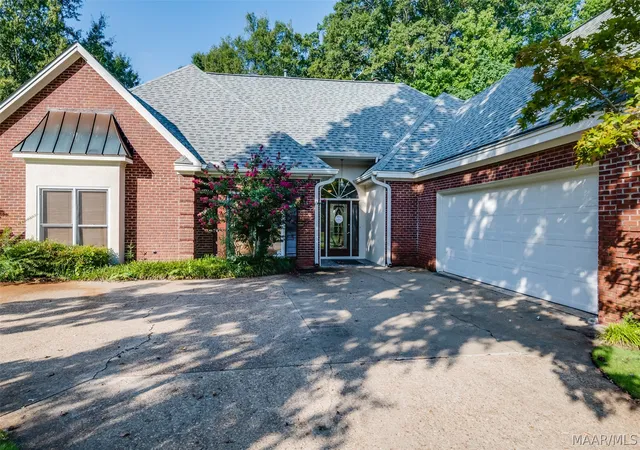
BOM at NO fault of the seller/property! Call SOON! This spacious 4 BR/3.5 BA home sits on a wide, tree-shaded lawn. Inside, rich Kährs Merbau hardwood floors, (this wood is under protection & is not in use anymore), bamboo wainscoting, and raised panels add distinctive character to this beautiful home. The bright Foyer leads to a Formal Dining Room & spacious Living Room. The Living Room has custom built-ins, a gas fireplace, & French Doors leading out to the covered back patio & fully fenced backyard. The Family Room (with vaulted ceiling & a 2nd fireplace) is open to the Breakfast Area & the well-equipped Kitchen. The Kitchen offers a center island, breakfast bar, nice appliances, generous cabinetry & counter space, a separate pantry, & a bay-window Breakfast Area perfect for your everyday meals. The Main Bedroom features a huge walk-in closet, a door opening out to the private covered patio area, & a luxurious en-suite Bathroom. The Main Bathroom is complete with a large double vanity, a garden tub, a separate tiled shower, & a private toilet room. The other 3 Guest Bedrooms are a nice size. One Guest Bedroom has its own private en-suite Bath while the other 2 share a "walk-through" Bath. The Laundry Room is conveniently located near the 2-car Garage entrance into the Kitchen. It has a deep work sink & extra built-in cabinets for added storage. There is a Powder Room in the hallway perfect for your guests. Outdoors, enjoy a fully fenced backyard with mature palms & lovely landscaping, a tiled covered patio, a stone fire pit, & a detached storage shed. A PRIVATE WELL supplies the sprinkler system, while four storm-water receptacles support the property drainage. Recent improvements include a NEW roof approximately 5-6 years old, 2026 exterior repairs with fresh paint, plus a BRAND NEW water heater just installed. Arrowhead neighborhood is conveniently located close to I-85 & local shopping/restaurants. Call quickly before this one gets away! Print supplement!
- Houzeo last checked: 12 hours ago
- Listing updated: October 1, 2026 at 2:08 pm
- Listing Provided by: Melanie Fuller (334) 213-2532 DRE #0107310 | ARC Realty (334) 213-2532
- Source: Montgomery Area Association of REALTORS MLS-AL | MLS#: 589676

Property Details
Status
Active
Type
Single Family Residence
No. of Stories
1
County
City
Neighborhood
--
Year Built
1994
HOA Fees
$7.92/mo
Finished Area
2,672 sqft
Lot Size
0.41 acre lot
Basement Area
- sqft
MLS Name
Montgomery Area Association of REALTORS MLS
MLS Number
589676
MLS Status
Active
Days on Market
69
Cumulative Days on Market
36

Continue Your Journey in App
Find your dream home, receive real-time updates, and many more!
Continue Your Journey in App
Find your dream home, receive real-time updates, and many more!
Location
HOA Management
N/A
HOA Fees
$95/ Annually
Amenities
 Amenities and services may be covered by one or multiple associations and service providers.
 SeeAgent
Disclaimer: Amenities are based on third-party information and may vary; buyers must independently verify all amenities, as information is deemed reliable but not guaranteed.
Facts & Features
Rooms
Bedrooms & bathrooms
Bedrooms: 4
Bathrooms: 4
Laundry
Level: First
Area: 48.00 Square Feet
Dimensions: 8'8" x 6'1"
Bathroom
Level: First
Area: 32.00 Square Feet
Dimensions: 8'5" x 4'11"
Bathroom
Level: First
Area: 50.00 Square Feet
Dimensions: 10'10" x 5'4"
Bathroom
Level: First
Area: 208.00 Square Feet
Dimensions: 13'2" x 16'
HalfBath
Level: First
Area: 25.00 Square Feet
Dimensions: 5'9" x 5'4"
Bedroom
Level: First
Area: 120.00 Square Feet
Dimensions: 10'8" x 12'1"
Bedroom
Level: First
Area: 144.00 Square Feet
Dimensions: 12'7" x 12'
Bedroom
Level: First
Area: 192.00 Square Feet
Dimensions: 16'1" x 12'1"
PrimaryBedroom
Level: First
Area: 195.00 Square Feet
Dimensions: 13'10" x 15'
FamilyRoom
Level: First
Area: 437.00 Square Feet
Dimensions: 23'9" x 19'
DiningRoom
Level: First
Area: 180.00 Square Feet
Dimensions: 15'1" x 12'10"
Kitchen
Level: First
Area: 208.00 Square Feet
Dimensions: 13'8" x 16'10"
LivingRoom
Level: First
Area: 378.00 Square Feet
Dimensions: 21'8" x 18'3"
Interior
Sewer
Public Sewer
Heating
Central, Gas
Cooling
Central Air, Ceiling Fans, Electric
Interior Features
Attic, Tray Ceilings, Double Vanity, Garden Tub Roman Tub, High Ceilings, Linen Closet, Pull Down Attic Stairs, Storage, Separate Shower, Vaulted Ceilings, Walk In Closets, Window Treatments, Breakfast Bar, Programmable Thermostat
Window Features
Blinds, Window Treatments
Flooring
Tile, Wood
Exterior Features
Covered Patio, Fully Fenced, Fence, Sprinkler Irrigation, Outdoor Grill, Porch, Patio, Storage
Appliances
Dishwasher, Electric Range, Disposal, Multiple Water Heaters, Plumbed For Ice Maker, Refrigerator, Smooth Cooktop, Self Cleaning Oven
Construction
Year Built
Year Built: 1994
Home type
Single Family Residence
Construction Materials
Brick, Synthetic Stucco
Architectural Style
One Story
Foundation Details
Slab
Utilities & Energy
Water Source
Public, Well
Pool Features
None
Laundry Features
Washer Hookup, Dryer Hookup
Utilities
Cable Available, Electricity Available, Natural Gas Available, High Speed Internet Available
Parking Features
Attached, Driveway, Garage, Garage Door Opener, Parking Pad
Security Features
Fire Alarm
Fireplace Features
Gas Log, Gas Starter, Multiple, Outside
Other Features
Lot Features
City Lot, Cul De Sac, Level, Mature Trees, Subdivision, Sprinklers In Ground
Patio And Porch Features
Covered, Patio, Porch
Subdivision Name
Arrowhead
Price History
| Date | Event | Price |
|---|---|---|
10/01/2026 Source: | Listed for Sale | $315,000 $118/sqft |
09/04/2026 Source: | Contingent (Active Under Contract) | $315,000 +21.15% $118/sqft |
04/08/2005 Source: | Sold | $260,000 $97/sqft |

Nearby Homes
Find Homes by Property Features in Montgomery, AL
Nearby New Homes For Sale

Based on information from the Montgomery Area Association of REALTORS® through Nov 02, 2026, 02:15PM. Information is deemed reliable, but not guaranteed. The information being provided is for consumers' personal, non-commercial use and will not be used for any purpose other than to identify prospective properties consumers may be interested in purchasing. This website may not include listings or property addresses of sellers who have directed their listing brokers to withhold their listing or their property address from display on the Internet. Copyright 2026 Multiple Listing Service of the Montgomery Area Association of REALTORS®. All Rights Reserved.
 Advertising Broker: Daniel Demers | Sell Your Home Services
