
- Overview
- Description
- Property Details
- Location
- HOA Management
- Facts & Features
- Getting Around
- Nearby Homes


Street View
$177,500
Monthly Est:$883
 1 Bed
 1 Bath
1 full bath
 600sqft
155 Ferris Ave #12L, White Plains, NY 10603
$177,500
$883/moEst:
Get Pre-Approved
Stock Cooperative
Built in 1967
$-- HOA
2.66 acres lot
$296/sq.ft
Description
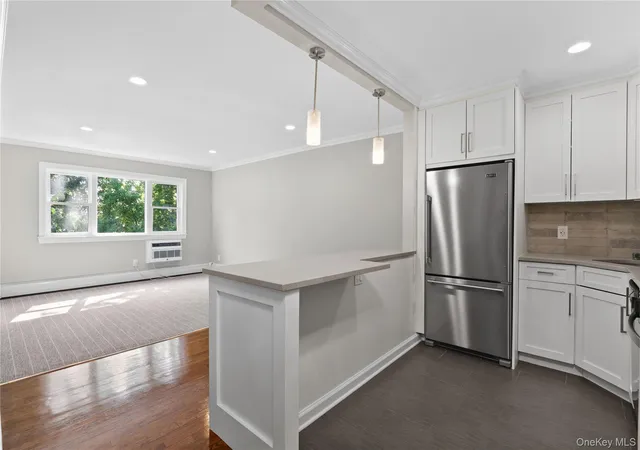
Welcome to this beautifully updated one-bedroom co-op in the heart of White Plains—where style, comfort, and convenience meet. Bright and inviting, the open living and dining area features a balcony, large windows, and a modern neutral palette that complements the unparalleled cityscape and stunning sunset views this desirable top-floor unit provides. The fully renovated kitchen offers crisp white cabinets, gorgeous quartz countertops, a mosaic backsplash, and stainless steel appliances. The spacious bedroom easily accommodates a queen or king bed with ample closet space, while the updated bath features clean, modern finishes.
Located in a professionally managed and well maintained building with on-site laundry, this co-op delivers easy living just a 7 minute walk to Metro North, near The Westchester Mall, the Mamaroneck Ave dining corridor, and Whole Foods. Parks, trails, and entertainment are all moments away. This is a perfect opportunity for first-time buyers, down-sizers or NYC commuters seeking a stylish, move-in-ready home in one of Westchester’s most vibrant communities. All offers are subject to board approval.
- Houzeo last checked: 14 minutes ago
- Listing updated: February 6, 2026 at 8:22 pm
- Listing Provided by: Soleil Jackman (845) 300-4937 , Michael S. Tetro Jr | Howard Hanna Rand Realty (845) 928-9691
- Source: OneKey MLS-NY | MLS#: 925700

This condo is in:
 Clubhouse
 Basketball Court
 Park / Green Space
 Gated Community
 Elevator(s)
 Landscaping
 Snow Removal
Property Details
Status
Pending
Type
Condominium
No. of Stories
12
County
City
Neighborhood
--
Year Built
1967
HOA Fees
-
Finished Area
600 sqft
Lot Size
2.66 acres lot
Basement Area
- sqft
MLS Name
OneKey MLS
MLS Number
925700
MLS Status
Pending
Days on Market
368
Cumulative Days on Market
59

Continue Your Journey in App
Find your dream home, receive real-time updates, and many more!
Download App
Continue Your Journey in App
Find your dream home, receive real-time updates, and many more!
Location
HOA Management
Summit House
HOA Fees
$-/ Monthly
Amenities
 Amenities and services may be covered by one or multiple associations and service providers.
 Heating
 Water
 Elevator
Disclaimer: Amenities are based on third-party information and may vary; buyers must independently verify all amenities, as information is deemed reliable but not guaranteed.
Facts & Features
Rooms
Bedrooms & bathrooms
Bedroom: 1
Bathroom: 1
Interior
Heating
Hot Water
Exterior Features
Juliet Balcony
Appliances
Gas Range, Microwave, Refrigerator, Stainless Steel Appliance(s)
Sewer
Public Sewer
Interior Features
Breakfast Bar, Eat In Kitchen, Elevator, Open Floorplan, Open Kitchen, Pantry, Quartz/quartzite Counters
Cooling
Wall/window Unit(s)
Construction
Year Built
Year Built: 1967
Home type
Stock Cooperative
Architectural Style
Other
Construction Materials
Brick
Utilities & Energy
Utilities
Cable Available, Electricity Connected, Natural Gas Connected, Phone Available, Water Connected
Parking Features
Assigned, Off Street, Parking Lot, Private
Security Features
Fire Alarm, Key Card Entry
Water Source
Public
Laundry Features
Common Area, Laundry Room
Association Amenities
Elevator(s)
Price History
| Date | Event | Price |
|---|---|---|
02/06/2026 Source: | Pending | $177,500 $296/sqft |
12/15/2025 Source: | Listing Removed | $177,500 $296/sqft |
10/17/2025 Source: | Listed for Sale | $177,500 $296/sqft |

Nearby Homes

Find Homes by Property Features in White Plains, NY


Based on information from OneKey MLS, through Oct 21, 2026, 10:17PM. IDX information is provided exclusively for personal, non-commercial use, and may not be used for any purpose other than to identify prospective properties consumers may be interested in purchasing. Information is deemed reliable but not guaranteed. © 2026 OneKey® MLS. All rights reserved.
 Advertising Broker: Derek Greene | The Greene Realty Group
