- Overview
- Description
- Property Details
- Location
- Facts & Features
- Getting Around
- Nearby Homes

Street View
Listed by: The Malley Group | KW Vermont (802) 654-8500
$445,000
Monthly Est:$2,215
 2 Beds
 2 Baths
2 full baths
 1,381sqft
155 Holland Ln #9, Williston, VT 05403
$445,000
$2,215/moEst:
Get Pre-Approved
Condominium
Built in 2016
$-- HOA
2,614 sqft lot
$322/sq.ft
Description
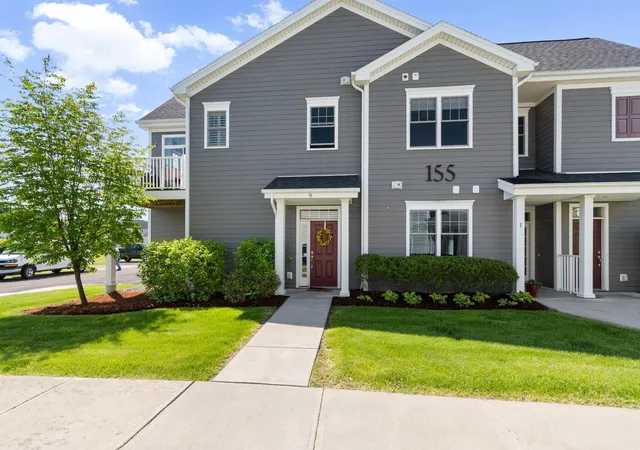
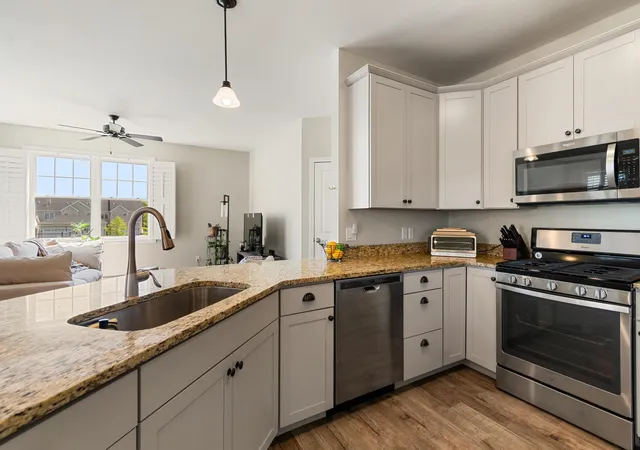
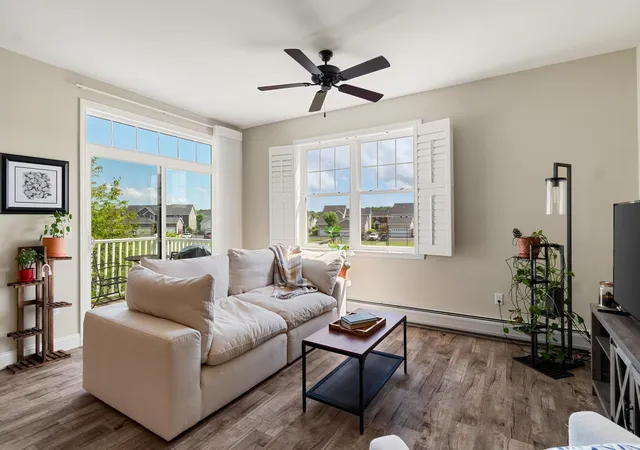
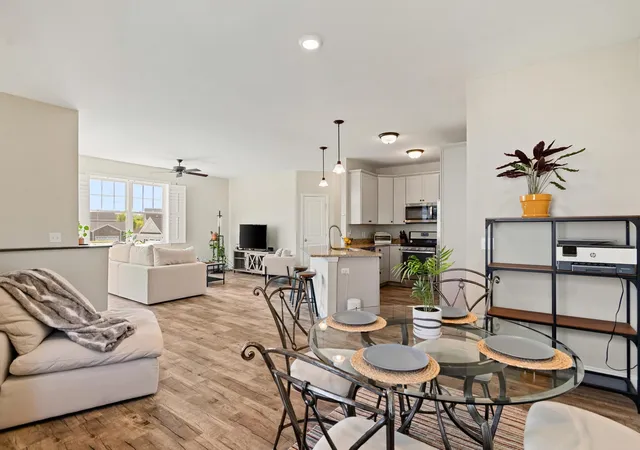
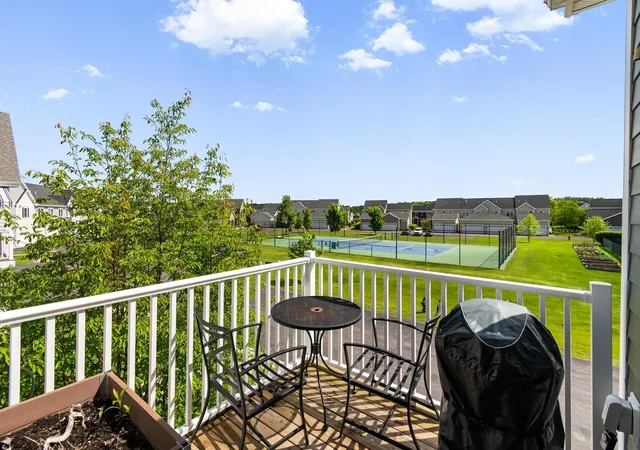
Welcome home to this beautiful upper-level, two-bedroom, two-bathroom flat located in the highly desirable Finney Crossing community. The thoughtful design begins at the first-floor entry, which features a convenient coat closet and dual access from both the front door and the attached garage. Head up the stairs to discover a bright and open main living space seamlessly connected by durable vinyl plank flooring. The entire home is awash with natural light from the ample windows and doors. The heart of the home is the open kitchen, living, and dining layout, which creates an easy, inviting flow for everyday living and entertaining. Home chefs will love the kitchen's stone countertops, peninsula seating, and a spacious walk-in pantry for ample storage. Adjacent to the kitchen, the flexible dining area easily accommodates a dining table, a home office desk, or additional lounge seating to suit your lifestyle. The welcoming living area opens directly to a sunny private deck, the perfect spot for your favorite potted plants and a small bistro table and seating to enjoy the mountain views. Down the hallway, privacy awaits in the primary bedroom suite, complete with a generous walk-in closet and a private ensuite bathroom. The second bedroom is equally comfortable, situated directly across from the home's second full bathroom, and both bedrooms feature cozy carpeting underfoot. The living room and each bedroom are equipped with a min-split to customize the temperature where ever you may be. Enjoy a low-maintenance lifestyle with fantastic association amenities, including proximity and access to the tennis court, community pool and clubhouse.
- Houzeo last checked: 12 hours ago
- Listing updated: September 29, 2026 at 3:38 pm
- Source: NEREN/Prime MLS-NH | MLS#: 5092712

Property Details
Status
Active
Type
Condominium
No. of Stories
-
County
City
Neighborhood
--
Year Built
2016
HOA Fees
-
Finished Area
1,381 sqft
Lot Size
2,614 sqft lot
Basement Area
- sqft
MLS Name
NEREN/Prime MLS
MLS Number
5092712
MLS Status
(10) Active - Active
Days on Market
125

Continue Your Journey in App
Find your dream home, receive real-time updates, and many more!
Download App
Continue Your Journey in App
Find your dream home, receive real-time updates, and many more!
Location
Facts & Features
Rooms
Bedrooms & bathrooms
Bedrooms: 2
Bathrooms: 2
Interior
Heating
Natural Gas, Baseboard, Hot Water
Appliances
Dishwasher, Disposal, Dryer, Microwave, Electric Range, Refrigerator, Washer, Natural Gas Water Heater, On Demand Water Heater
Flooring
Carpet, Vinyl Plank
Interior Features
Ceiling Fan(s), Dining Area, Kitchen/dining, Kitchen/living, Led Lighting, Living/dining, Primary Br W/ Ba, Natural Light
Exterior Features
Balcony, Basketball Court, In Ground Pool, Tennis Court(s)
Sewer
Public
Cooling
Mini Split
Construction
Year Built
Year Built: 2016
Home type
Condominium
Property Condition
Existing
Construction Materials
Wood Frame, Cement Siding
Roof
Shingle
Foundation Details
Slab W/ Frost Wall
Architectural Style
End Unit, Flat, Top Floor
Utilities & Energy
Water Source
Public
Electric
Circuit Breakers
Association Amenities
Maintenance, Clubhouse, Management, Recreation Facilities, Basketball Court, Common Acreage, In Ground pool, Snow Removal, Tennis Court(s), Trash
Utilities
Cable Available, Gas On Site, Underground Gas
Parking Features
Auto Open, Direct Access, Garage, Off Street, Attached
Other Features
Lot Features
Condo Development, Level, Mountain View, Sidewalks, Near Shopping, Near Public Transit, Near School(s)
Price History
| Date | Event | Price |
|---|---|---|
09/28/2026 Source: | Listed for Sale | $445,000 -1.11% $322/sqft |
09/08/2026 Source: | Contingent (Active Under Contract) | $450,000 -1.96% $326/sqft |
06/21/2026 Source: | Listed for Sale | $459,000 $332/sqft |

Nearby Homes


Find Homes by Property Features in Williston, VT


Based on information from PrimeMLS Inc. through Oct 07, 2026, 06:00AM. This display of listings may or may not be the entire Compilation from the PrimeMLS database, and PrimeMLS does not guarantee the accuracy of such information. The listing broker's offer of compensation is made only to other real estate licensees who are participant members of PrimeMLS. This information is deemed reliable, but not guaranteed. The data relating to real estate displayed on this display comes in part from the IDX Program of PrimeMLS. The information being provided is for consumers' personal, non- commercial use and may not be used for any purpose other than to identify prospective properties consumers may be interested in purchasing. Data last updated Oct 07, 2026, 06:00AM. © 2026 PrimeMLS, Inc. All Rights Reserved.
 Advertising Broker: Derek Greene | The Greene Realty Group