Andover RE
Powered by 
- 1
- Overview
- Description
- Property Details
- Location
- Facts & Features
- Getting Around
- Nearby Homes


Street View
$373,000
Monthly Est:$1,857
 3 Beds
 2 Baths
2 full baths
 2,012sqft
155 Holmdene Blvd NE, Grand Rapids, MI 49503
$373,000
$1,857/moEst:
Get Pre-Approved
Single Family Residence
Built in 1940
$-- HOA
13,068 sqft lot
$185/sq.ft
Description
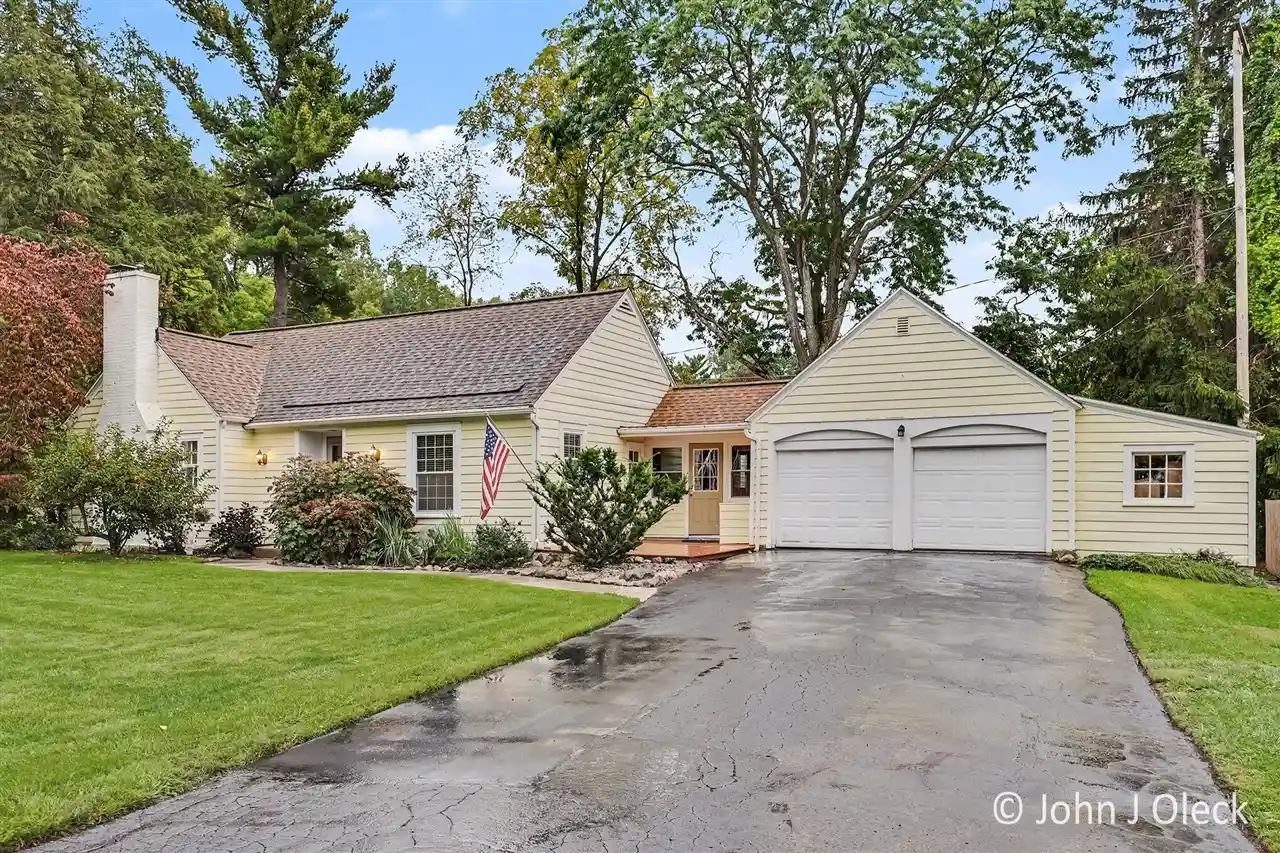
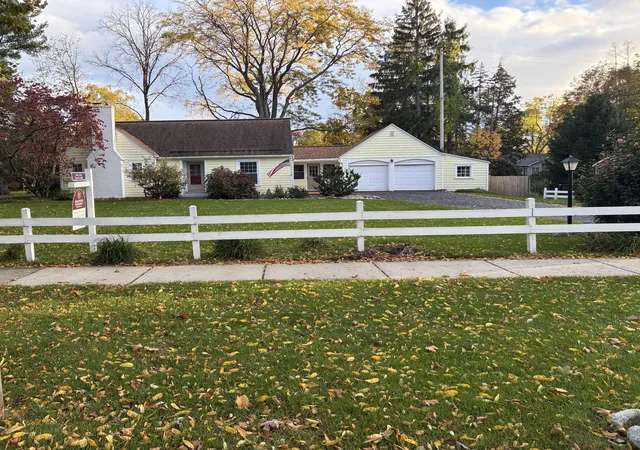
Welcome to one of the most charming bungalows in the highly desired Fulton Heights neighborhood - and situated on a rare double lot! Beautifully updated and move in ready, this home perfectly blends timeless character with modern updates and thoughtful design throughout. From the moment you step inside, you'll notice the details that give this home its undeniable character, including curved archways, beautiful wood floors, wood beams, wainscoting and 2 cozy fireplaces. The inviting living room features wood beams, a fireplace and sliders leading to the spacious, private backyard - complete with a patio and an abundance of extra outdoor space thanks to the double lot. The kitchen is a true standout, featuring new quartz countertops, new backsplash and hood, plus a newer refrigerator and dishwasher. The ideal floor plan offers three bedrooms and two full baths, with the primary bedroom thoughtfully separated from the other two bedrooms. The finished basement provides an incredible amountof additional living and entertaining space, complete with a wet bar, built-ins and another fireplace. A full bath with a new vanity adds even more functionality. The newer washer and dryer are included! Additional updates include a new roof in 2017 and water heater in 2021. A detached two car garage provides convenient parking and storage. Freshly painted and beautifully cared for, this special Fulton Heights bungalow offers the perfect combination of character, updates, space and location - all on a rare double lot. An ideal location close to Aquinas College and minutes from downtown Grand Rapids, Fuller Park, the Fulton Street Farmers Market, and the area's favorite local shops and restaurants! A truly special place to call home!
- Houzeo last checked: 5 hours ago
- Listing updated: October 29, 2026 at 4:44 pm
- Listing Provided by: Holly Woodhams (269) 760-6690 | Chuck Jaqua, REALTOR (269) 381-7653
- Source: Realcomp MLS-MI | MLS#: 66026057508

- Originating MLS: Greater Kalamazoo Association of REALTORS
Property Details
Status
Active
Type
Single Family Residence
No. of Stories
1
County
City
Neighborhood
Year Built
1940
HOA Fees
-
Finished Area
2,012 sqft
Lot Size
13,068 sqft lot
Basement Area
- sqft
MLS Name
Realcomp MLS
MLS Number
66026057508
MLS Status
Active
Days on Market
1
Cumulative Days on Market
18

Continue Your Journey in App
Find your dream home, receive real-time updates, and many more!
Continue Your Journey in App
Find your dream home, receive real-time updates, and many more!
Location
Facts & Features
Rooms
Bedrooms & bathrooms
Bedrooms: 3
Bathrooms: 2
Interior
Interior Features
Wet Bar, Window Treatments
Flooring
Carpet, Ceramic Tile, Wood
Cooling
Ceiling Fans, Central Air
Sewer
Public Sewer
Heating
Forced Air, Natural Gas
Appliances
Dishwasher, Disposal, Dryer, Microwave, Refrigerator, Range, Washer
Construction
Year Built
Year Built: 1940
Home type
Single Family Residence
Architectural Style
Bungalow
Construction Materials
Aluminum Siding
Foundation Details
Basement
Roof
Composition
Utilities & Energy
Parking Features
Detached, Paved
Utilities
Cable Connected, Natural Gas Connected, Phone Available, Phone Connected
Basement
Finished, Full
Laundry Features
Lower Level
Water Source
Public
Fireplace Features
Family Room, Gas Log, Living Room, Wood Burning
Other Features
Patio And Porch Features
Patio
Subdivision Name
Fulton Heights
Lot Features
Landscaped Ground Cover
Price History
| Date | Event | Price |
|---|---|---|
10/29/2026 Source: | Price Decreased | $373,000 -1.58% $185/sqft |
10/05/2026 Source: | Pending | $379,000 -3.44% $188/sqft |
09/29/2026 Source: | Listed for Sale | $392,500 +67.02% $195/sqft |
06/03/2018 Source: | Price Increased | $235,000 +44.26% $117/sqft |
10/19/2015 Source: | Sold | $162,900 $81/sqft |

Nearby Homes




Find Homes by Property Features in Grand Rapids, MI


Based on information from the Board/Association of REALTORS® (alternatively, from the Realcomp II Ltd. MLS) through Oct 29, 2026, 02:15PM. All information provided is deemed reliable, but is not guaranteed to be accurate and should be independently verified. IDX provided courtesy of Realcomp II Ltd. via Andover Real Estate & Houzeo, Copyright 2026 Realcomp II Ltd. Shareholders Any use of search facilities of data on the site, other than by a consumer looking to purchase real estate, is prohibited. IDX information is provided exclusively for consumers' personal, noncommercial use and may not be used for any purpose other than to identify prospective properties consumers may be interested in purchasing. The accuracy of all information, regardless of source, is not guaranteed or warranted. All information should be independently verified. Listing Information presented by local MLS brokerage: Andover Real Estate, local REALTOR®- Scott Rubin - (248)206-3666 . Any use of search facilities of data on the site, other than by a consumer looking to purchase real estate, is prohibited. © 2024 Realcomp II Ltd. MLS. All Rights Reserved.
 Advertising Broker: Andover Real Estate | Andover Real Estate
