- Overview
- Description
- Property Details
- Location
- Facts & Features
- Getting Around
- Nearby Homes
 No HOA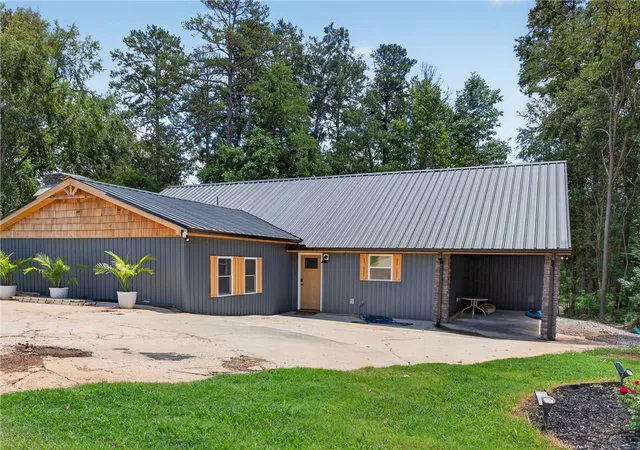

Street View
$799,000
Monthly Est:$3,977
 3 Beds
 2 Baths
2 full baths
 2,725sqft
155 Joann Cir, Fair Play, SC 29643
$799,000
$3,977/moEst:
Get Pre-Approved
Single Family Residence
Built in 1980
$-- HOA
0.25 acre lot
$293/sq.ft
Description
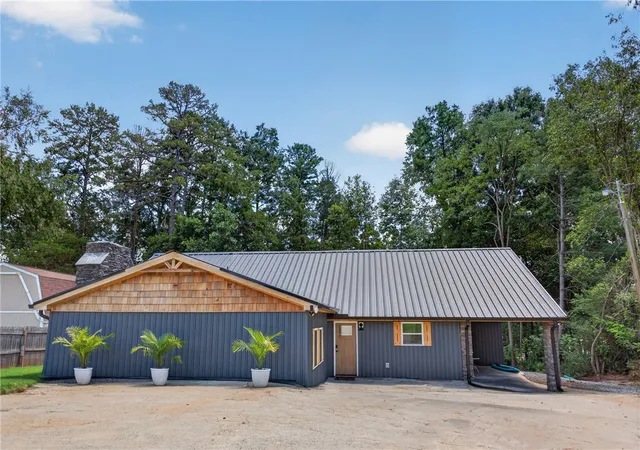
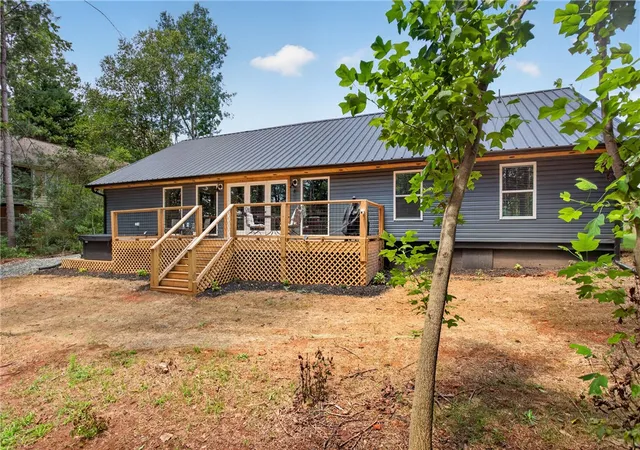
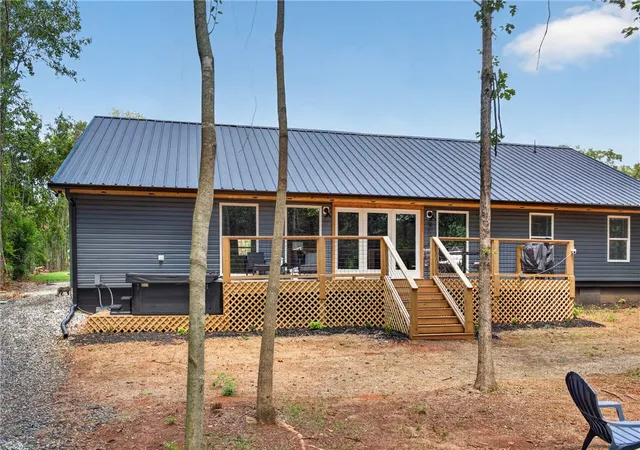
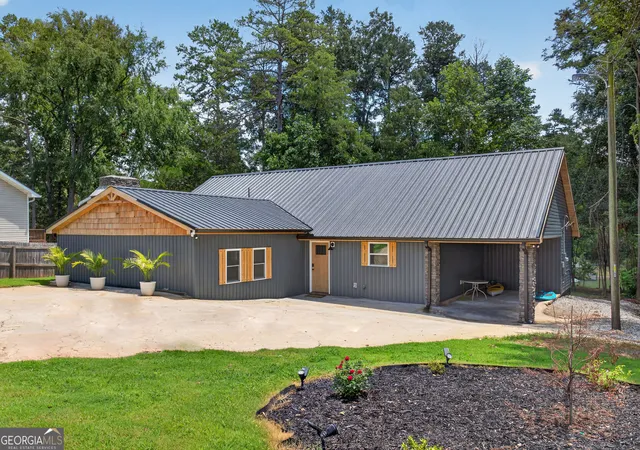
Seller(s) offering "Buyer(s)" a $10,000 USD Concession with Acceptable Offer ! Stunning is the Best Description of this Lake Hartwell Waterfront Home. The 2,725 square-foot home has been Completely Updated from the Ground Up. Siding, Roof inspected and painted, HVAC, Hot Water Tank, Landscaping & Lovely 8x32 ft Deck w/ Hot Tub Overlooking Beautiful Lake Hartwell, and that is not the Gorgeous Interior Updates. This Turnkey, Furnished Home is steps away from the 26x28 Covered Slip Dock with 60 ft Gangway in Deep Water Cove at Channel Marker T-64. This Dream Home meets all the USACE Guidelines, allowing the Owner the Open Lake View that has been cleared and the Dock Permit. The Interior of this is magnificent. Walk through the front door and into a Great Room with a gorgeous tongue & groove Vaulted Ceiling, Fireplace, Dining and Kitchen, with Amazing Views of Lake Hartwell. Enjoy beautiful high-end details. Wood Cabinetry, Granite Countertops, Stainless Appliances, to name a few. The Details added to this home are a must-see. The Large Main Suite w/ Private Bath & Walk-In Closet, plus Two Additional Bedrooms and Bath. A Gameroom offers Buyer's Choice of uses. It currently serves as a Game Room with Coffee Bar, and could easily be converted into a Home Theater or Bunk Room. The Loft offers additional Space. It is currently a sleep space; however, it would make a perfect home office. NO HOA Community, Private Flat-Rate Water Provider, and Quiet Cul-de-Sac Street just minutes from I-85 at SC Exit 1. By Boat, it is Minutes to Harbor Light Marina, which offers Gas, Fill-up, and Courtesy Slips so you can enjoy Tilly’s Restaurant and Bar. This Home is a Perfect Retirement Home, Family Getaway, or Investment Rental. A must-see if you are considering a Lake Hartwell Property.
- Houzeo last checked: 6 hours ago
- Listing updated: October 6, 2026 at 7:43 pm
- Listing Provided by: The Perkins Team (404) 444-4717 DRE #53514 | Adly Group Realty (864) 318-9050
- Source: Western Upstate MLS-SC | MLS#: 20304526

Property Details
Status
Active
Type
Single Family Residence
No. of Stories
1
County
City
Neighborhood
--
Year Built
1980
HOA Fees
-
Finished Area
2,725 sqft
Lot Size
0.25 acre lot
Basement Area
- sqft
MLS Name
Western Upstate MLS
MLS Number
20304526
MLS Status
Active
Days on Market
65
Cumulative Days on Market
62

Continue Your Journey in App
Find your dream home, receive real-time updates, and many more!
Download App
Continue Your Journey in App
Find your dream home, receive real-time updates, and many more!
Location
Facts & Features
Rooms
Bedrooms & bathrooms
Bedrooms: 3
Bathrooms: 2
Laundry
Level: Main
Area: 120.75 Square Feet
Dimensions: 11.5X10.5
Bathroom
Level: Main
Area: 40.00 Square Feet
Dimensions: 5X8
PrimaryBathroom
Level: Main
Area: 63.75 Square Feet
Dimensions: 7.5X8.5
Loft
Level: Upper
Area: 144.00 Square Feet
Dimensions: 12X12
Bedroom3
Level: Main
Area: 155.25 Square Feet
Dimensions: 11.5X13.5
Bedroom2
Level: Main
Area: 155.25 Square Feet
Dimensions: 11.5X13.5
PrimaryBedroom
Level: Main
Area: 217.00 Square Feet
Dimensions: 14X15.5
Recreation
Level: Main
Area: 425.50 Square Feet
Dimensions: 18.5X23
GreatRoom
Level: Main
Area: 1092.00 Square Feet
Dimensions: 28X39
Interior
Flooring
Luxury Vinyl Plank
Sewer
Septic Tank
Interior Features
Dual Sinks, Bath In Primary Bedroom, Shower Only, Loft
Cooling
Heat Pump
Exterior Features
Deck
Appliances
Dishwasher, Electric Oven, Electric Range, Electric Water Heater, Microwave, Refrigerator, Wine Cooler, Washer
Heating
Heat Pump
Construction
Year Built
Year Built: 1980
Home type
Single Family Residence
Foundation Details
Slab
Roof
Metal
Construction Materials
Vinyl Siding
Architectural Style
Ranch
Utilities & Energy
Parking Features
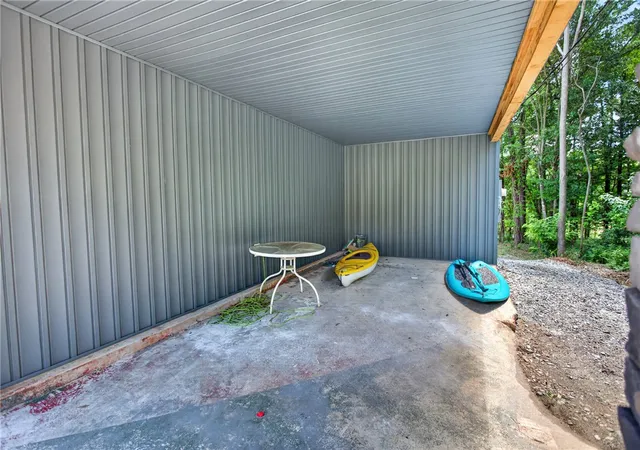
Attached Carport, Driveway
Water Source
Public
Basement
None
Other Features
Patio And Porch Features
Deck
Subdivision Name
Port Bass
Lot Features
Gentle Sloping, Outside City Limits, Subdivision, Sloped, Trees, Views, Waterfront
Community Features
Boat Facilities, Short Term Rental Allowed, Water Access
Price History
| Date | Event | Price |
|---|---|---|
09/25/2026 Source: | Price Decreased | $799,000 -5.89% $293/sqft |
09/10/2026 Source: | Price Decreased | $849,000 -2.97% $312/sqft |
08/11/2026 Source: | Price Decreased | $875,000 -2.67% $321/sqft |
08/05/2026 Source: | Listed for Sale | $899,000 $330/sqft |

Nearby Homes



Find Homes by Property Features in Fair Play, SC
Nearby New Homes For Sale

Based on information from the Western Upstate MLS through Oct 09, 2026, 02:30PM. This information is deemed reliable, but not guaranteed. Neither the Western Upstate Association of REALTORS® Inc. or the Western Upstate MLS of South Carolina Inc., nor the listing broker, nor their agents are responsible for the accuracy of the information. The buyer is responsible for verifying all information. This information is provided by the Western Upstate Association of REALTORS® Inc. and the Western Upstate MLS of South Carolina Inc. for use by its members and is not intended for the use for any other purpose. The data relating to real estate for sale on this website comes in part from the Broker Reciprocity Program of the Western Upstate Association of REALTORS® Inc. and the Western Upstate MLS of South Carolina Inc. © 2026 Western Upstate MLS of South Carolina Inc. All Rights Reserved.
 Advertising Broker: Nicholas Huscroft | Chosen Realty