- Overview
- Description
- Property Details
- Location
- Facts & Features
- Getting Around
- Nearby Homes



$1,059,777
Monthly Est:$5,275
 4 Beds
 3 Baths
3 full baths
 3,459sqft
155 Lakeshore Dr, Waxahachie, TX 75165
$1,059,777
$5,275/moEst:
Get Pre-Approved
Single Family Residence
Built in 2008
$-- HOA
1.01 acres lot
$306/sq.ft
Description
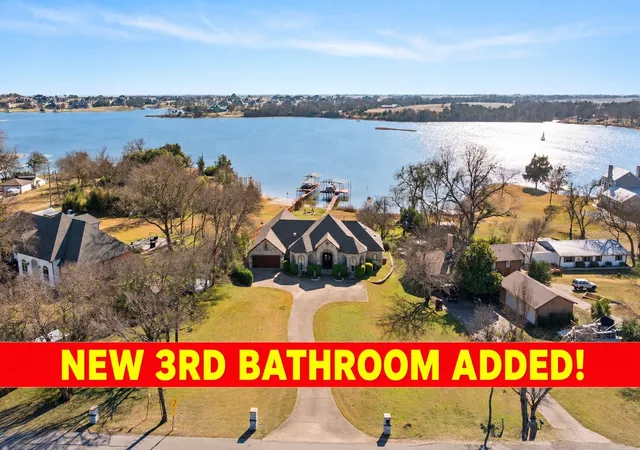
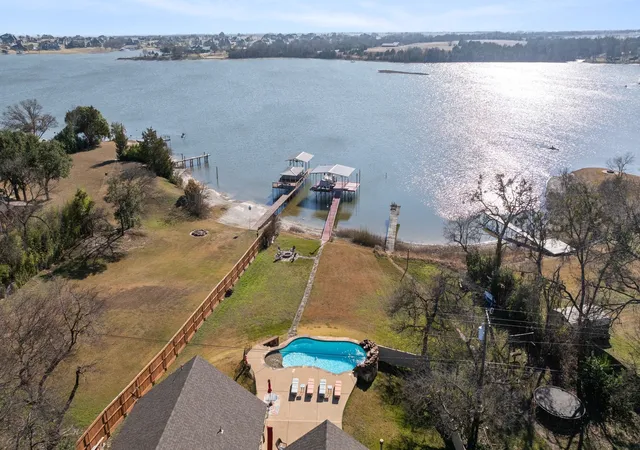
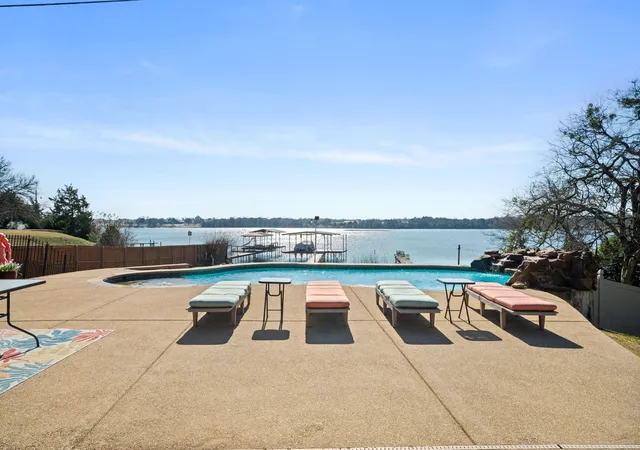
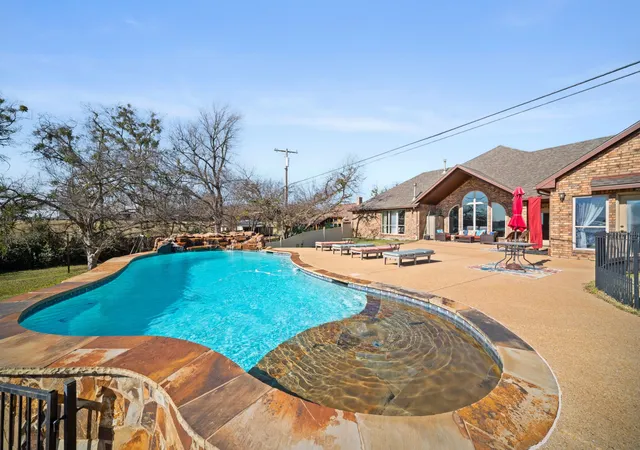
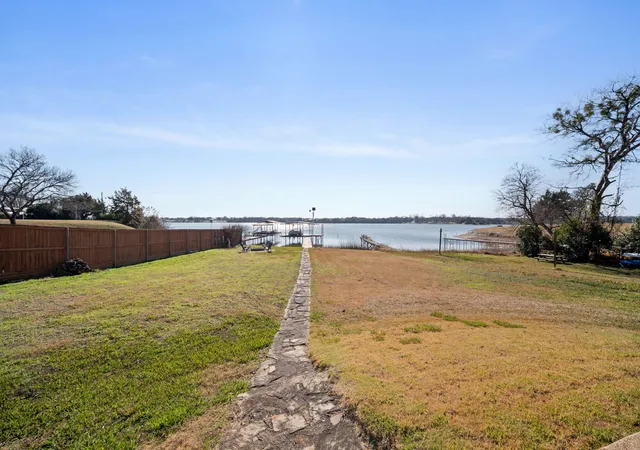
SHHHHHH....WELCOME TO WAXAHACHIE'S BEST KEPT SECRET...LAKE WAXAHACHIE!!! THIS IS THE PLACE TO MAKE FAMILY MEMORIES THAT LAST FOREVER!!! This RARE LAKEFRONT DEEP WATER PROPERTY offers PRIVATE LAKE ACCESS ON OVER AN ACRE, just minutes from historic downtown Waxahachie. The beautiful stone front, two story ENTERTAINER'S HOME features 4 bedrooms and 3 baths with SOARING CEILINGS, ELEGANT WINDOWS, AND SKYLIGHTS THAT FRAME STUNNING LAKE VIEWS THROUGHOUT. EVERY BEDROOM HAS A UNBELIEVABLE LAKE VIEW. The luxurious primary suite is a true retreat with lake views, fireplace, his-and-her walk-in closets, and a spa-like ensuite boasting a jetted tub, walk in shower, dual vanities, skylight and hidden TV mirror. Enjoy a SOUNDPROOF BUILT-IN THEATER, a CHEF'S GOURMET KITCHEN with custom cabinetry, granite countertops, center island, GAS COOKTOP, and built-in oven and microwave overlooking the lake. Double doors lead out to the GORGEOUS view of the lake and tons of PATIO with an WATERFALL INGROUND POOL to soak up every angle of the Lake. Enjoy year round fun in the pool WITH A TANNING LEDGE & a BAR TOP perfect for bar stools on the pool lake side. Take a stroll down the stone path that leads to the lake and stop by a cozy FIRE PIT for relaxing with family and friends any time of the year. A PRIVATE COVERED DOCK WITH A BOAT LIFT AND JET SKI STORAGE, perfect for fishing or sunset views. WELCOME HOME LAKE LOVERS, where everyday feels like a vacation! HOMES LIKE THESE DON'T COME AVAILABLE OFTEN SO COME SEE TODAY & SUBMIT YOUR OFFER! See transaction desk for a full list of updates.
- Houzeo last checked: 4 hours ago
- Listing updated: October 5, 2026 at 11:56 pm
- Listing Provided by: Krissy Mireles (512) 903-1121 | eXp Realty - Krissy Mireles Team (512) 903-1121
- Source: NTREIS MLS-TX | MLS#: 21144075

Property Details
Status
Active
Type
Single Family Residence
No. of Stories
2
County
City
Neighborhood
--
Year Built
2008
HOA Fees
-
Finished Area
3,459 sqft
Lot Size
1.01 acres lot
Basement Area
- sqft
MLS Name
NTREIS MLS
MLS Number
21144075
MLS Status
Active
Cumulative Days on Market
267

Continue Your Journey in App
Find your dream home, receive real-time updates, and many more!
Download App
Continue Your Journey in App
Find your dream home, receive real-time updates, and many more!
Location
Facts & Features
Rooms
Bedrooms & bathrooms
Bedrooms: 4
Bathrooms: 3
Bedroom
Level: Second
Area: 252.00 Square Feet
Dimensions: 18 x 14
FullBath
Level: First
Area: 60.00 Square Feet
Dimensions: 10 x 6
Bedroom
Level: First
Area: 154.00 Square Feet
Dimensions: 11 x 14
Bedroom
Level: First
Area: 224.00 Square Feet
Dimensions: 16 x 14
MediaRoom
Level: First
Area: 154.00 Square Feet
Dimensions: 11 x 14
Laundry
Level: First
Area: 88.00 Square Feet
Dimensions: 11 x 8
BreakfastRoomNook
Level: First
Area: 176.00 Square Feet
Dimensions: 16 x 11
Kitchen
Level: First
Area: 304.00 Square Feet
Dimensions: 16 x 19
LivingRoom
Level: First
Area: 480.00 Square Feet
Dimensions: 20 x 24
DiningRoom
Level: First
Area: 280.00 Square Feet
Dimensions: 20 x 14
Office
Level: First
Area: 280.00 Square Feet
Dimensions: 20 x 14
PrimaryBathroom
Level: First
Area: 285.00 Square Feet
Dimensions: 19 x 15
PrimaryBedroom
Level: First
Area: 256.00 Square Feet
Dimensions: 16 x 16
Interior
Exterior Features
Boat Slip, Dock, Fire Pit, Lighting, Private Yard, Rain Gutters
Interior Features
Built In Features, Chandelier, Cathedral Ceilings, Decorative Designer Lighting Fixtures, Double Vanity, Eat In Kitchen, Granite Counters, High Speed Internet, Kitchen Island, Open Floorplan, Pantry, Cable Tv, Vaulted Ceilings, Walk In Closets, Wired For Sound
Cooling
Central Air, Ceiling Fans, Electric, Energy Star Qualified Equipment
Flooring
Carpet, Luxury Vinyl Plank, Tile
Sewer
Aerobic Septic, Septic Tank
Appliances
Dishwasher, Gas Cooktop, Disposal, Gas Oven, Microwave
Heating
Central, Electric, Energy Star Qualified Equipment, Fireplaces
Window Features
Bay Windows, Skylights, Window Coverings
Construction
Year Built
Year Built: 2008
Home type
Single Family Residence
Roof
Shingle
Foundation Details
Slab
Construction Materials
Brick, Rock, Stone, Stone Veneer, Wood Siding
Property Condition
Resale
Architectural Style
French Provincial, Traditional, Detached
Utilities & Energy
Pool Features
Gunite, In Ground, Outdoor Pool, Pool, Pool Sweep, Waterfall, Water Feature
Laundry Features
Washer Hookup, Dryer Hookup, Electric Dryer Hookup, Laundry In Utility Room
Fireplace Features
Family Room, Primary Bedroom
Security Features
Security System, Smoke Detectors
Parking Features
Additional Parking, Door Single, Driveway, Garage Faces Front, Garage
Utilities
Electricity Available, Electricity Connected, Natural Gas Available, Propane, Septic Available, Separate Meters, Water Available, Cable Available
Water Source
Public
Other Features
Subdivision Name
Leo Hightower Lts
Lot Features
Acreage, Sprinkler System, Waterfront
Community Features
Boat Facilities, Fishing, Lake, Playground, Park, Trails Paths
Patio And Porch Features
Covered
Vegetation
Grassed
Price History
| Date | Event | Price |
|---|---|---|
09/04/2026 Source: | Price Increased | $1,059,777 +0.95% $306/sqft |
07/28/2026 Source: #21144075 | Price Decreased | $1,049,777 -2.77% $303/sqft |
04/11/2026 Source: | Price Decreased | $1,079,727 -1.82% $312/sqft |
02/03/2026 Source: | Price Decreased | $1,099,777 -1.79% $318/sqft |
01/07/2026 Source: | Price Increased | $1,119,777 +6.67% $324/sqft |

Show more
Nearby Homes




Find Homes by Property Features in Waxahachie, TX
Nearby New Homes For Sale

Based on information from the North Texas Real Estate Information Systems, Inc., through Oct 09, 2026, 02:30PM. Information is provided exclusively for consumers’ personal, non-commercial use. It may not be used for any purpose other than to identify prospective properties consumers may be interested in purchasing. Data is deemed reliable but is not guaranteed accurate. This website may not include listings or property addresses of sellers who have directed their listing brokers to withhold their listing or their property address from display on the Internet. ©2026 North Texas Real Estate Information Systems, Inc. All Rights Reserved.
 Advertising Broker: Michelle Brecker | Pathway To Home Realty