Realty Solution
Powered by 
- 26
- Overview
- Description
- Property Details
- Location
- HOA Management
- Facts & Features
- Getting Around
- Nearby Homes



Listed by: Kandie Frederick (805) 878-2225 DRE #01358589 | Country Real Estate (805) 239-9566
$1,475,000
Monthly Est:$7,342
 4 Beds
 4 Baths
2 full baths + 1 half bath
 3,033sqft
155 Via Del Salinas, Paso Robles, CA 93446
$1,475,000
$7,342/moEst:
Get Pre-Approved
Single Family Residence
Built in 2005
$165/mo HOA
2.35 acres lot
$486/sq.ft
Description
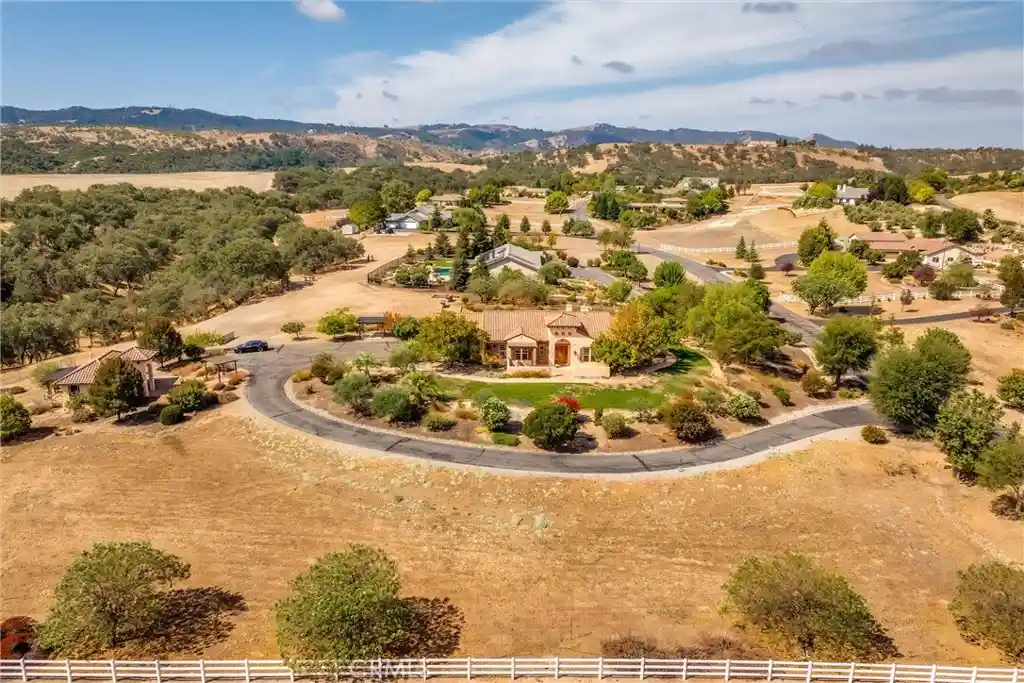
Beyond the gates of Rancho Salinas, a winding drive welcomes you to this exceptional Tuscan-inspired estate, gracefully situated on 2.35± level, usable acres amid the rolling, oak-studded hills of Paso Robles. Custom-built by a contractor as his personal residence, the property reflects thoughtful design, quality craftsmanship, and an appreciation for the surrounding landscape.
An impressive arched entry and eight-foot knotty alder doors introduce the 2,457± sq. ft. single-level main residence, where cathedral ceilings, exposed timber beams, and hand-scraped wood floors create an atmosphere of understated elegance. The inviting great room features a fireplace, custom built-ins, and expansive windows overlooking the beautifully landscaped grounds.
Designed for both everyday living and entertaining, the kitchen showcases rich knotty alder cabinetry, a butcher-block island beneath a wrought-iron chandelier, a pot filler, and new Thermador appliances, including a six-burner range. A light-filled formal dining room, currently enjoyed as a game room, offers additional flexibility.
The main residence features three bedrooms, a dedicated office or bonus room, plus two and a half baths. The private primary suite is a retreat of its own, complete with a fireplace and a beautifully appointed bath featuring a soaking tub, walk-in shower, and distinctive hammered copper sinks.
Outdoor living is equally inviting. A generous pergola-shaded patio extends along the rear of the home, overlooking a fenced in-ground pool, expanding the outdoor entertaining space. Expansive lawn, mature landscaping, fruit trees, and raised garden beds surround the home. Beyond the manicured grounds, open space and a wooded creek provide a picturesque natural backdrop.
Adding to the property's appeal is a separate 576± sq. ft. casita offering a kitchenette, three-quarter bath, private front porch, and covered deck overlooking the oaks. This thoughtfully designed guest house provides comfortable accommodations for extended family, visiting guests, or multigenerational living.
Additional amenities include a three-car garage, 400-amp electrical service, an owned 8.89 kW solar system, separate septic systems for each house, and water provided by Rancho Salinas Mutual Water Company. With the flexibility of usable acreage, this gated estate offers an exceptional blend of refined country living and convenience, just minutes from downtown Paso Robles.
- Houzeo last checked: 11 minutes ago
- Listing updated: October 15, 2026 at 6:59 pm
- Source: California Regional MLS-CA | MLS#: NS26195907

Property Details
Status
Pending
Type
Single Family Residence
No. of Stories
1
County
City
Neighborhood
--
Year Built
2005
HOA Fees
$165/mo
Finished Area
3,033 sqft
Lot Size
2.35 acres lot
Basement Area
- sqft
MLS Name
California Regional MLS
MLS Number
NS26195907
MLS Status
Pending
Days on Market
47
Cumulative Days on Market
25

Continue Your Journey in App
Find your dream home, receive real-time updates, and many more!
Continue Your Journey in App
Find your dream home, receive real-time updates, and many more!
Location
HOA Management
Rancho Salinas
HOA Fees
$495/ Quarterly
Amenities
 Amenities and services may be covered by one or multiple associations and service providers.
 Security Guard
Disclaimer: Amenities are based on third-party information and may vary; buyers must independently verify all amenities, as information is deemed reliable but not guaranteed.
Facts & Features
Rooms
Bedrooms & bathrooms
Bedrooms: 4
Bathrooms: 4
Interior
Heating
Central, Fireplaces, Propane
Interior Features
Beamed Ceilings, Breakfast Bar, Built In Features, Ceiling Fans, Cathedral Ceilings, Separate Formal Dining Room, Granite Counters, High Ceilings, Stone Counters, Recessed Lighting, Tile Counters, Main Level Primary, Primary Suite, Walk In Closets
Appliances
Six Burner Stove, Built In Range, Dishwasher, Hot Water Circulator, Microwave, Propane Cooktop, Propane Oven, Propane Range, Propane Water Heater, Range Hood, Tankless Water Heater, Water Heater
Cooling
Central Air, Ductless
Sewer
Septic Tank
Flooring
Carpet, Tile, Wood
Exterior Features
Rain Gutters
Window Features
Double Pane Windows, Drapes
Construction
Year Built
Year Built: 2005
Home type
Single Family Residence
Foundation Details
Slab
Roof
Concrete, Tile
Construction Materials
Stone Veneer, Stucco
Architectural Style
Custom
Utilities & Energy
Parking Features
Asphalt, Driveway, Garage, Garage Door Opener, Oversized
Utilities
Electricity Connected, Propane, Water Connected
Pool Features
Fenced, In Ground, Private
Security Features
Gated Community
Association Amenities
Security
Laundry Features
Inside, Laundry Room
Fireplace Features
Living Room, Primary Bedroom, Propane
Electric
Photovoltaics On Grid, Photovoltaics Seller Owned, Volts220
Other Features
Community Features
Foothills, Rural, Gated
Disclosures
Covenants Restrictions Disclosure, Hoa Disclosure, Unincorporated
Lot Features
Back Yard, Front Yard, Garden, Horse Property, Lawn, Landscaped, Secluded
Patio And Porch Features
Rear Porch, Concrete, Covered, Deck, Front Porch, Patio
Subdivision Name
Pr Rural West(250)
Price History
| Date | Event | Price |
|---|---|---|
10/15/2026 Source: | Pending | $1,475,000 $486/sqft |
09/19/2026 Source: | Listed for Sale | $1,475,000 $486/sqft |

Nearby Homes










Find Homes by Property Features in Paso Robles, CA
Nearby New Homes For Sale


Based on information from California Regional Multiple Listing Service, Inc. as of Nov 06, 2026, 11:15PM and /or other sources. All data, including all measurements and calculations of area, is obtained from various sources and has not been, and will not be, verified by broker or MLS. All information should be independently reviewed and verified for accuracy. Properties may or may not be listed by the office/agent presenting the information. Information being provided is for consumers’ personal, non-commercial use and may not be used for any purpose other than to identify prospective properties consumers may be interested in purchasing. This website may not include listings or property addresses of sellers who have directed their listing brokers to withhold their listing or their property address from display on the Internet. © 2026 California Regional Multiple Listing Service. All Rights Reserved.
 Advertising Broker: William Johnson DRE #01463271 | William Johnson Brokerage
