Realty Solution
Powered by 
- 9
- Overview
- Description
- Property Details
- Location
- HOA Management
- Facts & Features
- Getting Around
- Nearby Homes



Listed by: Neda Nourani (760) 822-7154 DRE #01441652, Zoe Patterson DRE #01946438 | Compass (760) 979-5609
$835,000
Monthly Est:$4,156
 2 Beds
 2 Baths
2 full baths
 1,032sqft
155 Village Green Rd, Encinitas, CA 92024
$835,000
$4,156/moEst:
Get Pre-Approved
Townhouse
Built in 1972
$307.67/mo HOA
-- sqft lot
$809/sq.ft
Description
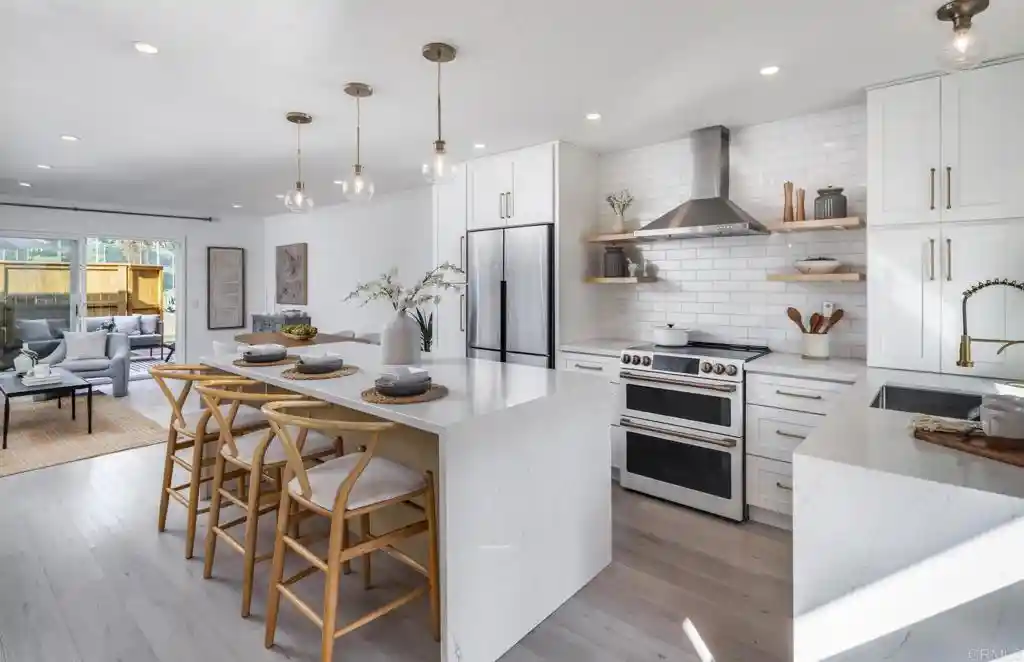
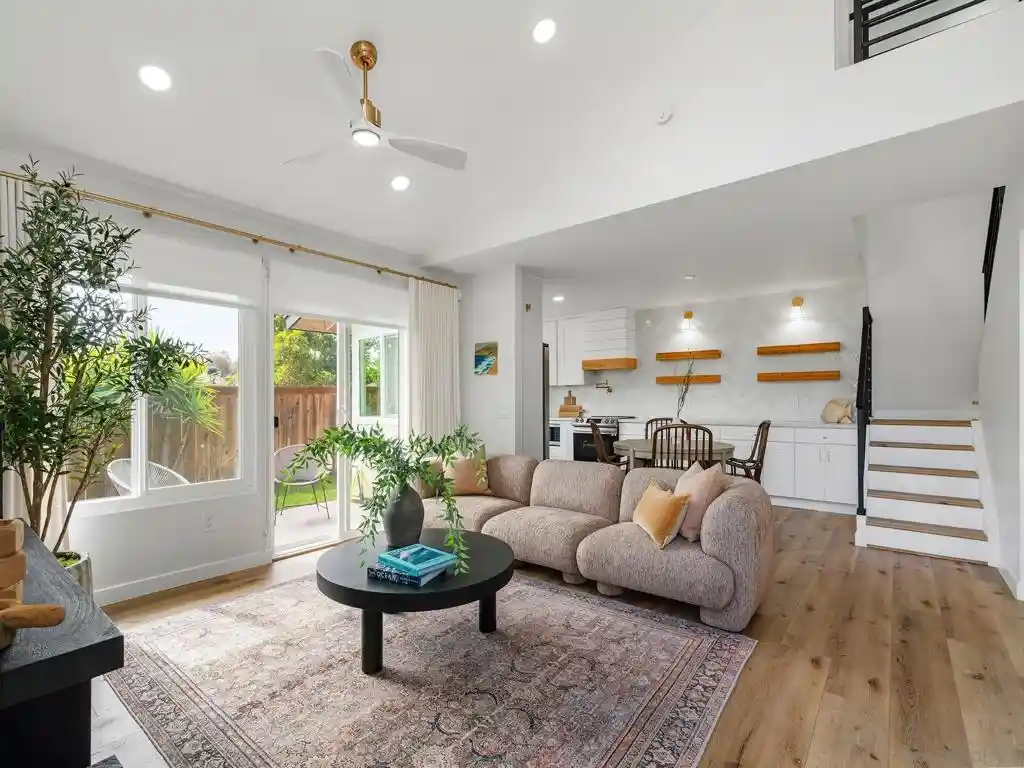
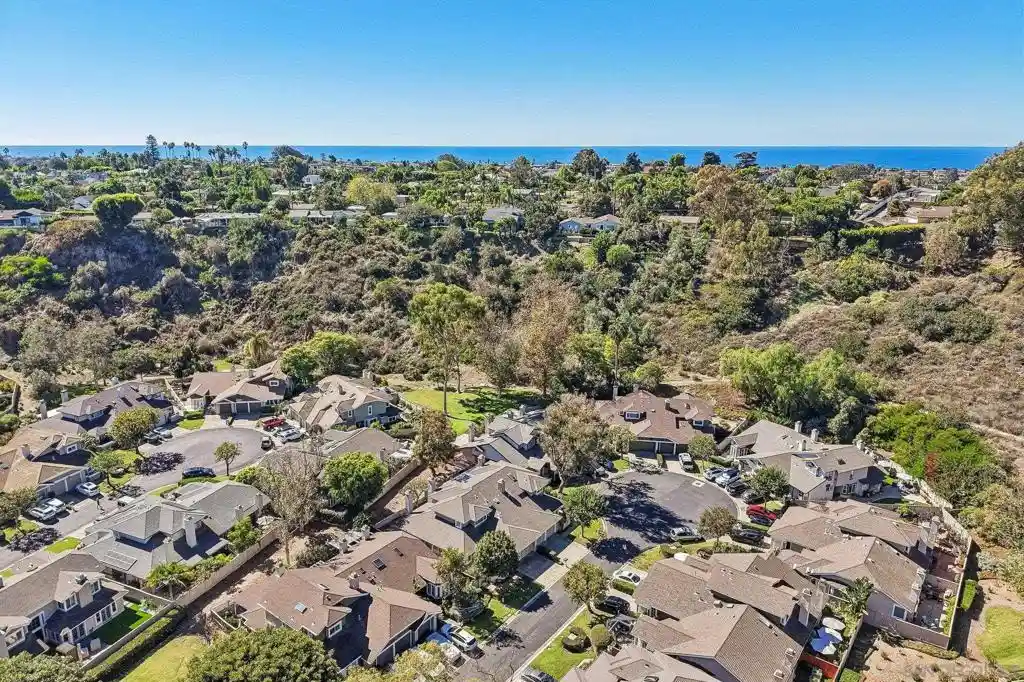
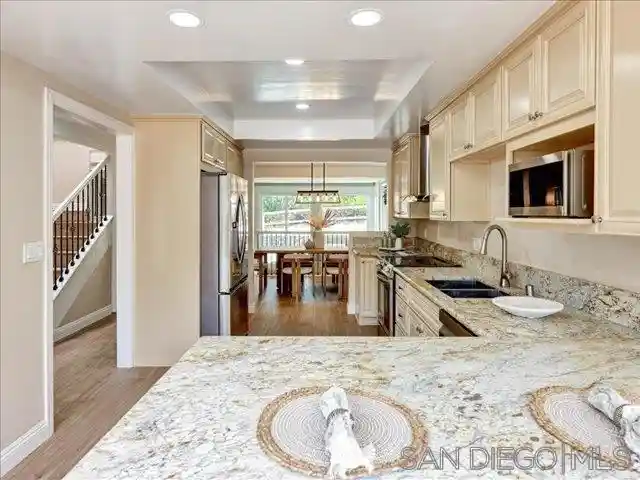
Fully remodeled 2-bedroom, 2-bath Encinitas home with designer finishes, a private greenbelt-facing backyard, and a prime location near top schools, shopping, dining, and the beach. The open-concept kitchen has been completely redesigned with an extended quartz waterfall island, soft-close cabinetry with drawers, a built-in pantry with pullouts, a full-wall marble tile backsplash, floating shelves, West Elm globe pendant lighting, and new appliances, including a CAFÉ™ Smart Induction and Convection Double-Oven Range. New COREtec Pro Plus luxury vinyl plank flooring in Quincy Oak and recessed lighting flow throughout the home. Both bathrooms have been beautifully remodeled, including the conversion of a former powder room into a full bath with a custom walk-in shower, dual shower heads, detailed tilework, and Kohler fixtures. Additional features include a dedicated laundry area, dual-pane windows, an enclosed front patio, and a newer front door. The private backyard patio offers newer fencing, a Trex deck, artificial turf, and direct access to an expansive greenbelt that feels like an extension of the yard. The private garage features epoxy flooring, a newer LiftMaster 8500W Elite Series wall-mounted garage door opener, and convenient access to the laundry room, enclosed front patio, and private residence entrance. The low HOA fee includes access to a large community pool and spa, tennis and pickleball courts, a children’s playground, picnic areas, and nearby green spaces. Located approximately 0.4 miles from Park Dale Lane Elementary, 0.9 miles from Trader Joe’s and popular Encinitas shopping, dining, and fitness destinations, and just 3 miles from the beach and downtown Encinitas.
- Houzeo last checked: 4 hours ago
- Listing updated: July 24, 2026 at 3:19 am
- Source: California Regional MLS-CA | MLS#: NDP2606794

Property Details
Status
Pending
Type
Townhouse
No. of Stories
2
County
City
Neighborhood
--
Year Built
1972
HOA Fees
$307.67/mo
Finished Area
1,032 sqft
Lot Size
-- sqft lot
Basement Area
- sqft
MLS Name
California Regional MLS
MLS Number
NDP2606794
MLS Status
Pending
Days on Market
108
Cumulative Days on Market
5

Continue Your Journey in App
Find your dream home, receive real-time updates, and many more!
Continue Your Journey in App
Find your dream home, receive real-time updates, and many more!
Location
HOA Management
Village Park
HOA Fees
$275/ Monthly
N/A
HOA Fees
$98/ Quarterly
Amenities
 Amenities and services may be covered by one or multiple associations and service providers.
 Tennis
 Park Playground
 Spa
 Maintenance
 Pool
 Sports Court
CallForRules
PicnicArea
Disclaimer: Amenities are based on third-party information and may vary; buyers must independently verify all amenities, as information is deemed reliable but not guaranteed.
Facts & Features
Rooms
Bedrooms & bathrooms
Bedrooms: 2
Bathrooms: 2
Interior
Cooling
None
Interior Features
All Bedrooms Up
Utilities & Energy
Fireplace Features
None
Laundry Features
In Garage
Association Amenities
Call For Rules, Maintenance Grounds, Picnic Area, Playground, Pickleball, Pool, Spa Hot Tub, Tennis Courts
Utilities
Electricity Connected
Pool Features
Community, Association
Other Features
Community Features
Curbs, Hiking, Park, Street Lights, Suburban, Sidewalks, Pool
Price History
| Date | Event | Price |
|---|---|---|
07/22/2026 Source: | Pending | $835,000 $809/sqft |
07/15/2026 Source: | Listed for Sale | $835,000 +49.11% $809/sqft |
03/02/2020 Source: | Price Increased | $560,000 +0.18% $543/sqft |
01/24/2020 Source: | Sold | $559,000 $542/sqft |

Nearby Homes

Find Homes by Property Features in Encinitas, CA


Based on information from California Regional Multiple Listing Service, Inc. as of Nov 02, 2026, 02:15PM and /or other sources. All data, including all measurements and calculations of area, is obtained from various sources and has not been, and will not be, verified by broker or MLS. All information should be independently reviewed and verified for accuracy. Properties may or may not be listed by the office/agent presenting the information. Information being provided is for consumers’ personal, non-commercial use and may not be used for any purpose other than to identify prospective properties consumers may be interested in purchasing. This website may not include listings or property addresses of sellers who have directed their listing brokers to withhold their listing or their property address from display on the Internet. © 2026 California Regional Multiple Listing Service. All Rights Reserved.
 Advertising Broker: William Johnson DRE #01463271 | William Johnson Brokerage
