- Overview
- Description
- Property Details
- Location
- Facts & Features
- Getting Around
- Nearby Homes

Street View
$574,900
Monthly Est:$2,861
 4 Beds
 3 Baths
3 full baths
 2,576sqft
1550 Pinkerton Ln, Zanesville, OH 43701
$574,900
$2,861/moEst:
Get Pre-Approved
Single Family Residence
Built in 1991
$-- HOA
4.6 acres lot
$223/sq.ft
Description
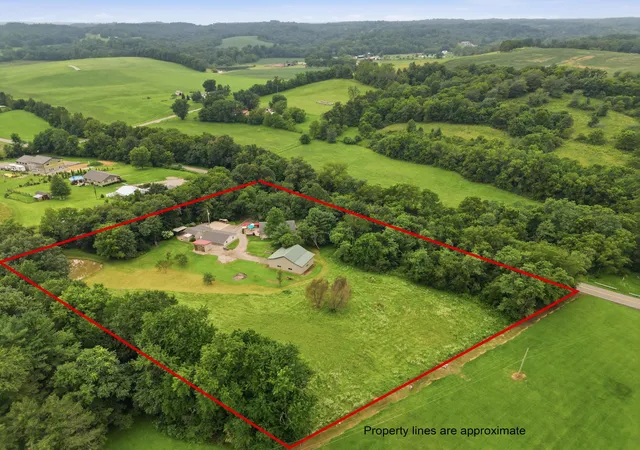
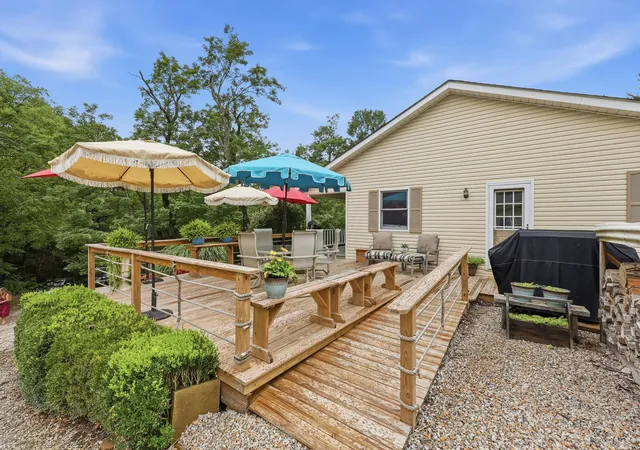
Secluded private drive, this 4.6-acre Zanesville property offers a rare combination of privacy, space, and multiple fully functional living spaces. Surrounded by woods with an open backyard, the setting gives you the peaceful feel of country living while remaining just minutes from town.
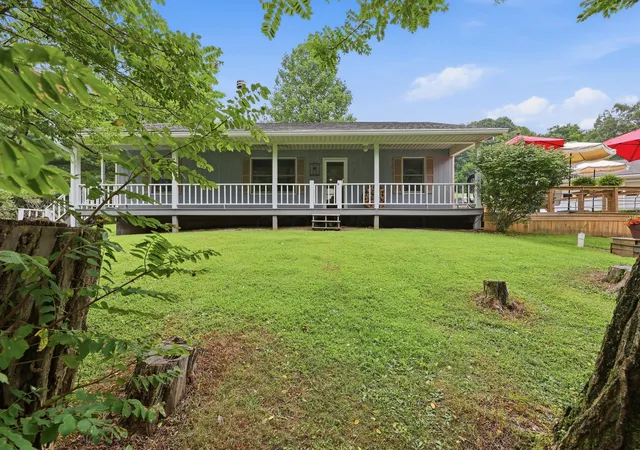
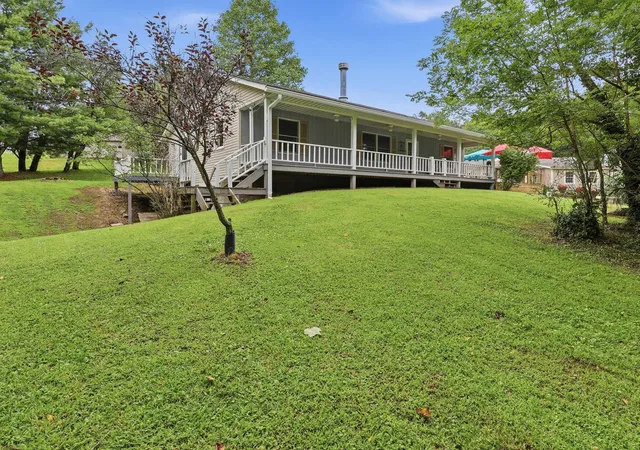
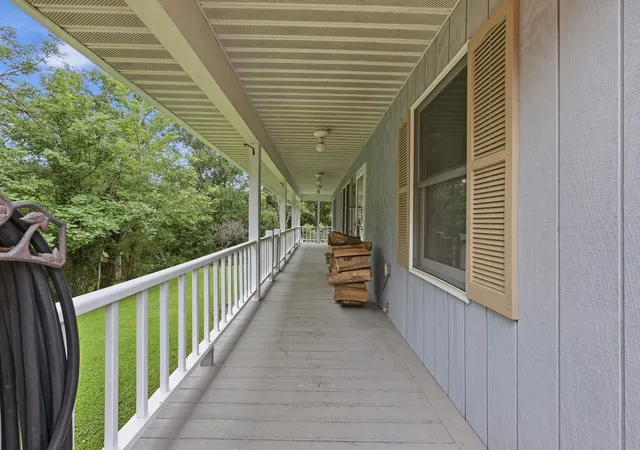
The ranch-style main home welcomes you with a full-length front porch and a large attached deck, creating the perfect setting for morning coffee, entertaining, or simply enjoying the peaceful surroundings. The primary bedroom features its own private balcony overlooking the woods and barn--an ideal place to start or end your day.
The finished walkout basement takes flexibility to another level, offering a separate living space with its own exterior entrance, full kitchen with appliances, living room, bedroom, full bath, and laundry. Whether used for extended family, guests, or simply additional private living space, it offers the ability to come and go without needing to go upstairs.
The separate 664 sq. ft. guest house is an especially rare feature. Designed for privacy, it offers a fully functional living space with LVP flooring, a full kitchen, living room, bedroom, full bath, laundry, and fireplace. A private entrance leads directly to the attached private deck, featuring a covered sitting area and positioned so the main home cannot be seen. Window A/C units and a natural gas wall heater provide year-round comfort. Guests or extended family can truly enjoy their own private living space while still being close by.
Outside, the property continues to impress with a 30' x 40' barn featuring electricity, concrete floors, loft storage, two garage doors, and an oversized door for tractors, campers, or equipment. A detached 2-car garage provides additional parking and storage.
Add in a stocked pond, fishing, wooded surroundings, open yard space, and multiple outdoor living areas, and you have a property that offers possibilities far beyond the ordinary home.
- Houzeo last checked: 11 minutes ago
- Listing updated: October 7, 2026 at 7:34 pm
- Listing Provided by: Rhiannon M Ferrari (740) 665-8965 , Candace Lilly | EXP Realty, LLC (216) 242-2322
- Source: Columbus and Central Ohio Regional MLS-OH | MLS#: 226031217

Property Details
Status
Active
Type
Single Family Residence
No. of Stories
-
County
City
Neighborhood
--
Year Built
1991
HOA Fees
-
Finished Area
2,576 sqft
Lot Size
4.6 acres lot
Basement Area
- sqft
MLS Name
Columbus and Central Ohio Regional MLS
MLS Number
226031217
MLS Status
Active
Days on Market
54

Continue Your Journey in App
Find your dream home, receive real-time updates, and many more!
Download App
Continue Your Journey in App
Find your dream home, receive real-time updates, and many more!
Location
Facts & Features
Rooms
Bedrooms & bathrooms
Bedrooms: 4
Bathrooms: 3
Interior
Sewer
Private Sewer
Interior Features
Garden/soak Tub, On Demand Water Heater
Window Features
Insulated All
Cooling
Central Air
Flooring
Wood, Carpet
Heating
Forced Air
Exterior Features
Balcony
Appliances
Dishwasher, Gas Range, Microwave, Refrigerator
Construction
Year Built
Year Built: 1991
Home type
Single Family Residence
Architectural Style
Ranch
Foundation Details
Block
Utilities & Energy
Water Source
Public
Basement
Walk Out Access, Full
Fireplace Features
Wood Burning
Parking Features
Detached Garage
Other Features
Lot Features
Wooded
Patio And Porch Features
Porch, Patio, Deck
Price History
| Date | Event | Price |
|---|---|---|
09/29/2026 Source: | Price Decreased | $574,900 -4.17% $223/sqft |
09/14/2026 Source: | Price Decreased | $599,900 -7.71% $233/sqft |
09/09/2026 Source: | Price Decreased | $650,000 -7.14% $252/sqft |
08/17/2026 Source: | Price Increased | $700,000 +21.76% $272/sqft |
08/17/2026 Source: | Listed for Sale | $574,900 $223/sqft |


Nearby Homes



Find Homes by Property Features in Zanesville, OH
Nearby New Homes For Sale

Based on information from the Columbus Association of REALTORS (alternatively, from Multiple Listing Service of the Columbus Association of Realtors, Inc.) through Oct 10, 2026, 04:15PM. Information is provided exclusively for consumers’ personal, non-commercial use. It may not be used for any purpose other than to identify prospective properties that consumers may be interested in purchasing. The data is deemed reliable but is not guaranteed accurate by the MLS. No guarantee, warranty or representation of any kind is made regarding the completeness or accuracy of property information; such should be independently verified. Columbus Association of REALTORS expressly disclaims any liability in connection therewith. This website may not include listings or property addresses of sellers who have directed their listing brokers to withhold their listing or their property address from display on the Internet. © 2026 Copyright Columbus Association of REALTORS. All rights reserved.
 Advertising Broker: Nicholas Huscroft | Chosen Realty