- Overview
- Description
- Property Details
- Location
- HOA Management
- Facts & Features
- Getting Around
- Nearby Homes



$170,000
Monthly Est:$846
 3 Beds
 2 Baths
2 full baths
 1,296sqft
1550 S Belcher Rd #421, Clearwater, FL 33764
$170,000
$846/moEst:
Get Pre-Approved
Condominium
Built in 1988
$-- HOA
4.34 acres lot
$131/sq.ft
Description
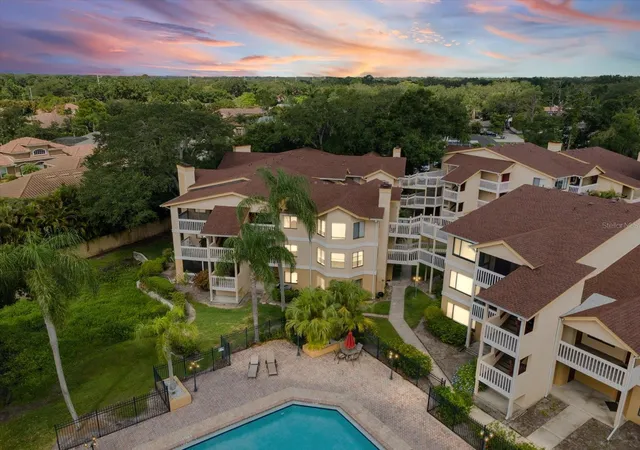
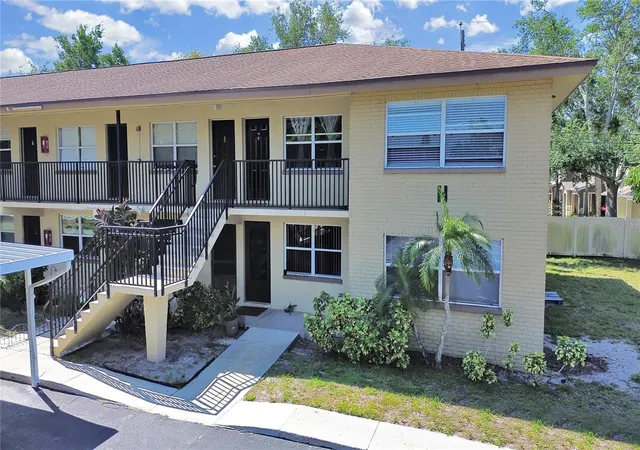
Sunlight pours through the windows of this beautifully maintained 3-bedroom Clearwater condo, where pool views and an abundance of natural light create a welcoming place to call home. Move-in ready and thoughtfully updated, this residence offers the perfect blend of comfort, convenience, and Florida charm.
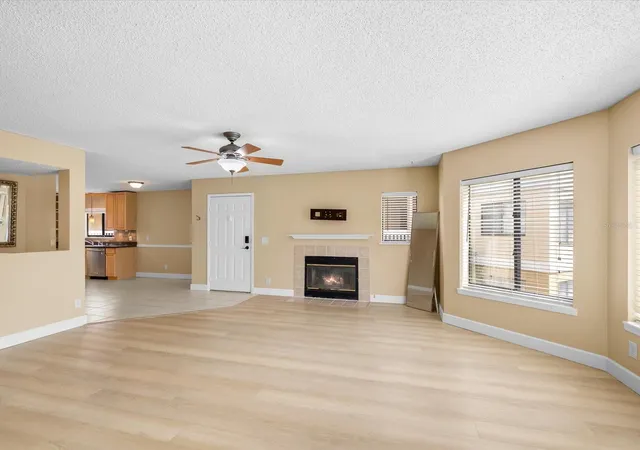
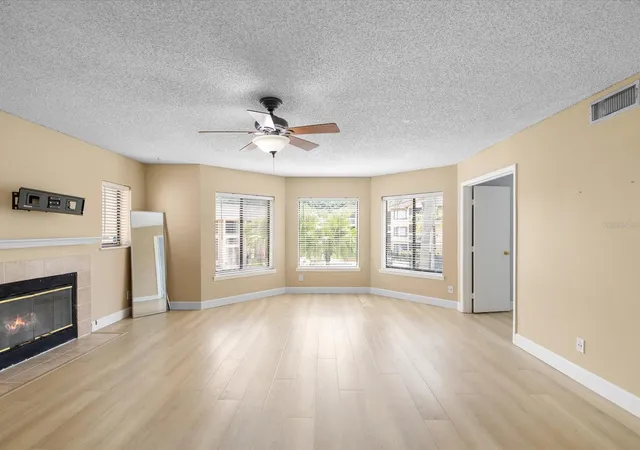
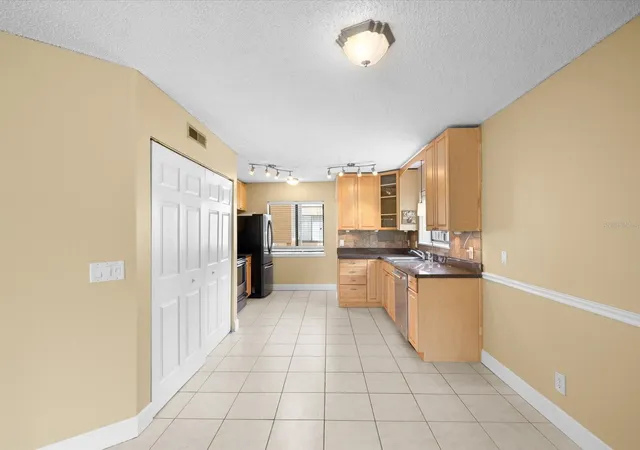
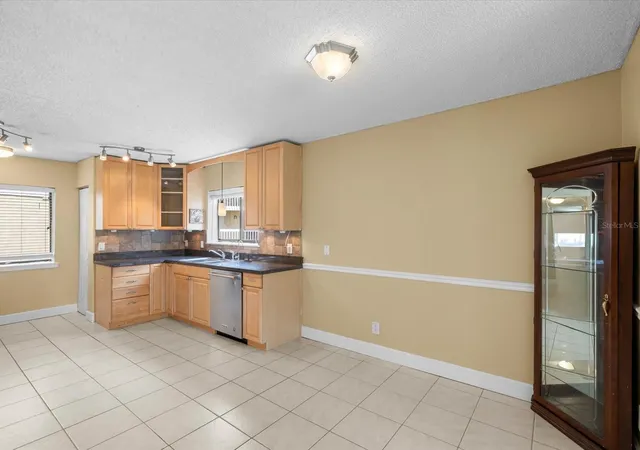
The open split-bedroom floor plan provides both privacy and functionality, while the spacious living room is lined with windows and anchored by a cozy fireplace, creating an inviting space for relaxing or entertaining. The kitchen offers exceptional storage with 42-inch upper cabinets, a pantry, and a charming eat-in dining area. A full-size washer and dryer are conveniently located inside the unit and are included with the sale.
Privately situated down the hallway, the primary suite features a large walk-in closet and en suite bathroom. Step outside to your covered porch overlooking the pool, the perfect spot to enjoy your morning coffee or unwind at the end of the day. The porch may also be screened in for additional privacy and year-round enjoyment.
Recent updates include a new AC system and water heater, providing peace of mind for years to come. Professionally cleaned and meticulously maintained, this home is truly move-in ready. Just bring your belongings and start enjoying the Florida lifestyle.
Residents enjoy access to resort-style amenities including a sparkling pool, hot tub, fitness center, sauna, clubhouse, and beautifully landscaped grounds. Condo fees cover exterior maintenance, roof upkeep, grounds maintenance, trash service, clubhouse amenities, and security cameras throughout the community. The home also includes a covered assigned parking space, offering everyday convenience and protection from the elements.
Ideally located in the heart of Clearwater, you'll be close to shopping, restaurants, and everyday conveniences, while just minutes from Eagle Lake Park, golf courses, major airports, and the world-famous sugar sand beaches of Clearwater Beach. Enjoy the ease of maintenance-free living, where exterior upkeep, landscaping, and community amenities are taken care of for you. Spend less time on chores and more time enjoying the beach, relaxing by the pool, and experiencing everything Clearwater has to offer. This is Florida living the way it was meant to be.
- Houzeo last checked: 12 hours ago
- Listing updated: October 6, 2026 at 2:39 am
- Listing Provided by: Denvir Steele (727) 337-3247 | REALTY EXPERTS ASSOCIATES (727) 614-0105
- Source: Stellar MLS-FL | MLS#: TB8521348

This condo is in:
 Hot Tub / Spa
 Sauna / Steam Room
 Clubhouse
 Fitness Center
 Recreation Facilities
 Laundry Facilities
 Resident Storage
 Swimming Pool
 Security
Property Details
Status
Active
Type
Condominium
No. of Stories
3
County
City
Neighborhood
--
Year Built
1988
HOA Fees
-
Finished Area
1,296 sqft
Lot Size
4.34 acres lot
Basement Area
- sqft
MLS Name
Stellar MLS
MLS Number
TB8521348
MLS Status
Active
Days on Market
127
Cumulative Days on Market
93

Continue Your Journey in App
Find your dream home, receive real-time updates, and many more!
Download App
Continue Your Journey in App
Find your dream home, receive real-time updates, and many more!
Location
HOA Management
Belleair Village Condo Association - Josephine Mor
HOA Fees
$-/
Amenities
 Amenities and services may be covered by one or multiple associations and service providers.
 Club House
 Pool
 Insurance
 Laundry
 Sewer
 Pest Control
 Maintenance
 Gym
 Spa
 Trash Pickup
 Private Road
Recreational Facilities
Common Area Taxes
Disclaimer: Amenities are based on third-party information and may vary; buyers must independently verify all amenities, as information is deemed reliable but not guaranteed.
Facts & Features
Rooms
Bedrooms & bathrooms
Bedrooms: 3
Bathrooms: 2
Kitchen
Level: First
Area: 168.00 Square Feet
Dimensions: 14x12
Primary Bedroom
Level: First
Area: 208.00 Square Feet
Dimensions: 16x13
Bedroom 2
Level: First
Area: 108.00 Square Feet
Dimensions: 12x9
Great Room
Level: First
Area: 336.00 Square Feet
Dimensions: 21x16
Interior
Heating
Central, Electric, Exhaust Fan
Flooring
Ceramic Tile, Luxury Vinyl, Tile
Window Features
Blinds
Exterior Features
Balcony, Lighting, Outdoor Shower, Rain Gutters, Sauna, Sidewalk, Storage
Sewer
Public Sewer
Cooling
Central Air
Interior Features
Ceiling Fans(s), Eat In Kitchen, Solid Wood Cabinets, Thermostat
Appliances
Dishwasher, Disposal, Dryer, Electric Water Heater, Exhaust Fan, Microwave, Range, Range Hood, Refrigerator, Washer
Construction
Year Built
Year Built: 1988
Home type
Condominium
Foundation Details
Slab
Roof
Shingle
Construction Materials
Block, Stucco, Frame
Utilities & Energy
Fireplace Features
Family Room, Living Room, Wood Burning
Water Source
Public
Association Amenities
Clubhouse, Fitness Center, Laundry, Pool, Sauna, Spa/hot Tub
Laundry Features
Inside, Laundry Closet
Security Features
Security System, Smoke Detector(s)
Utilities
Cable Connected, Electricity Connected, Phone Available, Sewer Connected, Sprinkler Recycled, Underground Utilities, Water Connected
Parking Features
Assigned, Common, Covered, Ground Level, Guest, Open, Reserved
Other Features
Community Features
Buyer Approval Required, Clubhouse, Community Mailbox, Fitness Center, Irrigation Reclaimed Water, Pool, Sidewalks
Patio And Porch Features
Covered, Porch
Subdivision Name
Belleair Village Condo
Price History
| Date | Event | Price |
|---|---|---|
07/30/2026 Source: | Listed for Sale | $170,000 $131/sqft |
07/18/2026 Source: | Contingent (Active Under Contract) | $170,000 +6.92% $131/sqft |
12/22/2020 Source: | Price Decreased | $159,000 -3.64% $123/sqft |
12/22/2020 Source: | Sold | $165,000 $127/sqft |

Nearby Homes

Find Homes by Property Features in Clearwater, FL

Based on information from Stellar MLS® through Oct 23, 2026, 08:45PM as submitted to and distributed by MLS GRID. All data is obtained from various sources and may not have been verified by the broker or MLS GRID. Supplied Open House Information is subject to change without notice. All information should be independently reviewed and verified for accuracy. Properties may or may not be listed by the office/agent presenting the information. IDX information is provided exclusively for consumers’ personal non-commercial use. It may not be used for any purpose other than to identify prospective properties consumers may be interested in purchasing. The data is deemed reliable but is not guaranteed by MLS GRID. The use of the MLS GRID Data may be subject to an end-user license agreement prescribed by the Member Participant’s applicable MLS, if any, and as amended from time to time. © 2026 Stellar MLS. All Rights Reserved.
 Advertising Broker: Fred McGill | Simple Showing, Inc
