- Overview
- Description
- Property Details
- Location
- Facts & Features
- Getting Around
- Nearby Homes



$295,000
Monthly Est:$1,468
 1 Bed
1 Bed 1 Bath
1 full bath
 852sqft
1550 S Stewart St, Azle, TX 76020
$295,000
$1,468/moEst:
Get Pre-Approved
Single Family Residence
Built in -
$-- HOA
2 acres lot
$346/sq.ft
Description
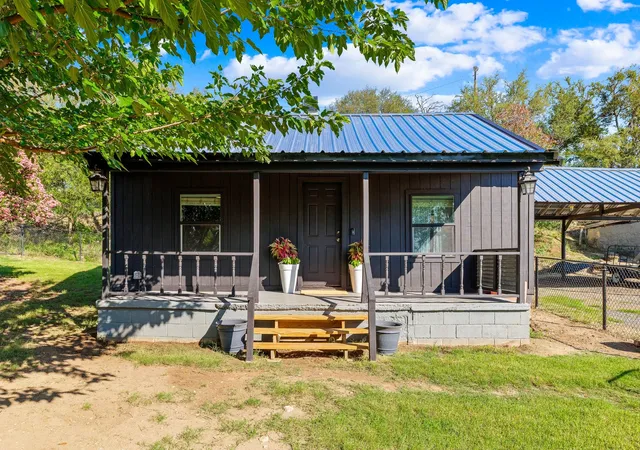
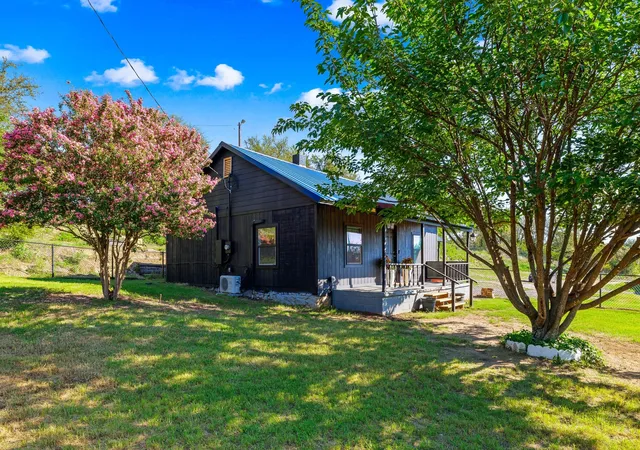
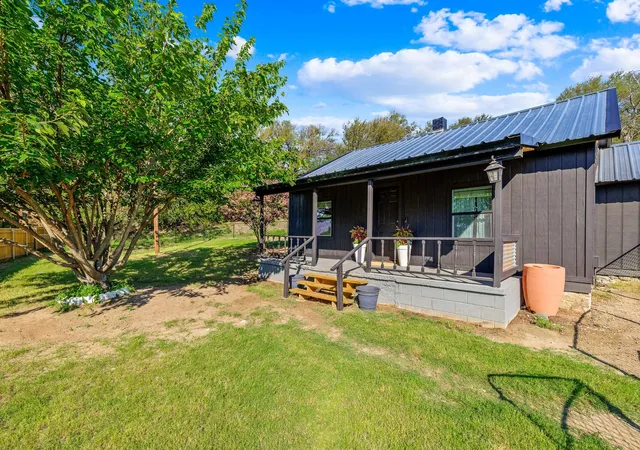
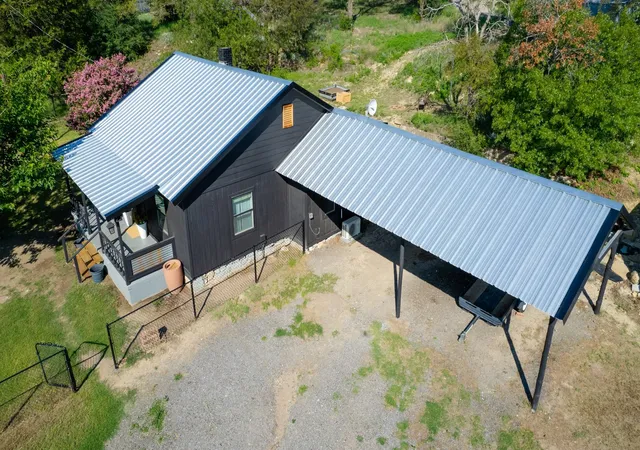
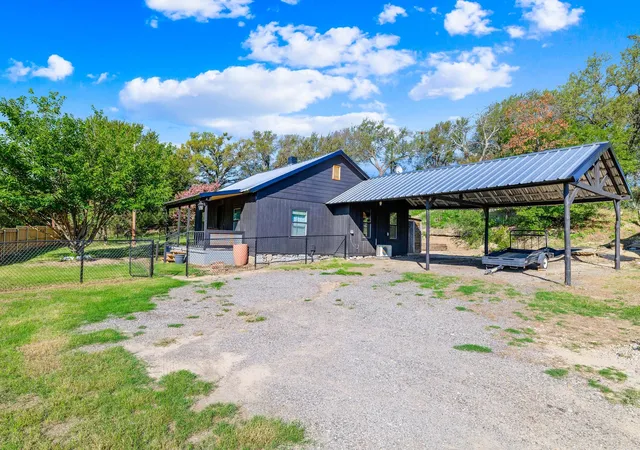
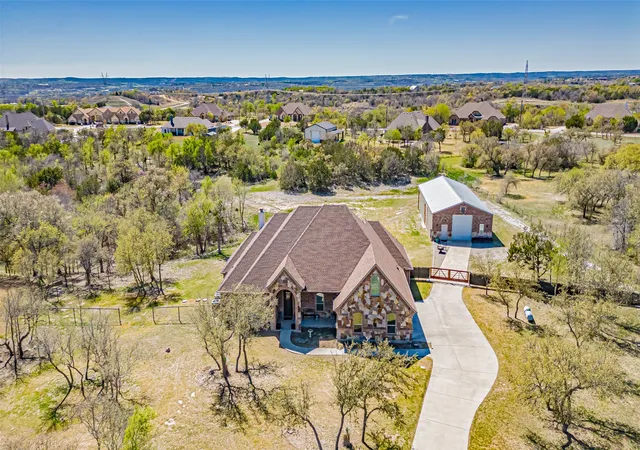
UNZONED Parker County property allowing it to be used for residential OR commercial purposes! This charming home sits on 2 beautiful acres OUTSIDE of city limits, while still conveniently close to 730 and 199 for commuting, Azle Main Street, and Cross Timbers Golf Course. These two acres are surrounded by the property of recently-built Hilltop Elementary! This home is situated towards the front of the two-acre parcel with an attached carport and separate workshop. A separate driveway takes you up to the top of the property in the back where a new home or shop could be constructed, allowing for the current house to become a short-term or a long-term rental property. From the top of the property you can enjoy beautiful views of Azle, including Eagle Mountain Lake in the late fall and winter months. Don't miss out on this unique investment in one of the fastest growing areas in Azle!
- Houzeo last checked: 14 minutes ago
- Listing updated: August 26, 2026 at 8:48 pm
- Listing Provided by: Shelby Moor (214) 697-0281 | Elite Real Estate Texas (623) 570-2789
- Source: NTREIS MLS-TX | MLS#: 21144761

Property Details
Status
Active
Type
Single Family Residence
No. of Stories
1
County
City
Neighborhood
--
Year Built
-
HOA Fees
-
Finished Area
852 sqft
Lot Size
2 acres lot
Basement Area
- sqft
MLS Name
NTREIS MLS
MLS Number
21144761
MLS Status
Active
Cumulative Days on Market
484

Continue Your Journey in App
Find your dream home, receive real-time updates, and many more!
Download App
Continue Your Journey in App
Find your dream home, receive real-time updates, and many more!
Location
Facts & Features
Rooms
Bedrooms & bathrooms
Bedroom: 1
Bathroom: 1
UtilityRoom
Level: First
Area: 30.00 Square Feet
Dimensions: 6 x 5
LivingRoom
Level: First
Area: 195.00 Square Feet
Dimensions: 15 x 13
Kitchen
Level: First
Area: 221.00 Square Feet
Dimensions: 17 x 13
PrimaryBathroom
Level: First
Area: 88.00 Square Feet
Dimensions: 11 x 8
PrimaryBedroom
Level: First
Area: 143.00 Square Feet
Dimensions: 13 x 11
Interior
Sewer
Septic Tank
Interior Features
Eat In Kitchen, High Speed Internet, Kitchen Island, Open Floorplan
Flooring
Luxury Vinyl Plank, Tile
Appliances
Dishwasher, Electric Range, Refrigerator
Cooling
Ceiling Fans, Electric, Wall Units
Construction
Year Built
-
Home type
Single Family Residence
Foundation Details
Pillar Post Pier
Property Condition
Resale
Architectural Style
Detached
Construction Materials
Wood Siding
Utilities & Energy
Water Source
Well
Utilities
Cable Available, Electricity Available, Electricity Connected, None, Overhead Utilities, Septic Available, Water Available
Parking Features
Attached Carport, Carport
Pool Features
None
Other Features
Subdivision Name
Na
Price History
| Date | Event | Price |
|---|---|---|
02/03/2026 Source: | Listed for Sale | $295,000 $346/sqft |
01/24/2026 Source: | Contingent (Active Under Contract) | $295,000 $346/sqft |
01/05/2026 Source: | Price Decreased | $295,000 -6.35% $346/sqft |
04/24/2025 Source: | Off Market | $315,000 -3.08% $370/sqft |
04/24/2025 Source: | Listed for Sale | $325,000 +3.17% $381/sqft |

Show more
Nearby Homes




Find Homes by Property Features in Azle, TX
Nearby New Homes For Sale

Based on information from the North Texas Real Estate Information Systems, Inc., through Oct 08, 2026, 09:30PM. Information is provided exclusively for consumers’ personal, non-commercial use. It may not be used for any purpose other than to identify prospective properties consumers may be interested in purchasing. Data is deemed reliable but is not guaranteed accurate. This website may not include listings or property addresses of sellers who have directed their listing brokers to withhold their listing or their property address from display on the Internet. ©2026 North Texas Real Estate Information Systems, Inc. All Rights Reserved.
 Advertising Broker: Michelle Brecker | Pathway To Home Realty