- Overview
- Description
- Property Details
- Location
- HOA Management
- Facts & Features
- Getting Around
- Nearby Homes



$325,000
Monthly Est:$1,618
 3 Beds
 2 Baths
2 full baths
 1,851sqft
1550 Scarlett Ave, North Port, FL 34289
$325,000
$1,618/moEst:
Get Pre-Approved
Single Family Residence
Built in 2004
$96.67/mo HOA
7,091 sqft lot
$176/sq.ft
Description
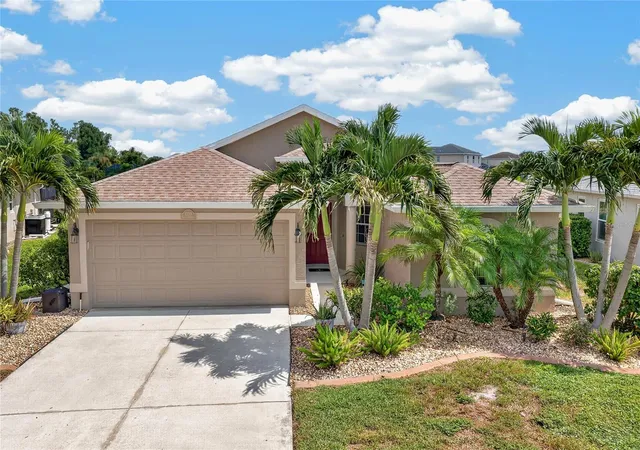
FURNISHED, BRIGHT, FRESH, AND BEAUTIFULLY MAINTAINED IN LAKESIDE PLANTATION! Welcome to 1550 Scarlett Avenue, a move-in-ready 3-bedroom, 2-bath home with a dedicated den/study, 2-car garage, and peaceful pond backdrop. Offering a smart combination of comfort, functionality, recent updates, and community amenities, this home is an excellent opportunity for buyers looking for a low-maintenance Florida lifestyle in North Port.
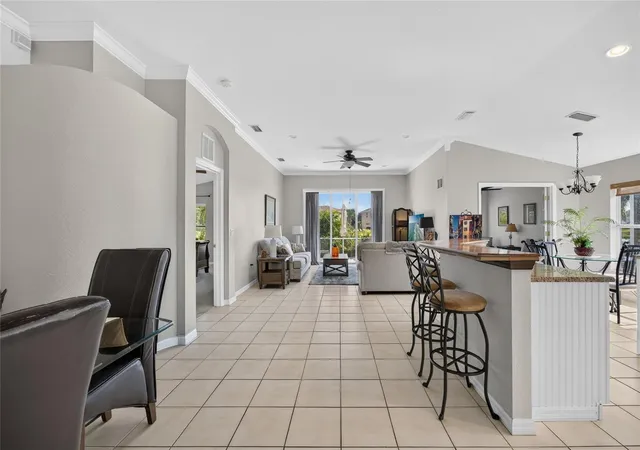
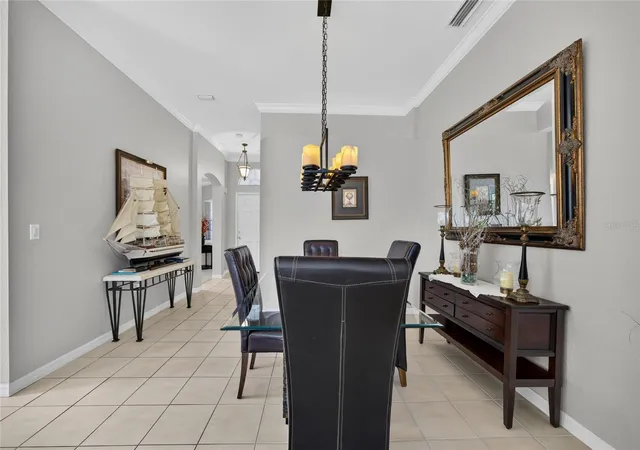
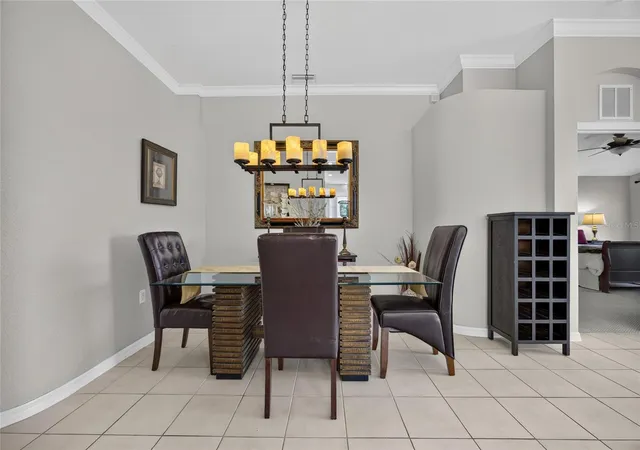
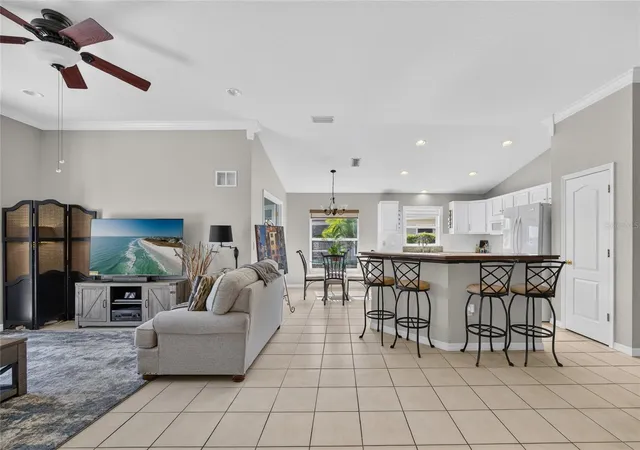
Step inside and immediately appreciate the bright, open, and inviting interior. An open-concept floor plan, abundant natural light, and fresh interior colors create an effortless flow between the living, dining, and kitchen areas. Crown molding throughout much of the main living space adds an elegant finishing touch, while the spacious layout provides plenty of room for everyday living and entertaining.
The well-appointed kitchen is designed to keep everyone connected, featuring crisp white cabinetry, a center island, pantry storage, and an open view into the main living areas. Whether you're preparing a meal, entertaining guests, or enjoying a quiet morning, the kitchen serves as the natural gathering point of the home.
A dedicated den/study provides valuable flex space and can easily function as a home office, reading room, hobby room, playroom, or additional living space. This versatile room adds functionality without taking away from the home's three bedrooms.
The spacious primary suite offers a comfortable private retreat with an en-suite bathroom featuring dual vanities and a large walk-in shower. Two additional bedrooms and a full guest bathroom provide flexible accommodations for family, guests, or a home office setup.
Step outside and enjoy the peaceful pond view, offering an open backdrop, additional separation from neighboring homes, and a relaxing setting for morning coffee, outdoor dining, or simply enjoying Florida's year-round sunshine.
Recent improvements add significant peace of mind: the roof is approximately 3 years old, the A/C system and gutters are approximately 1 year old, and the home was freshly painted inside and out approximately one year ago. Combined with the furnished offering, these updates make this property especially appealing to buyers seeking a home that is ready to enjoy from day one.
Located in Lakeside Plantation, residents enjoy a variety of community amenities, including a clubhouse, resort-style pool, fitness center, tennis and racquetball courts, playground, and sidewalks throughout the neighborhood. The community offers multiple ways to stay active, relax, socialize, and enjoy the Florida lifestyle.
Furnished, flexible, updated, and beautifully positioned against a peaceful pond backdrop, 1550 Scarlett Avenue checks the boxes for buyers seeking a move-in-ready home in North Port. Whether you're looking for a primary residence, seasonal Florida getaway, or a home that offers versatile living space and a welcoming community setting, this Lakeside Plantation property deserves a closer look.
- Houzeo last checked: 12 hours ago
- Listing updated: October 8, 2026 at 5:45 pm
- Listing Provided by: Christopher Grant (941) 205-8481 | GRANT TEAM REAL ESTATE, LLC (941) 205-8481
- Source: Stellar MLS-FL as distributed by MLS GRID | MLS#: C7529576

Property Details
Status
Active
Type
Single Family Residence
No. of Stories
1
County
City
Neighborhood
--
Year Built
2004
HOA Fees
$96.67/mo
Finished Area
1,851 sqft
Lot Size
7,091 sqft lot
Basement Area
- sqft
MLS Name
Stellar MLS
MLS Number
C7529576
MLS Status
Active
Days on Market
75
Cumulative Days on Market
50

Continue Your Journey in App
Find your dream home, receive real-time updates, and many more!
Continue Your Journey in App
Find your dream home, receive real-time updates, and many more!
Location
HOA Management
Lakeside Plantation
HOA Fees
$290/ Quarterly
Amenities
 Amenities and services may be covered by one or multiple associations and service providers.
 Tennis
 Pool
 Park Playground
 Gym
 Club House
 Sports Court
Disclaimer: Amenities are based on third-party information and may vary; buyers must independently verify all amenities, as information is deemed reliable but not guaranteed.
Facts & Features
Rooms
Bedrooms & bathrooms
Bedrooms: 3
Bathrooms: 2
Living Room
Level: First
Area: 196.00 Square Feet
Dimensions: 14x14
Dining Room
Level: First
Area: 80.00 Square Feet
Dimensions: 10x8
Kitchen
Level: First
Area: 168.00 Square Feet
Dimensions: 14x12
Den
Level: First
Area: 99.00 Square Feet
Dimensions: 11x9
Primary Bedroom
Level: First
Area: 221.00 Square Feet
Dimensions: 17x13
Primary Bathroom
Level: First
Area: 110.00 Square Feet
Dimensions: 10x11
Bedroom 2
Level: First
Area: 120.00 Square Feet
Dimensions: 12x10
Bedroom 3
Level: First
Area: 110.00 Square Feet
Dimensions: 11x10
Bathroom 2
Level: First
Area: 70.00 Square Feet
Dimensions: 14x5
Laundry
Level: First
Area: 40.00 Square Feet
Dimensions: 8x5
Dinette
Level: First
Area: 64.00 Square Feet
Dimensions: 8x8
Balcony/Porch/Lanai
Level: First
Area: 140.00 Square Feet
Dimensions: 14x10
Interior
Flooring
Carpet, Ceramic Tile
Interior Features
Cathedral Ceiling(s), Ceiling Fans(s), Crown Molding, Eat In Kitchen, High Ceilings, Open Floorplan, Primary Bedroom Main Floor, Solid Surface Counters, Split Bedroom, Stone Counters, Thermostat, Walk In Closet(s), Window Treatments
Sewer
Public Sewer
Appliances
Cooktop, Dishwasher, Microwave, Range, Refrigerator
Exterior Features
Lighting, Private Entrance, Private Mailbox, Rain Gutters
Window Features
Blinds, Drapes
Heating
Central, Electric
Cooling
Central Air
Construction
Year Built
Year Built: 2004
Home type
Single Family Residence
Foundation Details
Slab
Construction Materials
Block, Stucco
Roof
Shingle
Utilities & Energy
Utilities
Electricity Connected
Water Source
Public
Association Amenities
Clubhouse, Fitness Center, Pickleball Court(s), Playground, Pool, Racquetball, Tennis Court(s)
Laundry Features
Inside, Laundry Room
Parking Features
Driveway, Garage Door Opener
Other Features
Subdivision Name
Lakeside Plantation
Community Features
Association Recreation Owned, Clubhouse, Deed Restrictions, Fitness Center, Playground, Pool, Racquetball, Sidewalks, Tennis Court(s)
Patio And Porch Features
Enclosed, Rear Porch, Screened
Vegetation
Mature Landscaping, Trees/landscaped
Price History
| Date | Event | Price |
|---|---|---|
09/11/2026 Source: | Price Increased | $334,900 +3.05% $181/sqft |
08/19/2026 Source: | Listed for Sale | $325,000 -7.14% $176/sqft |
08/19/2026 Source: | Price Increased | $350,000 +28.68% $189/sqft |
03/09/2021 Source: | Price Decreased | $272,000 -2.09% $147/sqft |
03/09/2021 Source: | Price Increased | $277,800 +146.71% $150/sqft |

Show more
Nearby Homes

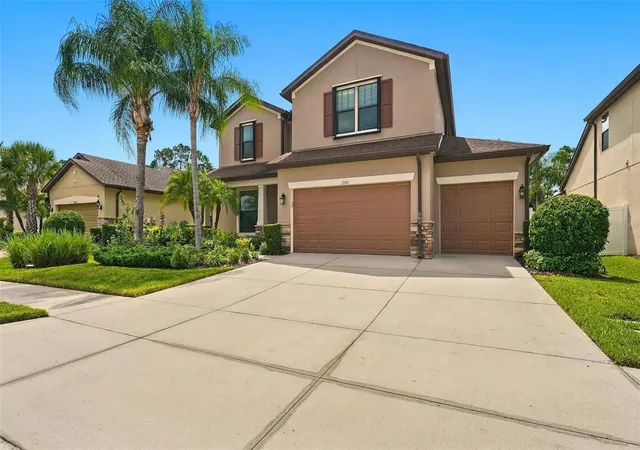
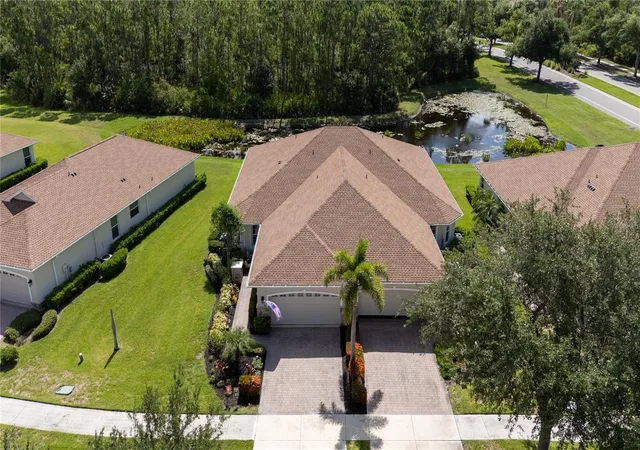
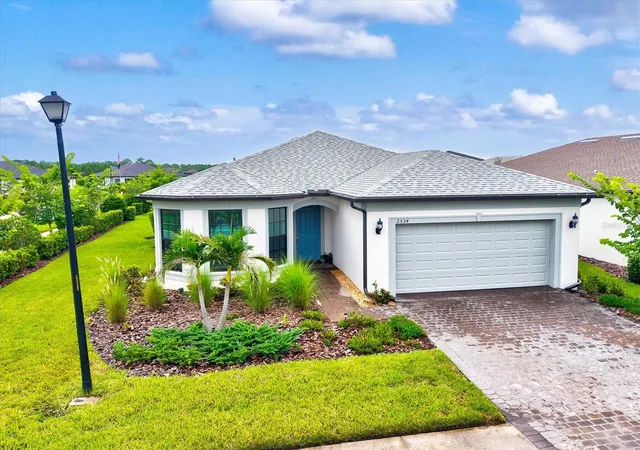
Find Homes by Property Features in North Port, FL
Nearby New Homes For Sale

Based on information from Stellar MLS® through Nov 02, 2026, 02:15PM as submitted to and distributed by MLS GRID. All data is obtained from various sources and may not have been verified by the broker or MLS GRID. Supplied Open House Information is subject to change without notice. All information should be independently reviewed and verified for accuracy. Properties may or may not be listed by the office/agent presenting the information. IDX information is provided exclusively for consumers’ personal non-commercial use. It may not be used for any purpose other than to identify prospective properties consumers may be interested in purchasing. The data is deemed reliable but is not guaranteed by MLS GRID. The use of the MLS GRID Data may be subject to an end-user license agreement prescribed by the Member Participant’s applicable MLS, if any, and as amended from time to time. © 2026 Stellar MLS. All Rights Reserved.
 Advertising Broker: Fred McGill | Simple Showing, Inc
