- Overview
- Description
- Property Details
- Location
- HOA Management
- Facts & Features
- Getting Around
- Nearby Homes

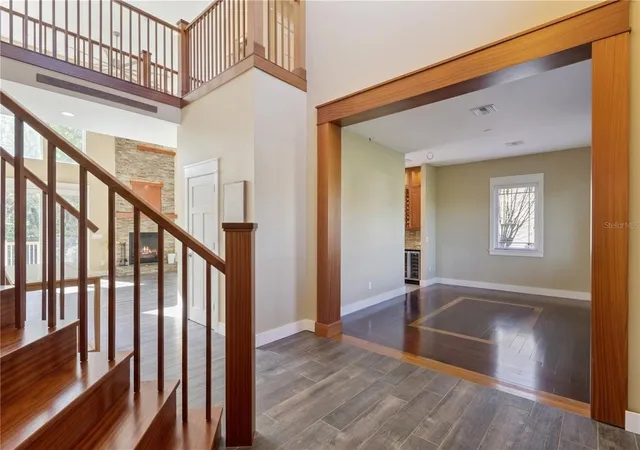


$795,000
Monthly Est:$3,957
 4 Beds
 4 Baths
3 full baths + 1 half bath
 4,420sqft
15503 Trotting Horse Ln, Tavares, FL 32778
$795,000
$3,957/moEst:
Get Pre-Approved
Single Family Residence
Built in 2015
$325.33/mo HOA
4.13 acres lot
$180/sq.ft
Description
Virtually Staged. Auction Property. *****LUXURY LIVE AUCTION! BIDDING TO START FROM $795,000.00. SEE REALTOR REMARKS!*****
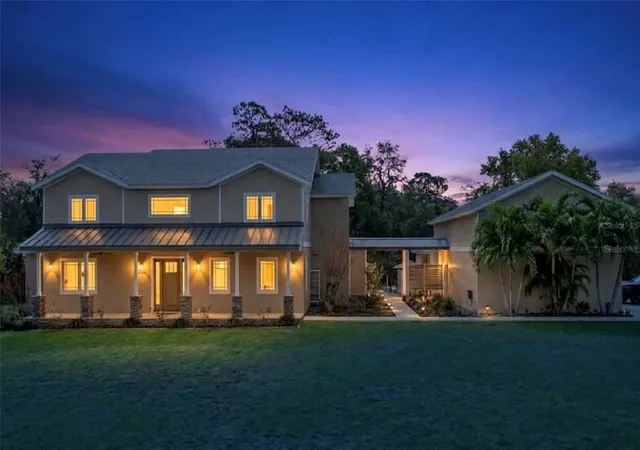
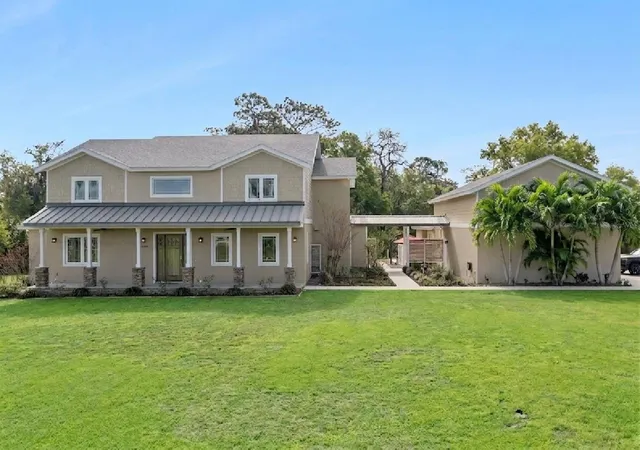
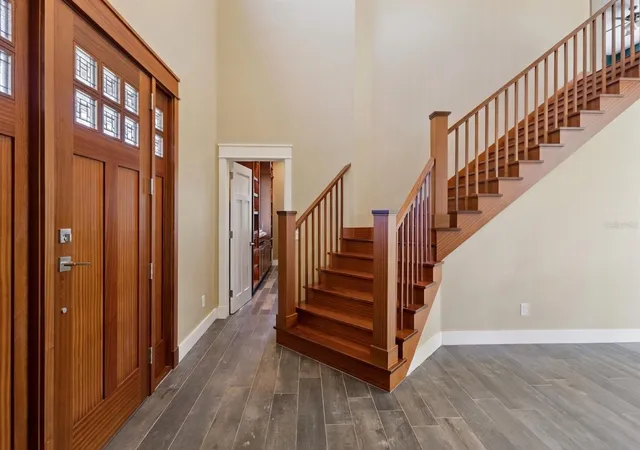
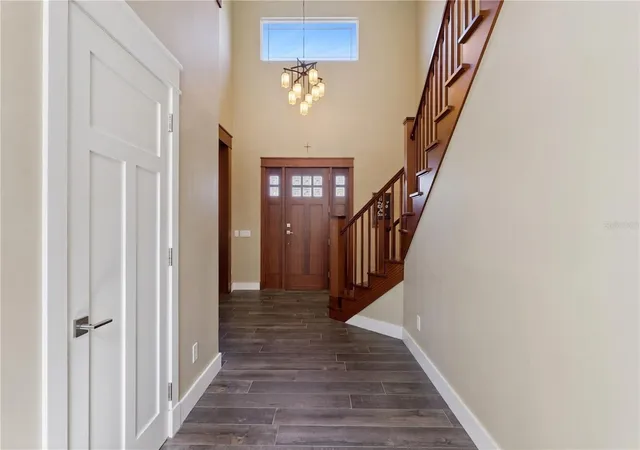
Private 4.13 acre GATED ESTATE in beautiful Beauclair Ranch Club-an EQUESTRIAN community offering space, privacy and exceptional functionality. This CUSTOM BUILT property truly has it all. The estate features the main residence with 4 bedrooms, 3.5 baths, PLUS a DEDICATED OFFICE. Also included is a fully equipped, DETACHED ADDITIONAL RESIDENCE (ADU) with FULL KITCHEN, LIVING ROOM, BEDROOM, and BATH-ideal for MULTIGENERATIONAL LIVING, a work from home private retreat, or INCOME POTENTIAL. Total SF 4420 SF. MAIN HOUSE + ADU! Designed for both everyday living and entertaining, the main home offers an open concept layout centered around a chef's kitchen and a stunning wood burning fireplace. The well appointed kitchen is equipped with THERMADOR APPLIANCES, a six burner propane gas range, QUARTZ countertops, a large island, and an abundance of CUSTOM CABINETRY. A built in WET BAR with WINE STORAGE and beverage refrigerator enhances the entertaining space. Extensive property upgrades provide efficiency, security, and long term resilience, including a NEW ROOF (2025), OWNED SOLAR system with 5 BATTERY BACKUPS, A TESLA charging stations, TWO WELLS ( one backup), 1000 GALLON buried PROPANE TANK, 3 TANKLESS HOT WATER HEATERS, and a WHOLE HOUSE WATER FILTRATION and SOFTENING SYSTEM. Security and preparedness features include a FEMA RATED SAFE ROOM, 3M SECURITY WINDOW FILM, RING doorbell and a LOREX SECURITY SYSTEM WITH CAMERAS. The property is built for lifestyle and storage, featuring a THREE CAR detached garage with negotiable BENDPAK CAR LIFT, a full length garage attic with built in shelving, and ample space for cars, boats, RV's and recreational toys. Outdoor amenities include a WELLIS SPA, large CUSTOM FIRE PIT, MATURE FRUIT TREES, a FENCED GARDEN AREA,30+MATURE BLUEBERRY BUSHES, and expansive open land with plenty of room to add your dream pool or additional structure. Located just minutes from the HARRIS CHAIN OF LAKES PUBLIC BOAT RAMP, this property offers convenient access to Central Florida's premier boating and fishing waters. A rare combination of craftsmanship, acreage, upgrades and versatility in a gated equestrian setting, this property is a one of a kind don't miss opportunity!
- Houzeo last checked: 6 minutes ago
- Listing updated: October 6, 2026 at 6:54 pm
- Listing Provided by: Kathryn Knowles (321) 228-8010 , Alexander Young | FOLIO REALTY LLC (407) 917-0241
- Source: Stellar MLS-FL | MLS#: O6389957

Property Details
Status
Active
Type
Single Family Residence
No. of Stories
2
County
City
Neighborhood
--
Year Built
2015
HOA Fees
$325.33/mo
Finished Area
4,420 sqft
Lot Size
4.13 acres lot
Basement Area
- sqft
MLS Name
Stellar MLS
MLS Number
O6389957
MLS Status
Active
Days on Market
196
Cumulative Days on Market
190

Continue Your Journey in App
Find your dream home, receive real-time updates, and many more!
Download App
Continue Your Journey in App
Find your dream home, receive real-time updates, and many more!
Location
HOA Management
Extreme Management/Shelby Hercules
HOA Fees
$976.36/ Quarterly
Amenities
 Amenities and services may be covered by one or multiple associations and service providers.
 Cable TV
 Internet
 Security Gate
Disclaimer: Amenities are based on third-party information and may vary; buyers must independently verify all amenities, as information is deemed reliable but not guaranteed.
Facts & Features
Rooms
Bedrooms & bathrooms
Bedrooms: 4
Bathrooms: 4
Kitchen
Level: First
Area: 187.00 Square Feet
Dimensions: 11x17
Dining Room
Level: First
Area: 204.00 Square Feet
Dimensions: 12x17
Living Room
Level: First
Area: 420.00 Square Feet
Dimensions: 20x21
Office
Level: First
Area: 154.00 Square Feet
Dimensions: 11x14
Primary Bedroom
Level: First
Primary Bathroom
Level: First
Area: 190.00 Square Feet
Dimensions: 10x19
Bedroom 2
Level: Second
Area: 195.00 Square Feet
Dimensions: 15x13
Bedroom 3
Level: Second
Area: 187.00 Square Feet
Dimensions: 11x17
Bedroom 4
Level: Second
Interior
Sewer
Septic Tank
Appliances
Bar Fridge, Disposal, Dryer, Exhaust Fan, Kitchen Reverse Osmosis System, Range, Range Hood, Tankless Water Heater, Washer, Water Filtration System, Water Purifier, Wine Refrigerator
Cooling
Central Air
Interior Features
Built In Features, Ceiling Fans(s), Eat In Kitchen, High Ceilings, Kitchen/family Room Combo, Open Floorplan, Primary Bedroom Main Floor, Solid Surface Counters, Solid Wood Cabinets, Thermostat, Walk In Closet(s), Wet Bar, Window Treatments
Exterior Features
Fire Pit, Garden
Flooring
Ceramic Tile, Hardwood
Heating
Electric, Heat Pump, Solar
Construction
Year Built
Year Built: 2015
Home type
Single Family Residence
Property Condition
Completed
Construction Materials
Block, Cement Siding, Stucco
Architectural Style
Craftsman
Foundation Details
Stem Wall
Roof
Metal, Shingle
Utilities & Energy
Association Amenities
Gated
Fireplace Features
Living Room, Wood Burning
Parking Features
Electric Vehicle Charging Station(s), Garage Door Opener, Garage Faces Side, Guest, Oversized
Water Source
Well
Laundry Features
Electric Dryer Hookup, Laundry Room
Utilities
Cable Available, Fiber Optics, Propane, Sprinkler Well, Underground Utilities
Other Features
Vegetation
Fruit Trees, Oak Trees, Trees/landscaped, Wooded
Community Features
Gated Community No Guard, Horses Allowed, Street Lights
Subdivision Name
Beauclair Ranch Club Sub
Patio And Porch Features
Deck, Front Porch
Lot Features
Corner Lot, Oversized Lot, Private, Zoned For Horses
Price History
| Date | Event | Price |
|---|---|---|
09/15/2026 Source: | Price Decreased | $795,000 -32.91% $180/sqft |
07/02/2026 Source: | Listed for Sale | $1,185,000 -4.44% $268/sqft |
06/30/2026 Source: | Pending | $1,240,000 -4.62% $281/sqft |
03/27/2026 Source: | Listed for Sale | $1,299,999 $294/sqft |

Nearby Homes
Find Homes by Property Features in Tavares, FL
Nearby New Homes For Sale

Based on information from Stellar MLS® through Oct 10, 2026, 05:15PM as submitted to and distributed by MLS GRID. All data is obtained from various sources and may not have been verified by the broker or MLS GRID. Supplied Open House Information is subject to change without notice. All information should be independently reviewed and verified for accuracy. Properties may or may not be listed by the office/agent presenting the information. IDX information is provided exclusively for consumers’ personal non-commercial use. It may not be used for any purpose other than to identify prospective properties consumers may be interested in purchasing. The data is deemed reliable but is not guaranteed by MLS GRID. The use of the MLS GRID Data may be subject to an end-user license agreement prescribed by the Member Participant’s applicable MLS, if any, and as amended from time to time. © 2026 Stellar MLS. All Rights Reserved.
 Advertising Broker: Fred McGill | Simple Showing, Inc