- Overview
- Description
- Property Details
- Location
- HOA Management
- Facts & Features
- Getting Around
- Nearby Homes


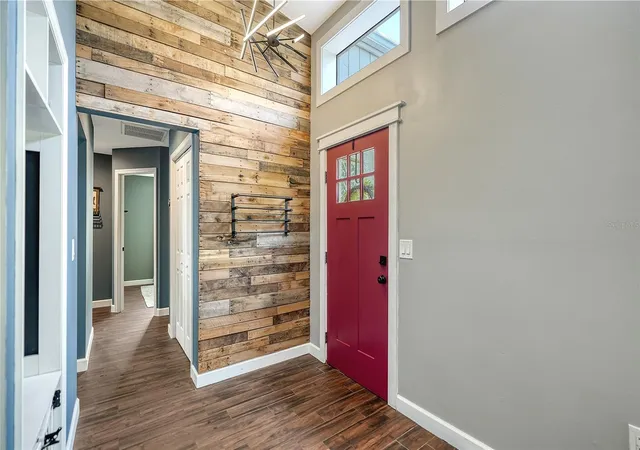


$409,000
Monthly Est:$2,036
 3 Beds
 2 Baths
2 full baths
 1,456sqft
1551 Georgetowne Ln, Sarasota, FL 34232
$409,000
$2,036/moEst:
Get Pre-Approved
Single Family Residence
Built in 1980
$8.33/mo HOA
12,937 sqft lot
$281/sq.ft
Description
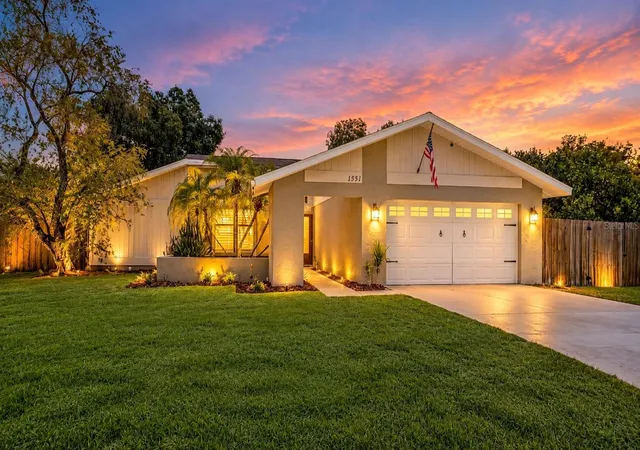
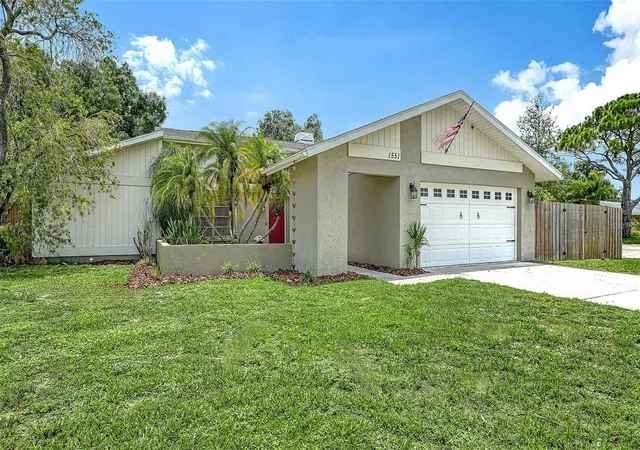
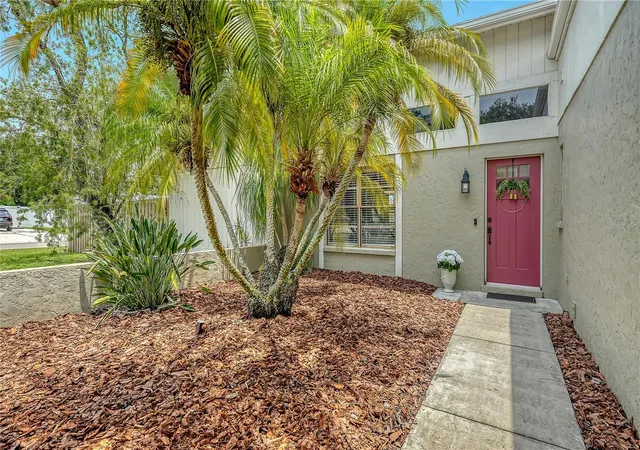
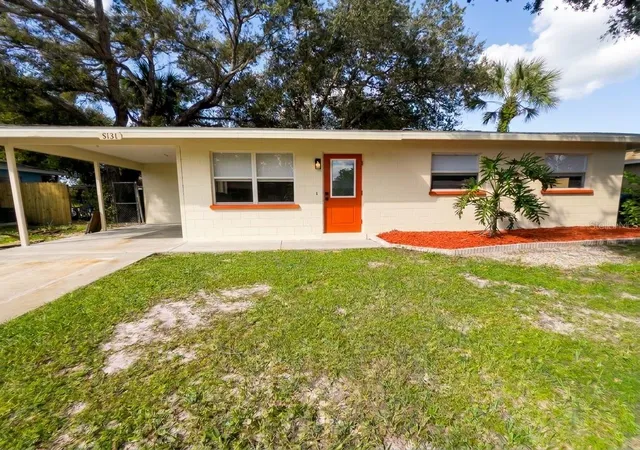
Under contract-accepting backup offers. Back on the market at no fault of the Seller. Buyer had to cancel the contract due to unforeseen circumstances. Inspection has been completed and all 4-point repairs have been made. This home is perfectly located and ready to go! Beautifully remodeled and exceptionally well maintained, this move-in ready home is perfectly positioned in one of Sarasota's most convenient locations. Just minutes from UTC and Waterside Place, only 15 minutes to Downtown Sarasota, a short drive to the Gulf beaches, and with easy access to I-75, University Parkway, shopping, dining, and entertainment, this 3-bedroom, 2-bath residence offers the perfect blend of style, comfort, and convenience.
Thoughtfully renovated with meticulous attention to detail, the home features a stunning kitchen with white cabinetry, quartz countertops, a farmhouse sink, glass tile backsplash, stainless steel appliances, glass-front display cabinets, and a dry bar that opens to the inviting living room with a cozy fireplace. Beautiful porcelain tile flooring flows throughout, while both bathrooms have been tastefully updated, including a spa-inspired primary bath featuring a walk-in shower with a river rock floor.
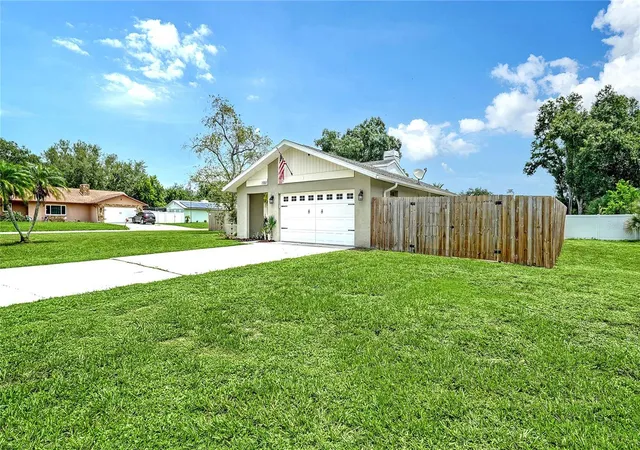
Enjoy Florida living year-round from the oversized screened lanai overlooking the fully fenced backyard, complete with a storage shed and plenty of space for pets, play, or gardening. A spacious two-car garage and the pride of ownership evident throughout complete this exceptional property.
Located in an established neighborhood with low HOA fees and close to everything Sarasota has to offer, this home delivers the ideal combination of quality, location, and value. Move right in and start enjoying the Florida lifestyle!
- Houzeo last checked: 2 minutes ago
- Listing updated: October 15, 2026 at 8:35 pm
- Listing Provided by: Christina Weger (941) 773-4154 | COLDWELL BANKER REALTY (941) 383-6411
- Source: Stellar MLS-FL as distributed by MLS GRID | MLS#: A4701647

Property Details
Status
Active Under Contract
Type
Single Family Residence
No. of Stories
1
County
City
Neighborhood
--
Year Built
1980
HOA Fees
$8.33/mo
Finished Area
1,456 sqft
Lot Size
12,937 sqft lot
Basement Area
- sqft
MLS Name
Stellar MLS
MLS Number
A4701647
MLS Status
Pending
Days on Market
93
Cumulative Days on Market
66

Continue Your Journey in App
Find your dream home, receive real-time updates, and many more!
Continue Your Journey in App
Find your dream home, receive real-time updates, and many more!
Location
HOA Management
Robert Barnes
HOA Fees
$100/ Annually
Disclaimer: Amenities are based on third-party information and may vary; buyers must independently verify all amenities, as information is deemed reliable but not guaranteed.
Facts & Features
Rooms
Bedrooms & bathrooms
Bedrooms: 3
Bathrooms: 2
Kitchen
Level: First
Area: 130.00 Square Feet
Dimensions: 13x10
Living Room
Level: First
Area: 252.00 Square Feet
Dimensions: 21x12
Primary Bedroom
Level: First
Area: 195.00 Square Feet
Dimensions: 15x13
Bedroom 2
Level: First
Area: 121.00 Square Feet
Dimensions: 11x11
Bathroom 3
Level: First
Area: 132.00 Square Feet
Dimensions: 12x11
Interior
Window Features
Shades
Sewer
Public Sewer
Flooring
Ceramic Tile
Exterior Features
Fire Pit, Private Yard, Storage
Appliances
Cooktop, Dishwasher, Dryer, Electric Water Heater, Microwave, Refrigerator, Washer
Cooling
Central Air
Heating
Electric
Interior Features
Ceiling Fans(s), Eat In Kitchen, Primary Bedroom Main Floor, Split Bedroom
Construction
Year Built
Year Built: 1980
Home type
Single Family Residence
Roof
Shingle
Construction Materials
Block
Foundation Details
Slab
Utilities & Energy
Laundry Features
In Garage
Fireplace Features
Family Room
Water Source
None
Utilities
Cable Connected, Electricity Connected, Public, Water Connected
Other Features
Subdivision Name
Georgetowne
Patio And Porch Features
Covered, Enclosed
Community Features
Deed Restrictions
Lot Features
Corner Lot
Price History
| Date | Event | Price |
|---|---|---|
10/15/2026 Source: | Contingent (Active Under Contract) | $409,000 $281/sqft |
09/25/2026 Source: | Listed for Sale | $409,000 -3.76% $281/sqft |
09/04/2026 Source: | Price Decreased | $425,000 -1.16% $292/sqft |
08/13/2026 Source: | Price Decreased | $430,000 -2.27% $295/sqft |
07/31/2026 Source: | Listed for Sale | $440,000 +46.72% $302/sqft |

Show more
Nearby Homes



Find Homes by Property Features in Sarasota, FL

Based on information from Stellar MLS® through Nov 02, 2026, 01:00PM as submitted to and distributed by MLS GRID. All data is obtained from various sources and may not have been verified by the broker or MLS GRID. Supplied Open House Information is subject to change without notice. All information should be independently reviewed and verified for accuracy. Properties may or may not be listed by the office/agent presenting the information. IDX information is provided exclusively for consumers’ personal non-commercial use. It may not be used for any purpose other than to identify prospective properties consumers may be interested in purchasing. The data is deemed reliable but is not guaranteed by MLS GRID. The use of the MLS GRID Data may be subject to an end-user license agreement prescribed by the Member Participant’s applicable MLS, if any, and as amended from time to time. © 2026 Stellar MLS. All Rights Reserved.
 Advertising Broker: Fred McGill | Simple Showing, Inc
